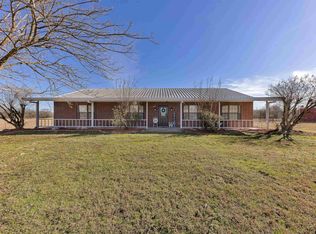
Description: Escape to the peace and beauty of the countryside with this stunning modern farmhouse situated on 27 picturesque acres. Designed for both comfort and functionality, this 3-bedroom, 2-bath home offers the perfect blend of modern amenities and rural charm. Step inside to discover soaring vaulted ceilings that create an open, airy feel throughout the main living areas. Thoughtfully designed built-ins can be found in the office, primary closet, and bathrooms, providing exceptional storage and organization. The spacious layout is ideal for both everyday living and entertaining. Outside, the property is equally impressive. The acreage is fenced and ready for livestock, making it perfect for this seeking a working farm or simply room to roam. Enjoy the benefits of an agricultural exemption while taking advantage of the beautifully maintained fenced backyard, offering a secure space for children and pets. Surrounded by scenic views and tranquil countryside, this property delivers the privacy and lifestyle you've been dreaming of... Whether you are looking to raise animals, enjoy outdoor recreation, or simply embrace a slower pace of life, this exceptional property offers endless opportunities. Call or text and let's set up a time for you to see this beautiful property!
Pending
$715,000
3235 N Fm 312, Winnsboro, TX 75494
3beds
1,773sqft
:
Get pre-qualified$5,063/mo
Single Family Residence
Built in 2023
-- sqft lot
$-- Zestimate®
$403/sqft
$-- HOA
What's special
Stunning modern farmhouseSoaring vaulted ceilingsBeautifully maintained fenced backyard
- 51 days |
- 33 |
- 4 |
Zillow last checked:
Listing updated:
Listed by:
Kathy Bateman,
Epique Realty LLC
Source: GTARMLS,MLS#: 26008240
Facts & features
Interior
Bedrooms & bathrooms
- Bedrooms: 3
- Bathrooms: 2
- Full bathrooms: 2
Rooms
- Room types: Office, 1 Living Area
Primary bedroom
- Features: Master Bedroom Split
Bedroom
- Level: Main
Bathroom
- Features: Shower and Tub, Walk-In Closet(s), Bar, Linen Closet
Kitchen
- Features: Kitchen/Eating Combo
Heating
- Central/Electric
Cooling
- Central Electric
Appliances
- Included: Range/Oven-Gas, Dishwasher, Disposal, Microwave
Features
- Ceiling Fan(s), Vaulted Ceiling(s)
- Number of fireplaces: 1
- Fireplace features: One Wood Burning
Interior area
- Total structure area: 1,773
- Total interior livable area: 1,773 sqft
Property
Parking
- Total spaces: 2
- Parking features: Garage
- Garage spaces: 2
Features
- Levels: One
- Stories: 1
- Patio & porch: Patio Covered, Porch
- Pool features: None
- Fencing: Wood,Barbed Wire,Automatic Gate
Details
- Additional structures: Other
- Parcel number: 000000012322
- Special conditions: None
- Other equipment: Satellite Dish
Construction
Type & style
- Home type: SingleFamily
- Architectural style: Cottage,Contemporary
- Property subtype: Single Family Residence
Materials
- Wood Frame
- Foundation: Slab
- Roof: Composition
Condition
- Year built: 2023
Utilities & green energy
- Utilities for property: Cable Available
Community & HOA
Community
- Security: Security Gate, Security System, Smoke Detector(s)
- Subdivision: (0096) CHIRENO J.B.
HOA
- Has HOA: No
Location
- Region: Winnsboro
Financial & listing details
- Price per square foot: $403/sqft
- Tax assessed value: $586,420
- Annual tax amount: $8,735
- Date on market: 6/11/2026
Estimated market value
Not available
Estimated sales range
Not available
$2,340/mo
Price history
| Date | Event | Price |
|---|---|---|
| 6/29/2026 | Pending sale | $715,000$403/sqft |
Source: NTREIS #21296350 Report a problem | ||
| 6/10/2026 | Listed for sale | $715,000$403/sqft |
Source: NTREIS #21296350 Report a problem | ||
Public tax history
| Year | Property taxes | Tax assessment |
|---|---|---|
| 2025 | -- | $586,420 +4.9% |
| 2024 | -- | $558,860 +125.3% |
| 2023 | -- | $248,070 +61.3% |
| 2022 | $76 | $153,800 +5.3% |
| 2021 | -- | $146,080 +35.9% |
| 2020 | $84 | $107,500 -10.5% |
| 2019 | -- | $120,080 +7.8% |
| 2018 | -- | $111,370 |
| 2017 | -- | -- |
| 2016 | -- | -- |
| 2015 | -- | -- |
Find assessor info on the county website
Monthly payment
Est. payment
Payment breakdown
Explore the cost of this home by adjusting the details. Changes won't be saved.Climate risks
Neighborhood: 75494
Nearby schools
GreatSchools rating
- NAWinnsboro Elementary SchoolGrades: PK-2Distance: 6.2 mi
- 7/10Winnsboro Junior High SchoolGrades: 6-8Distance: 6.4 mi
- 6/10Winnsboro High SchoolGrades: 9-12Distance: 6.3 mi
Schools provided by the listing agent
- Elementary: Winnsboro
- Middle: Winnsboro
- High: Winnsboro
Source: GTARMLS. This data may not be complete. We recommend contacting the local school district to confirm school assignments for this home.
- $932,810-- bd-- ba3.7k sqft3201 N Fm 312, Winnsboro, TX 75494Off Market
- $601,500-- bd-- ba2.1k sqft3269 N Fm 312, Winnsboro, TX 75494Off Market
- $239,000-- bd3 ba1.5k sqft3087 N Fm 312, Winnsboro, TX 75494Off Market
- $815,800-- bd8 ba2.3k sqft3087 N Fm 312, Winnsboro, TX 75494Off Market
- $292,600-- bd7 ba1.7k sqft3177 N Fm 312, Winnsboro, TX 75494Off Market
- $239,100-- bd-- ba1.4k sqft3301 N Fm 312, Winnsboro, TX 75494Off Market
- $425,900-- bd-- ba2.1k sqft4760 County Rd, Winnsboro, TX 75494Off Market
- $552,700-- bd5 ba1.7k sqft2498 County Road 4760, Winnsboro, TX 75494Off Market
A local agent can set up tours, give advice and negotiate with sellers.
Similar homes
- $694,5004 bd2 ba2k sqft891 County Road 4740, Winnsboro, TX 75494For Sale
 MLS ID #26005202, John Beaty, United Country Cain Agency. GTARMLS
 - $697,0004 bd3 ba2.4k sqft283 County Road 4440, Winnsboro, TX 75494For Sale
 MLS ID #26009948, Taylor Abernathy, United Country Cain Agency. GTARMLS
 - $695,0003 bd2 ba1.7k sqft289 County Road 4192, Quitman, TX 75783For Sale
 MLS ID #26006005, J.R. Simpson, CENTURY 21 Lake Country-Quitmn. GTARMLS
 - $725,0003 bd3 ba2.2k sqft1081 County Road 3875, Mineola, TX 75773For Sale
 MLS ID #26010594, Kayla Riggs, Keller Williams Realty-Tyler. GTARMLS
 - $899,0004 bd4 ba2.2k sqft188 County Road 4583, Winnsboro, TX 75494For SaleMLS ID #26009349, Nicole Anderson, Anderson Elite Realty. GTARMLS
- $649,9003 bd3 ba1.9k sqft253 County Road 2412, Pickton, TX 75471For SaleMLS ID #21334014, Thomas Miller. NTREIS
- $649,9003 bd3 ba1.9k sqft253 County Road 2412, Pickton, TX 75471For SaleMLS ID #21334017, Thomas Miller. NTREIS
- $995,0003 bd2 ba1.7k sqft258 County Road 3199, Winnsboro, TX 75494For SaleMLS ID #26007310, J.R. Simpson, CENTURY 21 Lake Country-Quitmn. GTARMLS
- $369,5002 bd2 ba1.3k sqft254 County Road 4595, Winnsboro, TX 75494For SaleMLS ID #26009035, John Jarvis, Lone Star Realty - Lake Fork. GTARMLS
- $729,9503 bd2 ba1.7k sqft909 King Club Blvd, Scroggins, TX 75480For SaleMLS ID #21307220, Ty Treadway. NTREIS
- $724,9994 bd3 ba2.4k sqft605 Private Road 5881, Yantis, TX 75497For SaleMLS ID #21231814, Gabriel Sherman. NTREIS
- $399,0003 bd2 ba1.6k sqft2264 County Road 4450, Winnsboro, TX 75494For SaleMLS ID #26009260, Raegan Swann, Mayben Realty - Mt. Vernon. GTARMLS
- $694,0004 bd2 ba2.2k sqft420 County Road 2269, Mineola, TX 75773For SaleMLS ID #21273135, Jeremy Simmons. NTREIS
- $699,0003 bd3 ba2.4k sqft141 Private Road 5944, Yantis, TX 75497For SaleMLS ID #26008560, Judy Stroman, CENTURY 21 Lake Country-Quitmn. GTARMLS
- $875,5004 bd3 ba2.3k sqft274 SW County Road 3230, Winnsboro, TX 75494For SaleMLS ID #20842967, Jared English. NTREIS
- $770,0004 bd4 ba2.4k sqft182 County Road 2938 N, Pittsburg, TX 75686For SaleMLS ID #26010624, LeeAnn Sears, Sears Realty Group. GTARMLS
- $585,0003 bd2 ba2k sqft370 Private Road 5291, Yantis, TX 75497For SaleMLS ID #21148522, Leah Crombie. NTREIS
- $725,0003 bd2 ba1.9k sqft190 County Road 2452, Leesburg, TX 75451For SaleMLS ID #26006618, LeeAnn Sears, Sears Realty Group. GTARMLS
- $750,0004 bd4 ba2.2k sqft331 Spring Creek Dr, Mount Vernon, TX 75457For SaleMLS ID #26008112, Nicole Anderson, Anderson Elite Realty. GTARMLS
- $670,0002 bd2 ba1.6k sqft385 County Road 3104, Pittsburg, TX 75686For SaleMLS ID #20262867, Debbie Rogers. LGVBOARD
