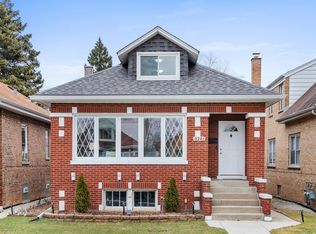
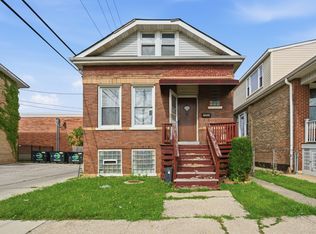
Located in highly sought-after South Berwyn, this classic Chicago-style bungalow offers a spacious layout, timeless charm, and incredible potential for future equity growth. Step inside to a bright and inviting living room featuring western exposure that fills the space with natural light, along with a decorative fireplace that adds warmth and character. The main level also includes two generously sized bedrooms, a formal dining room, and a spacious kitchen with excellent potential. The adjacent enclosed porch provides flexibility to serve as a breakfast nook or eat-in area, or it can be incorporated into the kitchen to create an even larger, more functional space. The second level features a third bedroom and a half bathroom. With the opportunity to expand the ceiling height and add a dormer, this level offers the perfect canvas to create a stunning primary suite while significantly increasing the home's value. Need even more space? The finished basement offers a large family room, two additional bedrooms, and a third full bathroom, providing plenty of room for guests, a home office, or extended living arrangements. With generous living space, endless possibilities, and an unbeatable location in one of Berwyn's most desirable neighborhoods, this home is an outstanding opportunity for homeowners and investors alike. Bring your vision, unlock the home's full potential, and schedule your showing today-opportunities like this don't last long!
Pending
$285,000
3239 Cuyler Ave, Berwyn, IL 60402
5beds
1,694sqft
Single Family Residence
Built in 1923
3,906 Square Feet Lot
$280,100 Zestimate®
$168/sqft
$-- HOA
What's special
Two generously sized bedroomsAdjacent enclosed porchSpacious kitchenFormal dining roomSpacious layout
- 88 days
- 83
- 2
Zillow last checked:
Listing updated:
Listed by:
Ryan Smith (708)246-6300,
Smith Partners & Associates
Source: MRED as distributed by MLS GRID,MLS#: 12714006
Facts & features
Interior
Bedrooms & bathrooms
- Bedrooms: 5
- Bathrooms: 3
- Full bathrooms: 2
- 1/2 bathrooms: 1
Rooms
- Room types: Bedroom 5, Enclosed Porch
Primary bedroom
- Level: Second
- Area: 180 Square Feet
- Dimensions: 10X18
Bedroom 2
- Level: Main
- Area: 168 Square Feet
- Dimensions: 12X14
Bedroom 3
- Level: Main
- Area: 144 Square Feet
- Dimensions: 12X12
Bedroom 4
- Level: Basement
- Area: 140 Square Feet
- Dimensions: 10X14
Bedroom 5
- Level: Basement
- Area: 154 Square Feet
- Dimensions: 11X14
Dining room
- Level: Main
- Area: 168 Square Feet
- Dimensions: 12X14
Enclosed porch
- Level: Main
- Area: 60 Square Feet
- Dimensions: 06X10
Family room
- Level: Basement
- Area: 168 Square Feet
- Dimensions: 12X14
Kitchen
- Level: Main
- Area: 224 Square Feet
- Dimensions: 14X16
Living room
- Level: Main
- Area: 192 Square Feet
- Dimensions: 12X16
Heating
- Natural Gas
Cooling
- None
Features
- Basement: Finished,Full
Interior area
- Total structure area: 0
- Total interior livable area: 1,694 sqft
Property
Parking
- Total spaces: 2
- Parking features: Yes, Detached, Garage
- Garage spaces: 2
Accessibility
- Accessibility features: No Disability Access
Features
- Stories: 1
Lot
- Size: 3,906 Square Feet
- Dimensions: 31 X 126
Details
- Parcel number: 16321120170000
- Special conditions: Real Estate Owned
Construction
Type & style
- Home type: SingleFamily
- Property subtype: Single Family Residence
Materials
- Brick
Condition
- New construction: No
- Year built: 1923
Utilities & green energy
- Sewer: Public Sewer
- Water: Public
Community & HOA
HOA
- Services included: None
Location
- Region: Berwyn
Financial & listing details
- Price per square foot: $168/sqft
- Tax assessed value: $300,000
- Annual tax amount: $8,591
- Date on market: 7/26/2026
- Ownership: Fee Simple
Foreclosure details
Estimated market value
$280,100
$266,000 - $294,000
$3,291/mo
Price history
| Date | Event | Price |
|---|---|---|
| 5/5/2016 | Listing removed | -- |
Source: Auction.com Report a problem | ||
| 4/12/2016 | Listed for sale | -- |
Source: Auction.com Report a problem | ||
| 6/27/1995 | Sold | $138,000$81/sqft |
Source: Public Record Report a problem | ||
Public tax history
| Year | Property taxes | Tax assessment |
|---|---|---|
| 2024 | $8,945 +4.1% | $30,000 +0% |
| 2023 | $8,591 +44.4% | $29,999 +55.8% |
| 2022 | $5,950 +1.8% | $19,250 |
| 2021 | $5,843 +2.6% | $19,250 |
| 2020 | $5,693 -5.1% | $19,250 -1.2% |
| 2019 | $5,998 +6.3% | $19,480 |
| 2018 | $5,641 -33.3% | $19,480 |
| 2017 | $8,458 +97.3% | $19,480 +37.5% |
| 2016 | $4,286 +4.3% | $14,164 |
| 2015 | $4,110 +2.7% | $14,164 |
| 2014 | $4,002 -34.3% | $14,164 -15.3% |
| 2013 | $6,094 +269.8% | $16,715 |
| 2012 | $1,648 -1.9% | $16,715 |
| 2011 | $1,679 +27.1% | $16,715 -16.5% |
| 2010 | $1,321 +1.3% | $20,027 |
| 2009 | $1,304 -57.7% | $20,027 -15% |
| 2008 | $3,079 +111.3% | $23,561 +9.6% |
| 2007 | $1,457 +0.7% | $21,497 |
| 2006 | $1,447 -1.3% | $21,497 |
| 2005 | $1,466 -16.8% | $21,497 +48.9% |
| 2004 | $1,762 -6.7% | $14,435 |
| 2003 | $1,889 +3.5% | $14,435 |
| 2002 | $1,825 -27.9% | $14,435 +26.6% |
| 2001 | $2,529 -0.8% | $11,404 |
| 2000 | $2,550 +13.7% | $11,404 |
| 1999 | $2,242 | $11,404 |
Find assessor info on the county website
Monthly payment
Climate risks
Neighborhood: 60402
Nearby schools
Schools provided by the listing agent
- District: 100
Source: MRED as distributed by MLS GRID. This data may not be complete. We recommend contacting the local school district to confirm school assignments for this home.
Similar homes
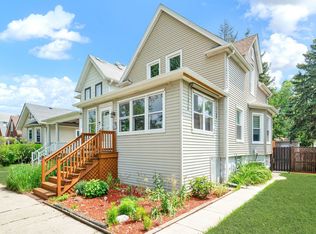
- $289,5003 bd2 ba1k sqft3839 Harvey Ave, Berwyn, IL 60402New
 MLS ID #12790894, Juan Del Real, GRI, Solutions Realty & Assoc LLC. MRED as distributed by MLS GRID
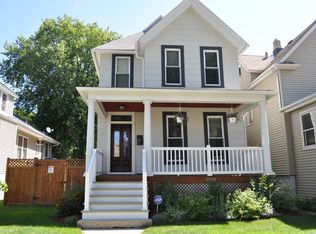
 - $339,9005 bd3 ba1.7k sqft1437 Kenilworth Ave, Berwyn, IL 60402Active
 MLS ID #12781097, Nick Pontarelli, Coldwell Banker Stratford Place. MRED as distributed by MLS GRID
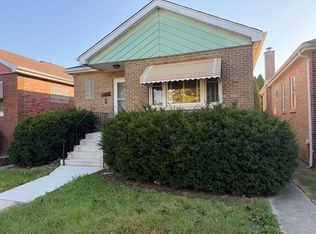
 - $249,9003 bd2 ba880 sqft2530 S 58th Ct, Cicero, IL 60804New
 MLS ID #12791773, Randy Servin, eXp Realty. MRED as distributed by MLS GRID
 - $379,9004 bd3 ba2.1k sqft7047 26th Pkwy, Berwyn, IL 60402Price Change
 MLS ID #12769134, Frank Christiano, Skydan Real Estate Sales, LLC. MRED as distributed by MLS GRID
