Welcome to this beautifully updated and move in ready home, this home features spacious 4-bedrooms, 3-baths and combines modern updates with a functional layout designed for comfortable living. Featuring three generously sized bedrooms on one level, this home offers the convenience today's buyers are looking for.
The welcoming main-level living room features a cozy fireplace and abundant natural light, creating an inviting space to relax or entertain. The updated kitchen is equipped with stainless steel appliances, modern finishes, and ample cabinet space. Fresh paint and new flooring throughout give the home a bright, stylish, and move-in-ready feel.
The finished lower level expands your living space with an oversized family room featuring a second fireplace—perfect for movie nights, game days, or gathering with family and friends. An additional bedroom and a ¾ bathroom provide an ideal setup for guests, a home office, or multigenerational living. The lower level also includes a dedicated laundry area with extra storage.
Step outside to a large backyard with plenty of space for entertaining, gardening, or play, along with a storage shed for all your outdoor equipment and seasonal items.
Located in a highly desirable, quiet, and well-maintained neighborhood, this home is close to excellent schools, parks, shopping, dining, and entertainment, offering both convenience and a wonderful place to call home.
Don't miss your opportunity to own this beautifully updated home. Schedule your private showing today before it's gone!
Pending
$449,900
3240 Niagara Ln N, Plymouth, MN 55447
4beds
2,071sqft
:
Get pre-qualified$2,799/mo
Single Family
Built in 1968
0.44 Acres Lot
$-- Zestimate®
$217/sqft
$-- HOA
What's special
Second fireplaceModern finishesCozy fireplaceAdditional bedroomAbundant natural lightStainless steel appliancesFinished lower level
- 23 days |
- 1,295 |
- 78 |
Likely to sell faster than
Zillow last checked:
Listing updated:
Listed by:
Jason Daley 612-787-8815,
Bridge Realty, LLC
Source: NorthstarMLS as distributed by MLS GRID,MLS#: 7103354
Facts & features
Interior
Bedrooms & bathrooms
- Bedrooms: 4
- Bathrooms: 3
- Full bathrooms: 1
- 3/4 bathrooms: 2
Bedroom
- Level: Main
- Area: 126.5 Square Feet
- Dimensions: 11.5 x 11
Bedroom 2
- Level: Main
- Area: 154.58 Square Feet
- Dimensions: 11.8 x 13.10
Bedroom 3
- Level: Main
- Area: 100.3 Square Feet
- Dimensions: 11.8 x 8.5
Bedroom 4
- Level: Lower
- Area: 141.12 Square Feet
- Dimensions: 12.6 x 11.2
Dining room
- Level: Main
- Area: 118.8 Square Feet
- Dimensions: 12 x 9.9
Family room
- Level: Lower
- Area: 413.22 Square Feet
- Dimensions: 29.1 x 14.2
Kitchen
- Level: Main
- Area: 168.51 Square Feet
- Dimensions: 13.7 x 12.3
Living room
- Level: Main
- Area: 243.1 Square Feet
- Dimensions: 17 x 14.3
Heating
- Forced Air
Cooling
- Central Air
Appliances
- Included: Dishwasher, Dryer, Microwave, Range, Refrigerator, Stainless Steel Appliance(s), Washer
Features
- Basement: Full
- Number of fireplaces: 1
Interior area
- Total structure area: 3,091
- Total interior livable area: 2,071 sqft
- Finished area above ground: 1,342
- Finished area below ground: 729
Property
Parking
- Total spaces: 2
- Parking features: Attached
- Attached garage spaces: 2
Accessibility
- Accessibility features: None
Features
- Levels: One
- Stories: 1
- Patio & porch: Patio, Porch
- Fencing: Wood
Lot
- Size: 0.44 Acres
- Dimensions: 19,359 sq ft
- Features: Irregular Lot
Details
- Additional structures: Storage Shed
- Foundation area: 1216
- Parcel number: 2111822130049
- Zoning description: Residential-Single Family
Construction
Type & style
- Home type: SingleFamily
- Property subtype: Single Family
Condition
- New construction: No
- Year built: 1968
Utilities & green energy
- Gas: Natural Gas
- Sewer: City Sewer/Connected
- Water: City Water/Connected
Community & HOA
Community
- Subdivision: Cavanaughs 4th Add
HOA
- Has HOA: No
Location
- Region: Plymouth
Financial & listing details
- Price per square foot: $217/sqft
- Tax assessed value: $414,900
- Annual tax amount: $4,780
- Date on market: 7/2/2026
- Cumulative days on market: 24 days
Estimated market value
Not available
Estimated sales range
Not available
Not available
Price history
| Date | Event | Price |
|---|---|---|
| 7/20/2026 | Pending sale | $449,900$217/sqft |
Source:  NorthstarMLS as distributed by MLS GRID #7103354 Report a problem NorthstarMLS as distributed by MLS GRID #7103354 Report a problem | ||
| 7/2/2026 | Listed for sale | $449,900+63.3%$217/sqft |
Source: NorthstarMLS as distributed by MLS GRID #7103354 Report a problem | ||
| 4/30/2026 | Sold | $275,463-5.3%$133/sqft |
Source: Public Record Report a problem | ||
| 9/2/2005 | Sold | $291,000$141/sqft |
Source: Public Record Report a problem | ||
Public tax history
| Year | Property taxes | Tax assessment |
|---|---|---|
| 2025 | $4,173 +10.9% | $414,900 +8.9% |
| 2024 | $3,762 +1.1% | $381,100 +7.6% |
| 2023 | $3,721 +4.5% | $354,300 +2.4% |
| 2022 | $3,562 +10.6% | $346,000 +16.1% |
| 2021 | $3,220 -1.3% | $298,000 +9.2% |
| 2020 | $3,264 +1.4% | $273,000 +1.5% |
| 2019 | $3,220 -1.3% | $269,000 |
| 2018 | $3,264 +9.4% | $269,000 +14% |
| 2017 | $2,983 +5.1% | $236,000 |
| 2016 | $2,839 -3% | $236,000 0% |
| 2015 | $2,926 -2.5% | $236,100 +14.9% |
| 2014 | $3,000 +14.8% | $205,500 -0.7% |
| 2013 | $2,613 -4.8% | $207,000 -6.6% |
| 2012 | $2,745 +1.6% | $221,700 -2.6% |
| 2011 | $2,703 +1.9% | $227,700 -4.5% |
| 2010 | $2,653 +1.4% | $238,400 -3.5% |
| 2009 | $2,617 +13.4% | $247,000 +12.5% |
| 2006 | $2,309 -6.1% | $219,600 +8.8% |
| 2005 | $2,460 +7.5% | $201,800 +15% |
| 2004 | $2,288 +6.5% | $175,500 +11.4% |
| 2002 | $2,149 -17% | $157,500 |
| 2001 | $2,589 | -- |
Find assessor info on the county website
Monthly payment
Est. payment
Payment breakdown
Explore the cost of this home by adjusting the details. Changes won't be saved.Climate risks
Neighborhood: 55447
Nearby schools
GreatSchools rating
- 8/10Birchview Elementary SchoolGrades: K-5Distance: 2.4 mi
- 9/10Wayzata Central Middle SchoolGrades: 6-8Distance: 2.6 mi
- 10/10Wayzata High SchoolGrades: 9-12Distance: 2.8 mi
- $406,6003 bd2 ba1.2k sqft14930 32nd Ave N, Plymouth, MN 55447Off Market
- $642,1005 bd3 ba3.2k sqft3310 Niagara Ln N, Plymouth, MN 55447Off Market
- $430,6004 bd3 ba2k sqft3225 Minnesota Ln N, Plymouth, MN 55447Off Market

- $417,0003 bd1 ba1.2k sqft3215 Minnesota Ln N, Plymouth, MN 55447Off Market
- $386,6003 bd1 ba1.2k sqft3315 Minnesota Ln N, Plymouth, MN 55447Off Market
- $512,7004 bd3 ba2.1k sqft3315 Niagara Ln N, Plymouth, MN 55447Off Market
- $388,0003 bd1 ba1.2k sqft3320 Niagara Ln N, Plymouth, MN 55447Off Market
- $575,6005 bd2 ba3.5k sqft3225 Niagara Ln N, Plymouth, MN 55447Off Market
A local agent can set up tours, give advice and negotiate with sellers.
Similar homes
- $399,9993 bd2 ba1.8k sqft4750 Orleans Ln N, Plymouth, MN 55442For Sale
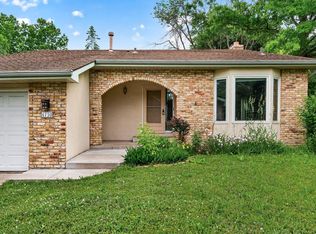
 MLS ID #7087730, Bill Bergeson, RE/MAX Synergy. NorthstarMLS as distributed by MLS GRID
 - $439,9005 bd2 ba2.1k sqft4320 Culver Rd, Golden Valley, MN 55422For Sale
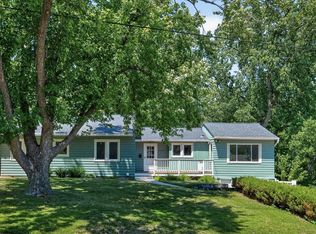 MLS ID #7103460, Lauren Mae Robertson, Financially Free, LLC. NorthstarMLS as distributed by MLS GRID
 - $489,0003 bd2 ba1.4k sqft1221 Archer Ln N, Plymouth, MN 55447For Sale
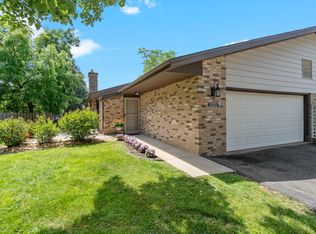 MLS ID #7098721, Samantha Heurung Johnson, Keller Williams Premier Realty Lake Minnetonka. NorthstarMLS as distributed by MLS GRID
 - $459,9004 bd2 ba2k sqft2009 W 83rd St, Bloomington, MN 55431For Sale
 MLS ID #7114181, Steve Koleno, Beycome Brokerage Realty LLC. NorthstarMLS as distributed by MLS GRID
 - $399,0004 bd2 ba1.8k sqft4501 Oregon Ave N, New Hope, MN 55428For SaleMLS ID #7108303, Pad Getchell, Rize Realty. NorthstarMLS as distributed by MLS GRID
- $420,0003 bd2 ba1.6k sqft9203 Xenium Ln N, Maple Grove, MN 55369For SaleMLS ID #7113938, John Brisky, Real Broker, LLC. NorthstarMLS as distributed by MLS GRID
- $425,0004 bd3 ba1.7k sqft8516 Rich Ave S, Bloomington, MN 55437For SaleMLS ID #7098198, Karissa W. White, RE/MAX Advantage Plus. NorthstarMLS as distributed by MLS GRID
- $524,9004 bd4 ba2.9k sqft15765 25th Pl N, Plymouth, MN 55447For SaleMLS ID #7064600, Brian D Scates, Scates Real Estate, LLC. NorthstarMLS as distributed by MLS GRID
- $389,9003 bd2 ba1.8k sqft3340 Noble Ave N, Golden Valley, MN 55422For SaleMLS ID #7113642, Stacy Johnson, Ashworth Real Estate. NorthstarMLS as distributed by MLS GRID
- $475,0003 bd2 ba2.2k sqft7660 Heritage Rd, Eden Prairie, MN 55346For SaleMLS ID #7099801, Brian D Scates, Scates Real Estate, LLC. NorthstarMLS as distributed by MLS GRID
- $450,0005 bd3 ba2.3k sqft8725 Queens Gdns, Minneapolis, MN 55443For SaleMLS ID #7097037, Prakash (PC) Singh, Bridge Realty, LLC. NorthstarMLS as distributed by MLS GRID
- $389,9004 bd2 ba1.9k sqft3249 Scott Ave N, Golden Valley, MN 55422For SaleMLS ID #7096653, Frank M D'Angelo, Exit Realty Nexus. NorthstarMLS as distributed by MLS GRID
- $499,9004 bd3 ba1.7k sqft6108 Whited Ave, Minnetonka, MN 55345For SaleMLS ID #7103711, Karen Xiao, Longhouse Realty. NorthstarMLS as distributed by MLS GRID
- $625,0005 bd4 ba2.9k sqft14124 55th Ave N, Plymouth, MN 55446For SaleMLS ID #7103740, Bethany Nelson, Keller Williams Premier Realty Lake Minnetonka. NorthstarMLS as distributed by MLS GRID
- $449,9003 bd3 ba2.4k sqft2940 Maryland Ave S, Saint Louis Park, MN 55426For SaleMLS ID #7101245, Brooks Borrell, Compass. NorthstarMLS as distributed by MLS GRID
- $398,5003 bd3 ba2.1k sqft8600 31st Ave N, Crystal, MN 55427For SaleMLS ID #7058426, Matthew Charlsen, Keller Williams Realty Integrity Lakes. NorthstarMLS as distributed by MLS GRID
- $424,9003 bd4 ba2.1k sqft5000 Everest Ln N, Plymouth, MN 55446For SaleMLS ID #7100747, Gregg M Murray, Coldwell Banker Realty. NorthstarMLS as distributed by MLS GRID
- $448,9004 bd4 ba2.7k sqft12088 Ilex St NW, Coon Rapids, MN 55448For SaleMLS ID #7110844, Kris Lindahl, Kris Lindahl Real Estate. NorthstarMLS as distributed by MLS GRID
- $460,0004 bd3 ba2.8k sqft7060 137th Ave NW, Ramsey, MN 55303For SaleMLS ID #7087907, Maria (Masha) Lara, LPT Realty, LLC. NorthstarMLS as distributed by MLS GRID
- $380,0003 bd2 ba1.9k sqft12420 Pineview Trl, Dayton, MN 55327For SaleMLS ID #7110268, Stephanie Getz, Edina Realty, Inc.. NorthstarMLS as distributed by MLS GRID
