**OPEN HOUSE CANCELED ** Welcome home! Gorgeous 1927 brick Tudor Revival in Beverly Hills with Birmingham Schools. Well-preserved charm and character includes original oak hardwood floors, plaster walls with cove ceiling detail and picture rail molding, built-in bookshelves, arch-top front entry door, & more. Thoughtful updates include kitchen expansion/renovation, enclosed 4-seasons room with heated floors (flexible space for home office, sunroom, etc.), renovated powder bath (2022), all new Pella windows (2022), & electric car charger (2025). Wonderful layout with oversized living room anchored by wood-burning fireplace, open living/dining spaces, spacious entry foyer, and wide staircase to 2nd floor. Chef's kitchen features gourmet stainless steel appliance package with double ovens/gas cooktop, dual peninsula-style islands, and custom shaker-style inset cabinetry in combination cherry/painted finishes with premium granite countertops and subway tile backsplash. Partially finished basement includes recreation room for exercise equipment, hobbies, or additional games/entertaining space as well as laundry and storage room. Bonus: 3rd floor walk-up attic offers additional storage space and cedar closet for off-season clothing. Outside, an expansive rear paver patio (with gas BBQ) is nestled amongst mature trees and perennials in the fenced backyard. A two-car garage with additional workshop/shed storage space completes this home. Sale includes all kitchen and laundry appliances. Immediate occupancy available!
Pending
$579,900
32410 Sheridan Dr, Beverly Hills, MI 48025
3beds
2,132sqft
:
Get pre-qualified$3,991/mo
Single Family Residence
Built in 1927
6,098 Square Feet Lot
$595,000 Zestimate®
$272/sqft
$-- HOA
What's special
- 6 days |
- 248 |
- 8 |
Zillow last checked:
Listing updated:
Listed by:
Michael Mason 248-762-5180,
The Agency Hall & Hunter 248-644-3500
Source: Realcomp II,MLS#: 20261057531
Facts & features
Interior
Bedrooms & bathrooms
- Bedrooms: 3
- Bathrooms: 2
- Full bathrooms: 1
- 1/2 bathrooms: 1
Primary bedroom
- Level: Second
- Area: 156
- Dimensions: 12 X 13
Bedroom
- Level: Second
- Area: 144
- Dimensions: 12 X 12
Bedroom
- Level: Second
- Area: 72
- Dimensions: 9 X 8
Other
- Level: Second
- Area: 63
- Dimensions: 9 X 7
Other
- Level: Entry
- Area: 12
- Dimensions: 4 X 3
Dining room
- Level: Entry
- Area: 132
- Dimensions: 11 X 12
Kitchen
- Level: Entry
- Area: 209
- Dimensions: 19 X 11
Laundry
- Level: Basement
- Area: 88
- Dimensions: 11 X 8
Library
- Level: Entry
- Area: 144
- Dimensions: 18 X 8
Living room
- Level: Entry
- Area: 234
- Dimensions: 18 X 13
Other
- Level: Basement
- Area: 289
- Dimensions: 17 X 17
Heating
- Electric, Natural Gas, Radiant, Steam
Cooling
- Ceiling Fans, Central Air
Appliances
- Included: Dishwasher, Double Oven, Dryer, Free Standing Refrigerator, Gas Cooktop, Range Hood, Washer
- Laundry: Gas Dryer Hookup, Laundry Room, Washer Hookup
Features
- Entrance Foyer, High Speed Internet, Programmable Thermostat
- Windows: Energy Star Qualified Windows
- Basement: Partially Finished
- Has fireplace: Yes
- Fireplace features: Living Room, Wood Burning
Interior area
- Total interior livable area: 2,132 sqft
- Finished area above ground: 1,782
- Finished area below ground: 350
Property
Parking
- Total spaces: 2
- Parking features: Two Car Garage, Detached, Electricityin Garage, Garage Faces Front, Garage Door Opener, Workshop In Garage
- Garage spaces: 2
Features
- Levels: Two
- Stories: 2
- Entry location: GroundLevelwSteps
- Patio & porch: Covered, Patio, Porch
- Exterior features: Barbecue
- Pool features: None
- Fencing: Back Yard,Fenced,Fencing Allowed
Lot
- Size: 6,098 Square Feet
- Dimensions: 49 x 120
- Features: Level
Details
- Parcel number: 2401277002
- Special conditions: Short Sale No,Standard
Construction
Type & style
- Home type: SingleFamily
- Architectural style: Other,Tudor
- Property subtype: Single Family Residence
Materials
- Brick, Stone
- Foundation: Basement, Block, Crawl Space
- Roof: Asphalt
Condition
- New construction: No
- Year built: 1927
Utilities & green energy
- Electric: Circuit Breakers
- Sewer: Public Sewer
- Water: Public
- Utilities for property: Above Ground Utilities, Cable Available
Community & HOA
Community
- Features: Sidewalks
- Subdivision: BEVERLY HILLSNO 1
HOA
- Has HOA: No
Location
- Region: Beverly Hills
Financial & listing details
- Price per square foot: $272/sqft
- Tax assessed value: $179,480
- Annual tax amount: $7,044
- Date on market: 7/29/2026
- Cumulative days on market: 7 days
- Listing agreement: Exclusive Right To Sell
- Listing terms: Cash,Conventional
Estimated market value
$595,000
$565,000 - $625,000
$3,249/mo
Price history
| Date | Event | Price |
|---|---|---|
| 8/4/2026 | Pending sale | $579,900$272/sqft |
Source:  Realcomp II #20261057531 Report a problem Realcomp II #20261057531 Report a problem | ||
| 7/29/2026 | Listed for sale | $579,900+54.6%$272/sqft |
Source: Realcomp II #20261057531 Report a problem | ||
| 9/10/2021 | Sold | $375,000-1.3%$176/sqft |
Source: Public Record Report a problem | ||
| 7/29/2021 | Pending sale | $379,900$178/sqft |
Source: Realcomp II #2210052935 Report a problem | ||
| 7/16/2021 | Price change | $379,900-5%$178/sqft |
Source: Realcomp II #2210052935 Report a problem | ||
| 7/7/2021 | Listed for sale | $399,900$188/sqft |
Source: Realcomp II #2210052935 Report a problem | ||
Public tax history
| Year | Property taxes | Tax assessment |
|---|---|---|
| 2025 | $4,512 +4.9% | $195,620 +6% |
| 2024 | $4,301 +5.5% | $184,470 +9.4% |
| 2023 | $4,078 +30.1% | $168,660 +6.8% |
| 2022 | $3,134 -14.3% | $157,910 +5.3% |
| 2021 | $3,655 | $149,940 +4.8% |
| 2020 | -- | $143,020 +6% |
| 2019 | $3,786 +46.8% | $134,930 +7.3% |
| 2018 | $2,579 -31.6% | $125,780 |
| 2017 | $3,772 | $125,780 +7.1% |
| 2016 | $3,772 | $117,480 +8.5% |
| 2015 | -- | $108,310 +12.8% |
| 2014 | -- | $96,060 +15.9% |
| 2011 | -- | $82,870 -8.8% |
| 2010 | $3,658 -5.8% | $90,850 -13.8% |
| 2009 | $3,882 +146.1% | $105,340 -46.3% |
| 2005 | $1,577 | $196,180 +72% |
| 2003 | -- | $114,080 +8.2% |
| 2002 | -- | $105,460 +47.1% |
| 2001 | $3,022 +5.2% | $71,680 +3.2% |
| 2000 | $2,872 | $69,460 |
Find assessor info on the county website
Monthly payment
Est. payment
Payment breakdown
Explore the cost of this home by adjusting the details. Changes won't be saved.Climate risks
Neighborhood: 48025
Nearby schools
GreatSchools rating
- 8/10Greenfield Elementary SchoolGrades: PK-5Distance: 0.6 mi
- 9/10Berkshire Middle SchoolGrades: 6-8Distance: 2.7 mi
- 8/10Wylie E. Groves High SchoolGrades: 9-12Distance: 2 mi
- $500,0003 bd4 ba2.6k sqft32400 Sheridan Dr, Beverly Hills, MI 48025Sold
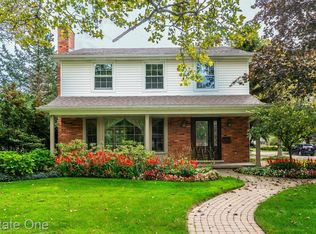
- $426,5003 bd1 ba1.5k sqft32414 Sheridan Dr, Beverly Hills, MI 48025Off Market
- $584,7003 bd2 ba1.4k sqft32311 Arlington Dr, Beverly Hills, MI 48025Off Market
- $425,1003 bd1 ba1.4k sqft32305 Arlington Dr, Beverly Hills, MI 48025Off Market
- $545,5003 bd3 ba1.6k sqft32420 Sheridan Dr, Beverly Hills, MI 48025Off Market
- $599,9004 bd3 ba2.9k sqft32350 Sheridan Dr, Beverly Hills, MI 48025Sold
- $509,0003 bd2 ba1.8k sqft32411 Sheridan Dr, Beverly Hills, MI 48025Off Market
- $510,0004 bd2 ba3.4k sqft32321 Arlington Dr, Beverly Hills, MI 48025Sold
A local agent can set up tours, give advice and negotiate with sellers.
Similar homes
- $499,0004 bd3 ba2.6k sqft31710 Glencoe Dr, Beverly Hills, MI 48025For Sale
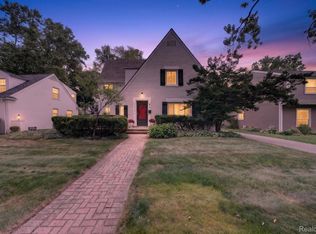
 MLS ID #20261057329, Melissa Michels, Berkshire Hathaway HomeServices Kee Realty Bham. Realcomp II
 - $475,0003 bd3 ba2.2k sqft20761 W Thirteen Mile Rd, Beverly Hills, MI 48025For Sale

 MLS ID #26034833, Anne Loehr, Redfin Corporation. MichRIC
 - $569,9003 bd2 ba1.9k sqft1 Kensington Blvd, Pleasant Ridge, MI 48069For Sale
 MLS ID #20261062385, Christopher Lagoe, Berkshire Hathaway HomeServices MIRE. Realcomp II
 - $505,0003 bd2 ba1.6k sqft24900 N Cromwell Dr, Franklin, MI 48025For Sale
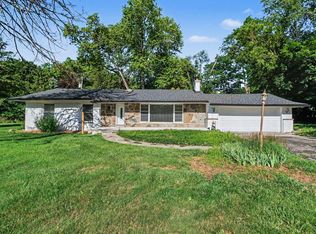 MLS ID #26032266, Jason Strat, Redfin Corporation. MichRIC
 - $599,8663 bd4 ba2.5k sqft3280 Royal Ave, Berkley, MI 48072For SaleMLS ID #20261054346, Enos Genaro, 3DX Real Estate LLC Troy. Realcomp II
- $419,9003 bd2 ba2k sqft2731 Crooks Rd, Royal Oak, MI 48073For SaleMLS ID #20261061917, Jeff Glover, KW Professionals. Realcomp II
- $630,0005 bd4 ba2.6k sqft7435 Saint Auburn Dr, Bloomfield Hills, MI 48301For SaleMLS ID #20261057759, Kathryn Paulon, KW Domain. Realcomp II
- $350,0003 bd2 ba2k sqft3852 Ravena Ave, Royal Oak, MI 48073For SaleMLS ID #20261058935, Elaine Alliston, Berkshire Hathaway HomeServices Kee Realty Oxford. Realcomp II
- $595,0004 bd3 ba2k sqft327 Normandy Rd, Royal Oak, MI 48073For SaleMLS ID #20261025456, Christopher Deighton, EXP Realty Main. Realcomp II
- $599,0004 bd3 ba2.7k sqft6970 Wing Lake Rd, Bloomfield Hills, MI 48301For SaleMLS ID #20261051959, Michael Perna, EXP Realty The Perna Team. Realcomp II
- $399,9003 bd2 ba1.6k sqft1627 Columbia Rd, Berkley, MI 48072For SaleMLS ID #20261060670, Reina Snively, DOBI Real Estate. Realcomp II
- $599,9004 bd3 ba2.5k sqft26642 York Rd, Huntington Woods, MI 48070For SaleMLS ID #20261050122, Corey Light, @properties Christie's Int'l R.E. Birmingham. Realcomp II
- $584,0003 bd3 ba3k sqft1262 Woodcrest Cir, Bloomfield, MI 48304For SaleMLS ID #20261062285, Gwen J Schultz, The Agency Hall & Hunter. Realcomp II
- $539,0003 bd2 ba1.7k sqft10504 Borgman Ave, Huntington Woods, MI 48070For SaleMLS ID #20261050736, Christine Lynn, The Agency Hall & Hunter. Realcomp II
- $344,0003 bd2 ba1.7k sqft309 S Chocolay Ave, Clawson, MI 48017For SaleMLS ID #20261061333, Michael T Moore, NextHome The Boulevard. Realcomp II
- $370,0003 bd2 ba1.6k sqft3132 Maplewood Ave, Royal Oak, MI 48073For Sale
 MLS ID #50217190, Elena Filimon, Realteam Real Estate. MiRealSource
 - $835,0004 bd3 ba2.5k sqft7388 Lindenmere Dr, Bloomfield Hills, MI 48301For SaleMLS ID #20261061410, Kathryn Paulon, KW Domain. Realcomp II
- $330,0003 bd2 ba1.8k sqft609 Lerner Ave, Clawson, MI 48017For SaleMLS ID #20261052069, Ryan Milo, EXP Realty Main. Realcomp II
- $599,9003 bd3 ba2.9k sqft45011 Byrne Dr, Northville, MI 48167For SaleMLS ID #20261057958, Delilah Milne, Community Choice Realty Inc. Realcomp II
- $475,0004 bd3 ba2.7k sqft28090 Sunset Blvd W, Lathrup Village, MI 48076For SaleMLS ID #20261047826, Annette Cook, HomePointe Realty LLC. Realcomp II
