Step into this beautifully maintained brick raised ranch in the Dunning neighborhood, where classic Chicago charm meets modern functionality. From the moment you pull up, the curb appeal sets the tone for a home that has been cared for with pride. The main level welcomes you with an inviting layout featuring rich hardwood floors and an abundance of natural light. The kitchen has been thoughtfully updated to include modern white cabinetry, new countertops, and stylish new light fixtures, offering a fresh and bright space for all your culinary adventures. This level also features two comfortable bedrooms. The lower level has been transformed into a standout feature of the home, boasting a private en-suite that serves as a quiet retreat. The rest of the full basement provides even more potential-whether you envision a dedicated recreation area, a home gym, or simply need extra storage to keep life organized. What truly sets this home apart is the extensive list of recent technical upgrades designed for efficiency and peace of mind. This is a fully all-electric home, supported by a brand-new 200-amp service. Every detail has been addressed to ensure year-round comfort, including a new furnace, a new electric water heater, and fresh attic insulation to keep the energy bills in check. With newer exterior doors and windows throughout, the home feels tight, quiet, and incredibly well-insulated. Outside, the property continues to impress with a tidy backyard and a detached two-car garage. It's a perfect spot for summer grilling or enjoying a morning coffee in the fresh air.
Contingent
$450,000
3242 N Oleander Ave, Chicago, IL 60634
3beds
899sqft
Single Family Residence
Built in 1955
3,990 Square Feet Lot
$448,400 Zestimate®
$501/sqft
$-- HOA
What's special
Brick raised ranchPrivate en-suiteModern white cabinetryStylish new light fixturesTwo comfortable bedroomsRich hardwood floorsDetached two-car garage
- 22 days
- 408
- 24
Zillow last checked:
Listing updated:
Listed by:
CJ Jimenez (773)484-3218,
Compass
Source: MRED as distributed by MLS GRID,MLS#: 12770925
Facts & features
Interior
Bedrooms & bathrooms
- Bedrooms: 3
- Bathrooms: 2
- Full bathrooms: 2
Rooms
- Room types: No additional rooms
Primary bedroom
- Features: Bathroom (Full)
- Level: Basement
- Area: 130 Square Feet
- Dimensions: 10X13
Bedroom 2
- Features: Flooring (Hardwood)
- Level: Main
- Area: 143 Square Feet
- Dimensions: 11X13
Bedroom 3
- Features: Flooring (Hardwood)
- Level: Main
- Area: 132 Square Feet
- Dimensions: 11X12
Dining room
- Features: Flooring (Ceramic Tile)
- Level: Main
- Area: 72 Square Feet
- Dimensions: 12X6
Family room
- Features: Flooring (Laminate)
- Level: Basement
- Area: 322 Square Feet
- Dimensions: 23X14
Kitchen
- Features: Kitchen (Galley), Flooring (Ceramic Tile)
- Level: Main
- Area: 90 Square Feet
- Dimensions: 9X10
Laundry
- Features: Flooring (Laminate)
- Level: Basement
- Area: 144 Square Feet
- Dimensions: 9X16
Living room
- Features: Flooring (Hardwood)
- Level: Main
- Area: 192 Square Feet
- Dimensions: 12X16
Heating
- Electric
Cooling
- Central Air
Appliances
- Included: Range, Refrigerator, Washer, Dryer, Range Hood
- Laundry: In Unit, Sink
Features
- Basement: Finished,Full
Interior area
- Total structure area: 1,798
- Total interior livable area: 899 sqft
Property
Parking
- Total spaces: 2
- Parking features: Yes, Garage Owned, Detached, Garage
- Garage spaces: 2
Accessibility
- Accessibility features: No Disability Access
Features
- Stories: 1
Lot
- Size: 3,990 Square Feet
- Dimensions: 30X133
Details
- Parcel number: 12244240160000
- Special conditions: None
Construction
Type & style
- Home type: SingleFamily
- Architectural style: Step Ranch
- Property subtype: Single Family Residence
Materials
- Brick
- Foundation: Concrete Perimeter
- Roof: Asphalt
Condition
- New construction: No
- Year built: 1955
Utilities & green energy
- Electric: 200+ Amp Service
- Sewer: Public Sewer
- Water: Lake Michigan
Community & HOA
HOA
- Services included: None
Location
- Region: Chicago
Financial & listing details
- Price per square foot: $501/sqft
- Tax assessed value: $250,000
- Annual tax amount: $3,729
- Date on market: 9/28/2026
- Ownership: Fee Simple
Estimated market value
$448,400
$426,000 - $471,000
$2,582/mo
Price history
| Date | Event | Price |
|---|---|---|
| 10/8/2026 | Contingent | $450,000$501/sqft |
Source:  MRED as distributed by MLS GRID #12770925 Report a problem | ||
| 9/28/2026 | Listed for sale | $450,000$501/sqft |
Source: MRED as distributed by MLS GRID #12770925 Report a problem | ||
Public tax history
| Year | Property taxes | Tax assessment |
|---|---|---|
| 2024 | $3,602 -17.5% | $25,000 +4.2% |
| 2023 | $4,367 +3.1% | $24,003 |
| 2022 | $4,236 +1.8% | $24,003 |
| 2021 | $4,160 +21.3% | $24,003 +29.8% |
| 2020 | $3,429 -0.3% | $18,486 -10% |
| 2019 | $3,440 -0.6% | $20,540 -1.9% |
| 2018 | $3,459 -0.9% | $20,935 +7% |
| 2017 | $3,489 +2% | $19,573 |
| 2016 | $3,422 +10.1% | $19,573 |
| 2015 | $3,108 -0.1% | $19,573 +1.3% |
| 2014 | $3,112 -3.6% | $19,327 -5.1% |
| 2013 | $3,229 +0.6% | $20,368 |
| 2012 | $3,210 -9% | $20,368 -21% |
| 2011 | $3,527 +20.8% | $25,789 |
| 2010 | $2,919 +14% | $25,789 |
| 2009 | $2,560 -27.1% | $25,789 -17.3% |
| 2008 | $3,513 +45.6% | $31,186 |
| 2007 | $2,413 +0.8% | $31,186 |
| 2006 | $2,394 -5.2% | $31,186 +42.9% |
| 2005 | $2,524 +1.9% | $21,828 |
| 2004 | $2,477 +4.4% | $21,828 |
| 2003 | $2,372 -5.4% | $21,828 +38.4% |
| 2002 | $2,508 +5.2% | $15,766 |
| 2001 | $2,384 +5.1% | $15,766 |
| 2000 | $2,269 -0.1% | $15,766 +14.3% |
| 1999 | $2,272 | $13,790 |
Find assessor info on the county website
Monthly payment
Est. payment
Payment breakdown
Explore the cost of this home by adjusting the details. Changes won't be saved.Climate risks
Neighborhood: Belmont Heights
Nearby schools

Similar homes
- $439,9003 bd2 ba885 sqft3905 N Odell Ave, Chicago, IL 60634Active
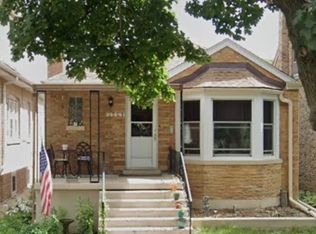 MLS ID #12785183, Gabe Caporale, CRB,CRS,GRI,SRES, Caporale Realty Group. MRED as distributed by MLS GRID
- $480,0003 bd2 ba1.2k sqft3216 N Ottawa Ave, Chicago, IL 60634Active
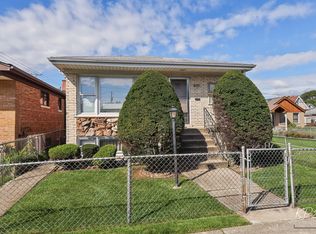 MLS ID #12762885, Christopher Doyle, RLTR MBA, Inc.. MRED as distributed by MLS GRID
- $430,0003 bd3 ba1.3k sqft3648 N Overhill Ave, Chicago, IL 60634Active
 MLS ID #12766924, David Johnson, City and Field Real Estate. MRED as distributed by MLS GRID
- $499,9003 bd3 ba1.1k sqft3318 N Page Ave, Chicago, IL 60634Active
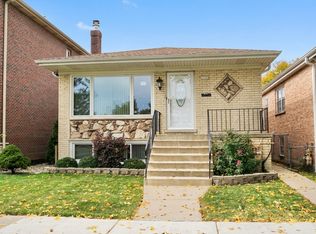 MLS ID #12783107, Giuseppe Zerillo, Zerillo Realty Inc.. MRED as distributed by MLS GRID
