Welcome home to this beautiful 4 bedroom, 1.5 bath property offering comfort and value! Freshly painted throughout, this move in ready home features an inviting layout with stylish granite countertops, updated plumbing, gorgeous hardwoods upstairs, a brand new driveway and a newer HVAC unit. The huge back yard is ready for entertaining, a playground, gardening or creating a backyard oasis for the family. Close to everything including the airport and shopping, you won't want to miss this one. Priced to sell quickly! Open house this Sunday- June 14th 2pm-4pm.
Under contract - not showing
$359,900
3243 Cloverwood Dr, Nashville, TN 37214
4beds
1,612sqft
Single Family Residence, Residential
Built in 1972
0.27 Acres Lot
$-- Zestimate®
$223/sqft
$-- HOA
What's special
Brand new drivewayGorgeous hardwoods upstairsFreshly painted throughoutNewer hvac unitUpdated plumbingStylish granite countertopsInviting layout
- 74 days |
- 48 |
- 2 |
Likely to sell faster than
Zillow last checked:
Listing updated:
Listed by:
Christy Williams 615-290-0697,
SimpliHOM 855-856-9466
Source: RealTracs MLS as distributed by MLS GRID,MLS#: 3231714
Facts & features
Interior
Bedrooms & bathrooms
- Bedrooms: 4
- Bathrooms: 2
- Full bathrooms: 1
- 1/2 bathrooms: 1
Bedroom 1
- Area: 160 Square Feet
- Dimensions: 16x10
Bedroom 2
- Area: 121 Square Feet
- Dimensions: 11x11
Bedroom 3
- Area: 110 Square Feet
- Dimensions: 11x10
Den
- Area: 176 Square Feet
- Dimensions: 16x11
Dining room
- Area: 110 Square Feet
- Dimensions: 11x10
Kitchen
- Area: 165 Square Feet
- Dimensions: 15x11
Living room
- Area: 228 Square Feet
- Dimensions: 19x12
Heating
- Central
Cooling
- Central Air
Appliances
- Included: Electric Oven, Cooktop, Electric Range, Dishwasher, Disposal, Refrigerator, Stainless Steel Appliance(s)
Features
- Ceiling Fan(s), Extra Closets
- Flooring: Wood, Laminate, Tile
- Basement: None
Interior area
- Total structure area: 1,612
- Total interior livable area: 1,612 sqft
- Finished area above ground: 1,612
Property
Parking
- Total spaces: 1
- Parking features: Garage Faces Front
- Attached garage spaces: 1
Features
- Levels: Two
- Stories: 2
- Fencing: Partial
Lot
- Size: 0.27 Acres
- Dimensions: 75 x 162
- Features: Level
- Topography: Level
Details
- Parcel number: 09612002900
- Special conditions: Standard
Construction
Type & style
- Home type: SingleFamily
- Property subtype: Single Family Residence, Residential
Materials
- Brick
Condition
- New construction: No
- Year built: 1972
Utilities & green energy
- Sewer: Public Sewer
- Water: Public
- Utilities for property: Water Available
Community & HOA
Community
- Security: Fire Alarm, Fire Sprinkler System
- Subdivision: Hickory Bend
HOA
- Has HOA: No
Location
- Region: Nashville
Financial & listing details
- Price per square foot: $223/sqft
- Tax assessed value: $339,400
- Annual tax amount: $2,388
- Date on market: 6/6/2026
Estimated market value
Not available
Estimated sales range
Not available
Not available
Price history
| Date | Event | Price |
|---|---|---|
| 6/22/2026 | Pending sale | $359,900$223/sqft |
Source:  RealTracs MLS as distributed by MLS GRID #3231714 Report a problem RealTracs MLS as distributed by MLS GRID #3231714 Report a problem | ||
| 6/7/2026 | Listed for sale | $359,900+211.6%$223/sqft |
Source: RealTracs MLS as distributed by MLS GRID #3231714 Report a problem | ||
| 1/23/2007 | Sold | $115,500+15.5%$72/sqft |
Source: Public Record Report a problem | ||
| 8/9/2004 | Sold | $100,000$62/sqft |
Source: Public Record Report a problem | ||
Public tax history
| Year | Property taxes | Tax assessment |
|---|---|---|
| 2025 | $2,388 +19.1% | $84,850 +37.7% |
| 2024 | $2,005 | $61,625 |
| 2023 | $2,005 | $61,625 |
| 2022 | $2,005 -1% | $61,625 |
| 2021 | $2,026 +3.7% | $61,625 +33.1% |
| 2020 | $1,954 +33.8% | $46,300 |
| 2019 | $1,461 | $46,300 |
| 2018 | $1,461 +0% | $46,300 |
| 2017 | $1,461 | $46,300 +44.8% |
| 2016 | $1,461 +1.2% | $31,975 |
| 2015 | $1,444 | $31,975 |
| 2014 | $1,444 | $31,975 |
| 2013 | -- | $31,975 -6.6% |
| 2012 | -- | $34,250 |
| 2011 | -- | $34,250 |
| 2010 | -- | $34,250 |
| 2009 | -- | $34,250 +13.7% |
| 2008 | -- | $30,125 |
| 2007 | -- | $30,125 |
| 2006 | -- | -- |
| 2005 | -- | -- |
| 2004 | -- | -- |
| 2003 | -- | -- |
| 2002 | -- | -- |
| 2001 | -- | -- |
| 2000 | -- | -- |
Find assessor info on the county website
Monthly payment
Est. payment
Payment breakdown
Explore the cost of this home by adjusting the details. Changes won't be saved.Climate risks
Neighborhood: Hickory Bend
Nearby schools
GreatSchools rating
- 5/10Hickman Elementary SchoolGrades: PK-5Distance: 1.2 mi
- 3/10Donelson Middle SchoolGrades: 6-8Distance: 1.2 mi
- 3/10McGavock High SchoolGrades: 9-12Distance: 3 mi
Schools provided by the listing agent
- Elementary: Hickman Elementary
- Middle: Donelson Middle
- High: McGavock Comp High School
Source: RealTracs MLS as distributed by MLS GRID. This data may not be complete. We recommend contacting the local school district to confirm school assignments for this home.
- $363,2004 bd2 ba2.1k sqft3241 Cloverwood Dr, Nashville, TN 37214Off Market
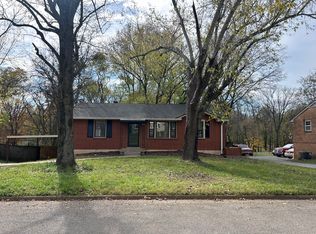
- $366,7004 bd2 ba1.6k sqft3245 Cloverwood Dr, Nashville, TN 37214Off Market

- $362,3003 bd1 ba1.8k sqft3239 Cloverwood Dr, Nashville, TN 37214Off Market
- $359,5004 bd2 ba1.6k sqft3247 Cloverwood Dr, Nashville, TN 37214Off Market
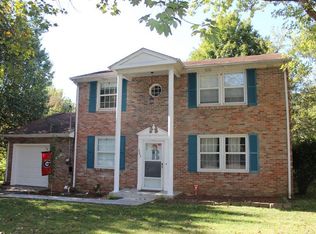
- $62,300-- bd-- ba-- sqft3251 Cloverwood Dr, Nashville, TN 37214Off Market
- $340,5003 bd2 ba1.1k sqft3244 Cloverwood Dr, Nashville, TN 37214Off Market
- $1,250-- bd1 ba600 sqft3244 Cloverwood Dr #2, Nashville, TN 37214For Rent
- $333,9003 bd2 ba1.4k sqft3237 Cloverwood Dr, Nashville, TN 37214Off Market
A local agent can set up tours, give advice and negotiate with sellers.
Similar homes
- $339,9003 bd2 ba1.2k sqft3228 Cloverwood Dr, Nashville, TN 37214For Sale

 MLS ID #3513443, Felicia Farnsworth Long. RealTracs MLS as distributed by MLS GRID
 - $349,9002 bd1 ba875 sqft3140 Crosswood Dr, Nashville, TN 37214For Sale
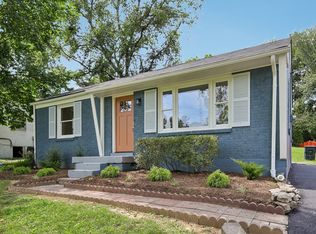 MLS ID #3336224, Vince Coletti. RealTracs MLS as distributed by MLS GRID
 - $379,0003 bd1 ba1.3k sqft2707 Nodyne Dr, Nashville, TN 37214For Sale
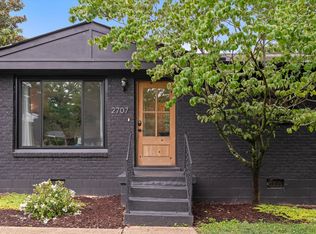 MLS ID #3320232, Molly Burgdorf. RealTracs MLS as distributed by MLS GRID
 - $--3 bd2 ba1.1k sqft113 Smith Springs Ct, Nashville, TN 37217AuctionAuction.com 2
- $364,9993 bd1 ba1.3k sqft2636 Woodberry Dr, Nashville, TN 37214For SaleMLS ID #3217947, Franky Rivera. RealTracs MLS as distributed by MLS GRID
- $419,0003 bd2 ba2.1k sqft759 Fitzpatrick Rd, Nashville, TN 37214For SaleMLS ID #3510861, Miguel Esparza. RealTracs MLS as distributed by MLS GRID
- $325,0003 bd4 ba2.2k sqft1026 Hammack Ct, Nashville, TN 37214For SaleMLS ID #3499804, Lindsay Jakubauskas. RealTracs MLS as distributed by MLS GRID
- $370,0003 bd2 ba989 sqft207 Theodore Rd, Nashville, TN 37214For SaleMLS ID #3335275, Katie Herndon. RealTracs MLS as distributed by MLS GRID
- $375,0003 bd2 ba1.2k sqft4884 Whittier Dr, Old Hickory, TN 37138For SaleMLS ID #3513811, Sharon Wayman. RealTracs MLS as distributed by MLS GRID
- $329,0002 bd1 ba825 sqft195 Graylynn Dr, Nashville, TN 37214For SaleMLS ID #3335291, Sarah Butler. RealTracs MLS as distributed by MLS GRID
- $339,9002 bd1 ba822 sqft335 Tamworth Dr, Nashville, TN 37214For SaleMLS ID #3314701, Seth Campbell. RealTracs MLS as distributed by MLS GRID
- $385,0003 bd1 ba1.5k sqft5018 Bonnahill Dr, Hermitage, TN 37076For SaleMLS ID #3335770, Kristin Sanchez. RealTracs MLS as distributed by MLS GRID
- $340,0003 bd2 ba1.2k sqft2937 Owendale Dr, Antioch, TN 37013For SaleMLS ID #3511028, Erin Krueger. RealTracs MLS as distributed by MLS GRID
- $384,9003 bd2 ba1.5k sqft227 Bonnaridge Dr, Hermitage, TN 37076For SaleMLS ID #3242039, Ann McConnell. RealTracs MLS as distributed by MLS GRID
- $390,0003 bd1 ba1.6k sqft318 Jacksonian Dr, Hermitage, TN 37076For SaleMLS ID #3320541, Ben Wilson. RealTracs MLS as distributed by MLS GRID
- $469,9003 bd2 ba1.8k sqft2801 Capella Ct, Nashville, TN 37214For SaleMLS ID #3246558, Maggie Edwards. RealTracs MLS as distributed by MLS GRID
- $389,9003 bd1 ba1.5k sqft7010 Bonnavent Dr, Hermitage, TN 37076For SaleMLS ID #3302522, Amanda L. Bell. RealTracs MLS as distributed by MLS GRID
- $445,0005 bd3 ba2.2k sqft272 Clearlake Dr W, Nashville, TN 37217For SaleMLS ID #3513213, Kate Nelson. RealTracs MLS as distributed by MLS GRID
- $370,0004 bd2 ba1.3k sqft3312 Masonwood Dr, Nashville, TN 37207For SaleMLS ID #3323199, Stephanie Aycock. RealTracs MLS as distributed by MLS GRID
- $330,0003 bd2 ba1.2k sqft400 Indian Trl, Madison, TN 37115For SaleMLS ID #3513010, Natalie Cureton. RealTracs MLS as distributed by MLS GRID
