Welcome home to easy single-level living featuring neutral tones and beautiful plank
flooring throughout. The inviting galley kitchen offers a full appliance package and
convenient functionality. Step outside to the rear deck overlooking a spacious
backyard—perfect for relaxing, entertaining, or enjoying the outdoors. A comfortable
and move-in-ready home with a warm, versatile feel! No HOA!
Active
Price cut: $11K (10/22)
$224,000
3244 S Senseney Cir, Clarksville, TN 37042
3beds
1,025sqft
Single Family Residence, Residential
Built in 1999
9,147 Square Feet Lot
$-- Zestimate®
$219/sqft
$-- HOA
What's special
Single-level livingFull appliance packageInviting galley kitchenConvenient functionalityNeutral tonesWarm versatile feel
- 28 days
- 394
- 48
Zillow last checked:
Listing updated:
Listed by:
Jacquelyn Scott 770-866-9000,
Mark Spain Real Estate 770-866-9000
Source: RealTracs MLS as distributed by MLS GRID,MLS#: 3601414
Facts & features
Interior
Bedrooms & bathrooms
- Bedrooms: 3
- Bathrooms: 2
- Full bathrooms: 2
- Main level bedrooms: 3
Bedroom 1
- Features: Full Bath
- Level: Full Bath
- Area: 154 Square Feet
- Dimensions: 14x11
Bedroom 2
- Area: 100 Square Feet
- Dimensions: 10x10
Bedroom 3
- Area: 100 Square Feet
- Dimensions: 10x10
Primary bathroom
- Features: Primary Bedroom
- Level: Primary Bedroom
Dining room
- Area: 100 Square Feet
- Dimensions: 10x10
Kitchen
- Area: 180 Square Feet
- Dimensions: 12x15
Living room
- Features: Combination
- Level: Combination
- Area: 182 Square Feet
- Dimensions: 13x14
Heating
- Central
Cooling
- Central Air
Appliances
- Included: Electric Oven, Electric Range, Dishwasher, Microwave, Refrigerator
Features
- Ceiling Fan(s), Walk-In Closet(s)
- Flooring: Laminate, Tile
- Basement: None
Interior area
- Total structure area: 1,025
- Total interior livable area: 1,025 sqft
- Finished area above ground: 1,025
Property
Parking
- Total spaces: 5
- Parking features: Garage Door Opener, Garage Faces Front, Driveway
- Attached garage spaces: 1
- Uncovered spaces: 4
Features
- Levels: One
- Stories: 1
- Patio & porch: Porch, Covered, Deck
Lot
- Size: 9,147 Square Feet
- Features: Level
- Topography: Level
Details
- Parcel number: 063018A D 02300 00003018A
- Special conditions: Standard
Construction
Type & style
- Home type: SingleFamily
- Property subtype: Single Family Residence, Residential
Materials
- Vinyl Siding
- Roof: Shingle
Condition
- New construction: No
- Year built: 1999
Utilities & green energy
- Sewer: Public Sewer
- Water: Public
- Utilities for property: Water Available
Green energy
- Energy efficient items: Thermostat
Community & HOA
Community
- Security: Smoke Detector(s)
- Subdivision: Ashton Place
HOA
- Has HOA: No
Location
- Region: Clarksville
Financial & listing details
- Price per square foot: $219/sqft
- Tax assessed value: $219,400
- Annual tax amount: $1,656
- Date on market: 9/25/2026
Estimated market value
Not available
Estimated sales range
Not available
Not available
Price history
| Date | Event | Price |
|---|---|---|
| 10/22/2026 | Price change | $224,000-4.7%$219/sqft |
Source:  RealTracs MLS as distributed by MLS GRID #3601414 Report a problem RealTracs MLS as distributed by MLS GRID #3601414 Report a problem | ||
| 10/8/2026 | Price change | $235,000-2.1%$229/sqft |
Source: RealTracs MLS as distributed by MLS GRID #3601414 Report a problem | ||
| 9/25/2026 | Listed for sale | $240,000+2.4%$234/sqft |
Source: RealTracs MLS as distributed by MLS GRID #3601414 Report a problem | ||
| 8/24/2026 | Sold | $234,433+103.9%$229/sqft |
Source: Public Record Report a problem | ||
| 11/5/2013 | Sold | $115,000$112/sqft |
Source: Agent Provided Report a problem | ||
| 8/6/2013 | Sold | $115,000+56.6%$112/sqft |
Source: Public Record Report a problem | ||
| 3/19/2013 | Sold | $73,420-30.6%$72/sqft |
Source: RealTracs MLS as distributed by MLS GRID #1414970 Report a problem | ||
| 12/5/2012 | Sold | $105,723+5.7%$103/sqft |
Source: Public Record Report a problem | ||
| 3/31/2010 | Sold | $99,999$98/sqft |
Source: Public Record Report a problem | ||
| 2/13/2010 | Price change | $99,999-7.4%$98/sqft |
Source: Keller Williams Realty #1132061 Report a problem | ||
| 1/14/2010 | Price change | $108,000-1.8%$105/sqft |
Source: Keller Williams Realty #1132061 Report a problem | ||
| 11/8/2009 | Price change | $110,000-2.6%$107/sqft |
Source: Keller Williams Realty #1132061 Report a problem | ||
| 5/31/2009 | Price change | $112,900-1.7%$110/sqft |
Source: Prudential Real Estate #1069094 Report a problem | ||
| 4/4/2009 | Listed for sale | $114,900+40.1%$112/sqft |
Source: Prudential Real Estate #1069094 Report a problem | ||
| 5/17/2004 | Sold | $82,000$80/sqft |
Source: Public Record Report a problem | ||
Public tax history
| Year | Property taxes | Tax assessment |
|---|---|---|
| 2024 | $1,635 +31.3% | $54,850 +85.9% |
| 2023 | $1,245 | $29,500 |
| 2022 | $1,245 +41.1% | $29,500 |
| 2021 | $882 -23.5% | $29,500 +2.8% |
| 2020 | $1,154 0% | $28,700 |
| 2019 | $1,154 | $28,700 +20.2% |
| 2018 | $1,154 +38.9% | $23,875 -11.8% |
| 2017 | $831 -28.8% | $27,075 |
| 2016 | $1,167 +2.3% | $27,075 |
| 2015 | $1,141 +1.4% | $27,075 |
| 2014 | $1,126 +8.4% | $27,075 +14.1% |
| 2013 | $1,039 | $23,725 +0% |
| 2011 | $1,039 +6.3% | $23,716 |
| 2010 | $977 | $23,716 |
| 2009 | $977 | $23,716 |
| 2008 | -- | $23,716 +6% |
| 2007 | $996 +0% | $22,384 |
| 2006 | $996 +7.6% | $22,384 +14.6% |
| 2005 | $926 +5.6% | $19,534 |
| 2004 | $877 | $19,534 |
| 2002 | $877 | $19,534 +13.3% |
| 2001 | -- | $17,248 -75% |
| 2000 | -- | $68,990 |
Find assessor info on the county website
Monthly payment
Est. payment
Payment breakdown
Explore the cost of this home by adjusting the details. Changes won't be saved.Climate risks
Neighborhood: 37042
Nearby schools
Schools provided by the listing agent
- Elementary: Barkers Mill Elementary
- Middle: West Creek Middle
- High: West Creek High
Source: RealTracs MLS as distributed by MLS GRID. This data may not be complete. We recommend contacting the local school district to confirm school assignments for this home.
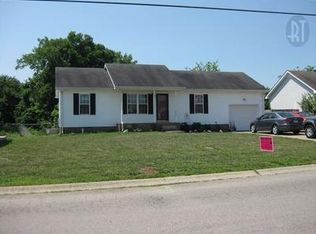
- $225,4003 bd2 ba1k sqft3242 S Senseney Cir, Clarksville, TN 37042Off Market
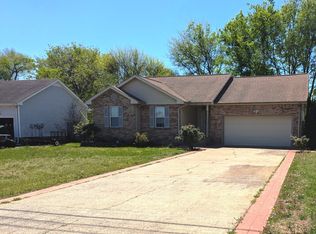
- $246,1003 bd2 ba1.1k sqft3246 S Senseney Cir, Clarksville, TN 37042Off Market
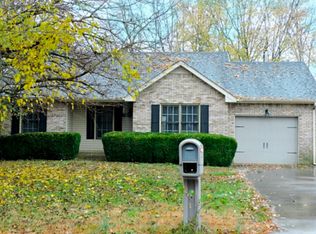
- $235,6003 bd2 ba1.1k sqft3248 S Senseney Cir, Clarksville, TN 37042Off Market
- $220,1003 bd2 ba1k sqft3240 S Senseney Cir, Clarksville, TN 37042Off Market
Similar homes
- $240,0003 bd2 ba1.1k sqft1385 William Suiters Ln, Clarksville, TN 37042For Sale

 MLS ID #3624539, Priscilla Souza. RealTracs MLS as distributed by MLS GRID
 - $239,9003 bd2 ba1k sqft1846 Timberline Pl, Clarksville, TN 37042For Sale
 MLS ID #3622768, Sarah Evans. RealTracs MLS as distributed by MLS GRID
 - $238,9003 bd2 ba1k sqft3266 Tabby Dr, Clarksville, TN 37042For Sale
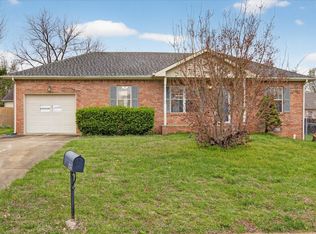 MLS ID #3154917, Min Hee Park. RealTracs MLS as distributed by MLS GRID
 - $199,0003 bd2 ba1.1k sqft3277 S Senseney Cir, Clarksville, TN 37042For Sale
 MLS ID #3270498, Dee Bourne. RealTracs MLS as distributed by MLS GRID
 - $245,0003 bd2 ba1.1k sqft1705 Broadripple Dr, Clarksville, TN 37042For SaleMLS ID #3546004, Cheryle Strong. RealTracs MLS as distributed by MLS GRID
- $264,9003 bd2 ba1.2k sqft3205 Veranda Cir, Clarksville, TN 37042For SaleMLS ID #3615322, Marisa Bidgood. RealTracs MLS as distributed by MLS GRID
- $250,0003 bd2 ba1.2k sqft1829 Needmore Rd, Clarksville, TN 37042For SaleMLS ID #3597899, MacKenzie Strawn Hyde. RealTracs MLS as distributed by MLS GRID
- $240,0003 bd2 ba1k sqft237 Cranklen Cir, Clarksville, TN 37042For SaleMLS ID #3598480, Lashae Whitley. RealTracs MLS as distributed by MLS GRID
- $240,0004 bd2 ba1.4k sqft2504 Rafiki Dr, Clarksville, TN 37042For SaleMLS ID #3175774, Lisa Mays - The Mays Group. RealTracs MLS as distributed by MLS GRID
- $275,0003 bd2 ba1.2k sqft3250 S Senseney Cir, Clarksville, TN 37042For SaleMLS ID #3514240, Kayla Gunter. RealTracs MLS as distributed by MLS GRID
- $235,0003 bd2 ba1k sqft515 Oakmont Dr, Clarksville, TN 37042For SaleMLS ID #3619929, Hannah Price. RealTracs MLS as distributed by MLS GRID
- $235,0003 bd2 ba1k sqft1325 Courtney Dr, Clarksville, TN 37042For SaleMLS ID #3527887, Chris Hodges. RealTracs MLS as distributed by MLS GRID
- $237,0003 bd2 ba1.1k sqft711 Green Valley Ct, Clarksville, TN 37042For SaleMLS ID #3593994, Adam Davis. RealTracs MLS as distributed by MLS GRID
- $300,0003 bd2 ba1.3k sqft2428 Senseney Dr, Clarksville, TN 37042For SaleMLS ID #3190169, Ashley Mason. RealTracs MLS as distributed by MLS GRID
- $241,0003 bd2 ba1.1k sqft274 Moncrest Dr, Clarksville, TN 37042For SaleMLS ID #3542305, Bonita Vickrey. RealTracs MLS as distributed by MLS GRID
- $215,0003 bd1 ba1.1k sqft3450 Arvin Dr, Clarksville, TN 37042For SaleMLS ID #3618682, Sydney B. Hedrick. RealTracs MLS as distributed by MLS GRID
- $253,0003 bd2 ba1.1k sqft1874 Crestmont Ct, Clarksville, TN 37042For SaleMLS ID #3250872, Armonty Houston. RealTracs MLS as distributed by MLS GRID
- $255,9003 bd2 ba1.1k sqft1000 Monica Dr, Clarksville, TN 37042For SaleMLS ID #3611189, Adina Bangean. RealTracs MLS as distributed by MLS GRID
- $215,0003 bd2 ba960 sqft454 Cranklen Cir, Clarksville, TN 37042For SaleMLS ID #3592622, Dawn Pewitt. RealTracs MLS as distributed by MLS GRID
- $265,9003 bd2 ba1.3k sqft3200 N Senseney Cir, Clarksville, TN 37042For SaleMLS ID #3312368, Carrie White. RealTracs MLS as distributed by MLS GRID
