The Ash is a thoughtfully designed one-story home featuring three bedrooms, two bathrooms, and an open-concept layout that seamlessly connects the stylish kitchen, dining area, and welcoming living room. With luxury upgrades included throughout the home, this floor plan has all the small finishes that elevate your living. Whether you love hosting friends or enjoying cozy nights in, the Ash offers the perfect blend of charm and functionality! Come discover the Ash floor plan at Cheyenne Valley!
Active under contract
$405,900
3245 Basin Desert St, North Las Vegas, NV 89032
3beds
1,244sqft
:
Get pre-qualified$2,670/mo
Single Family Residence
Built in 2025
4,792 Square Feet Lot
$406,300 Zestimate®
$326/sqft
$56/mo HOA
What's special
Stylish kitchenOpen-concept layoutDining areaThree bedroomsTwo bathrooms
- 67 days |
- 13 |
- 0 |
Zillow last checked:
Listing updated:
Listed by:
RW Christian B.1002074 702-971-0496,
RW Christian
Source: LVR,MLS#: 2785380 Originating MLS: Greater Las Vegas Association of Realtors Inc
Originating MLS: Greater Las Vegas Association of Realtors IncFacts & features
Interior
Bedrooms & bathrooms
- Bedrooms: 3
- Bathrooms: 2
- Full bathrooms: 2
Primary bedroom
- Description: Walk-In Closet(s)
- Dimensions: 13x13
Bedroom 2
- Description: Closet
- Dimensions: 10x11
Bedroom 3
- Description: Closet
- Dimensions: 10x11
Primary bathroom
- Description: None
- Dimensions: 8x10
Kitchen
- Description: Quartz Countertops,Stainless Steel Appliances
- Dimensions: 9x20
Living room
- Description: None
- Dimensions: 15x13
Heating
- Central, Electric
Cooling
- Central Air, Electric, ENERGY STAR Qualified Equipment
Appliances
- Included: Built-In Electric Oven, Dishwasher, Electric Range, Electric Water Heater, Disposal, Microwave, Refrigerator, Water Purifier
- Laundry: Electric Dryer Hookup, Main Level
Features
- Bedroom on Main Level, Ceiling Fan(s), Primary Downstairs, Window Treatments, Programmable Thermostat
- Flooring: Carpet, Luxury Vinyl Plank
- Windows: Blinds, Double Pane Windows, Low-Emissivity Windows, Window Treatments
- Has fireplace: No
Interior area
- Total structure area: 1,244
- Total interior livable area: 1,244 sqft
Video & virtual tour
Property
Parking
- Total spaces: 2
- Parking features: Attached, Garage, Private
- Attached garage spaces: 2
Features
- Stories: 1
- Patio & porch: Covered, Patio
- Exterior features: Patio, Private Yard, Sprinkler/Irrigation
- Fencing: Back Yard,Vinyl
Lot
- Size: 4,792 Square Feet
- Features: Drip Irrigation/Bubblers, Desert Landscaping, Sprinklers In Front, Landscaped, Rocks, < 1/4 Acre
Details
- Parcel number: 13907418061
- Zoning description: Single Family
- Horse amenities: None
Construction
Type & style
- Home type: SingleFamily
- Architectural style: One Story
- Property subtype: Single Family Residence
Materials
- Stucco, Drywall
- Roof: Composition,Shingle
Condition
- Under Construction
- New construction: Yes
- Year built: 2025
Details
- Builder model: Ash
- Builder name: LGI Homes
Utilities & green energy
- Electric: Photovoltaics None
- Sewer: Public Sewer
- Water: Public
- Utilities for property: Cable Available, Electricity Available, Natural Gas Not Available, Underground Utilities
Green energy
- Energy efficient items: Windows
Community & HOA
Community
- Subdivision: Cheyenne Valley
HOA
- Has HOA: Yes
- Amenities included: Dog Park, Jogging Path, Playground, Park
- Services included: Common Areas, Maintenance Grounds, Taxes
- HOA fee: $56 monthly
- HOA name: Cheyenne Valley
- HOA phone: 702-462-9281
Location
- Region: North Las Vegas
Financial & listing details
- Price per square foot: $326/sqft
- Tax assessed value: $95,000
- Annual tax amount: $4,740
- Date on market: 5/23/2026
- Listing agreement: Exclusive Right To Sell
- Listing terms: Cash,Conventional,FHA,VA Loan
- Ownership: Single Family Residential
- Electric utility on property: Yes
Estimated market value
$406,300
$386,000 - $427,000
$2,319/mo
Price history
| Date | Event | Price |
|---|---|---|
| 5/23/2026 | Contingent | $405,900$326/sqft |
Source:  LVR #2785380 Report a problem LVR #2785380 Report a problem | ||
| 5/23/2026 | Listed for sale | $405,900$326/sqft |
Source: LVR #2785380 Report a problem | ||
Public tax history
| Year | Property taxes | Tax assessment |
|---|---|---|
| 2026 | $1,118 +0% | $33,250 |
| 2025 | $1,118 | $33,250 |
| 2024 | -- | $33,250 |
Find assessor info on the county website
Monthly payment
Est. payment
Payment breakdown
Explore the cost of this home by adjusting the details. Changes won't be saved.Climate risks
Neighborhood: 89032
Nearby schools
GreatSchools rating
- 3/10Claude & Stella Parson Elementary SchoolGrades: PK-5Distance: 1.1 mi
- 3/10Theron L. Swainston Middle SchoolGrades: 6-8Distance: 1.3 mi
- 2/10Cheyenne High SchoolGrades: 9-12Distance: 1.6 mi
Schools provided by the listing agent
- Elementary: Parson, Claude H. & Stella M.,Parson, Claude H. &
- Middle: Swainston Theron
- High: Cheyenne
Source: LVR. This data may not be complete. We recommend contacting the local school district to confirm school assignments for this home.
- $95,0004,791 Square Feet3241 Basin Desert St, North Las Vegas, NV 89032Off Market
- $411,9003 bd2 ba1.2k sqft3253 Basin Desert St, North Las Vegas, NV 89032New Construction

- $95,0004,791 Square Feet3237 Basin Desert St, North Las Vegas, NV 89032Off Market
- $95,0004,791 Square Feet3233 Basin Desert St, North Las Vegas, NV 89032Off Market
- $95,0005,227 Square Feet4611 Cave Lake Ave, North Las Vegas, NV 89032Off Market
- $95,0004,356 Square Feet3257 Basin Desert St, North Las Vegas, NV 89032Off Market
- $95,0005,227 Square Feet4612 Cave Lake Ave, North Las Vegas, NV 89032Off Market
- $95,0004,791 Square Feet3229 Basin Desert St, North Las Vegas, NV 89032Off Market
A local agent can set up tours, give advice and negotiate with sellers.
Similar homes
- $411,9003 bd2 ba1.2k sqft3253 Basin Desert St, North Las Vegas, NV 89032New ConstructionMLS ID #2794406, RW Christian, RW Christian. LVR
- $463,9003 bd2 ba1.5k sqft3228 Lunar Crater St, North Las Vegas, NV 89032New Construction
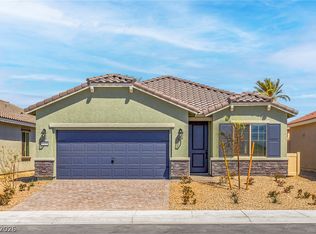 MLS ID #2803228, RW Christian, RW Christian. LVR
 - $449,0003 bd2 ba1.5k sqft4705 Imperial Beach Ave, North Las Vegas, NV 89032For Sale
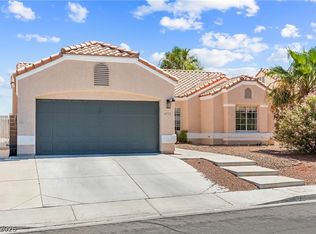 MLS ID #2801600, Fernanda A. Kriese, Redfin. LVR
 - $442,9003 bd2 ba1.4k sqft3249 Basin Desert St, North Las Vegas, NV 89032New Construction
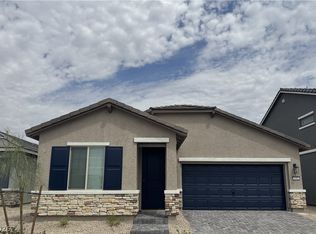 MLS ID #2794477, RW Christian, RW Christian. LVR
 - $420,0003 bd3 ba1.7k sqft1586 Gold Sunset Ave, North Las Vegas, NV 89032For SaleMLS ID #2791255, Erica Lemarr, Real Broker LLC. LVR
- $430,0003 bd2 ba1.2k sqft1709 Sandia Rock Ave, North Las Vegas, NV 89032For SaleMLS ID #2799505, Melvin L. Galloway, Orange Realty Group LLC. LVR
- $415,0004 bd3 ba1.8k sqft3636 Monkfish Ct, North Las Vegas, NV 89032For SaleMLS ID #2775830, Joseph A. Graziano, Huntington & Ellis, A Real Est. LVR
- $489,9004 bd2 ba1.7k sqft4516 Cave Lake Ave, North Las Vegas, NV 89032New ConstructionLVR
- $457,9003 bd2 ba1.5k sqft2922 Mastercraft Ave, North Las Vegas, NV 89031For SaleMLS ID #2796586, Eran Fuss, Triumph Property Management Co. LVR
- $430,0003 bd3 ba1.6k sqft10505 Cold Mountain Ave, Las Vegas, NV 89129For SaleMLS ID #2802970, Kenny M. Chung, LPT Realty, LLC. LVR
- $418,0003 bd3 ba1.4k sqft5630 Serene Rock St, North Las Vegas, NV 89081For SaleMLS ID #2801030, Alfred Tawfik, Signature Real Estate Group. LVR
- $390,0003 bd3 ba1.5k sqft9353 Pink Stargazer Ave, Las Vegas, NV 89166For SaleMLS ID #2803283, Briana Sanderson, Real Broker LLC. LVR
- $464,0004 bd3 ba1.8k sqft1945 Rini Ridge Ave, North Las Vegas, NV 89031For SaleMLS ID #2781427, Everett C. Pope Jr, Signature Real Estate Group. LVR
- $421,9003 bd2 ba1.4k sqft6745 Magnolia River Ave, Las Vegas, NV 89156New ConstructionMLS ID #2803097, RW Christian, RW Christian. LVR
- $399,9993 bd3 ba1.6k sqft5849 Country Lake Ln, North Las Vegas, NV 89081For SaleMLS ID #2775718, Lianna L. Alvarez, LA Real Estate Group. LVR
- $489,9003 bd3 ba1.8k sqft5008 Cassia Tree Ct, North Las Vegas, NV 89031For SaleMLS ID #2785463, Denni-Lee Feliciano, Realty ONE Group, Inc. LVR
- $449,9993 bd3 ba1.7k sqft1049 Williamtown Ave, North Las Vegas, NV 89084For SaleMLS ID #2800542, Randy Myers, Keller Williams MarketPlace. LVR
- $439,9994 bd3 ba1.7k sqft7373 Puddle Duck St, Las Vegas, NV 89166For SaleMLS ID #2802965, Marilee Greene, Keller Williams MarketPlace. LVR
- $420,0003 bd3 ba1.7k sqft6718 Carol Steam St, Las Vegas, NV 89149For SaleMLS ID #2791891, Stanley J. King, eXp Realty. LVR
- $390,0004 bd3 ba1.6k sqft2241 Langmore St, Las Vegas, NV 89115For SaleMLS ID #2787616, Cindy Nguyen, Simply Vegas. LVR
