Back on the market by no fault of Seller. Appraised over list price. Beautiful full renovation with new windows, doors, hardwood floors, designer kitchen & baths, 4th bedroom, could be mother-in-law suite, in quiet cul-de-sac, near Union schools, on approx. 1/3rd acre. Attention to every detail! Newer roof, hardwood floors, gorgeous kitchen, 2 full and 1 half bath. Large detached garage with work area. Trees on cul-de-sac in Union School district. This is the one you have been looking for! Schedule your tour today!!!
Pending
$259,500
3246 S 122nd East Ave, Tulsa, OK 74146
4beds
1,769sqft
:
Get pre-qualified$1,720/mo
Single Family Residence
Built in 1967
0.29 Acres Lot
$-- Zestimate®
$147/sqft
$-- HOA
What's special
Full renovationQuiet cul-de-sacHardwood floorsNew windowsNewer roofDesigner kitchenGorgeous kitchen
- 111 days |
- 602 |
- 82 |
Zillow last checked:
Listing updated:
Listed by:
Judy Mendez 918-724-1263,
McGraw, REALTORS
Source: MLS Technology, Inc.,MLS#: 2611995 Originating MLS: MLS Technology
Originating MLS: MLS TechnologyFacts & features
Interior
Bedrooms & bathrooms
- Bedrooms: 4
- Bathrooms: 3
- Full bathrooms: 2
- 1/2 bathrooms: 1
Primary bedroom
- Description: Master Bedroom,Private Bath
- Level: First
Bedroom
- Description: Bedroom,
- Level: First
Bedroom
- Description: Bedroom,Private Bath
- Level: First
Bedroom
- Description: Bedroom,
- Level: First
Primary bathroom
- Description: Master Bath,Full Bath
- Level: First
Bathroom
- Description: Hall Bath,Full Bath
- Level: First
Dining room
- Description: Dining Room,Combo w/ Family
- Level: First
Kitchen
- Description: Kitchen,Country
- Level: First
Living room
- Description: Living Room,Formal
- Level: First
Utility room
- Description: Utility Room,Inside,Separate
- Level: First
Heating
- Central, Gas
Cooling
- Central Air
Appliances
- Included: Built-In Range, Built-In Oven, Disposal, Gas Water Heater, Microwave, Oven, Range
- Laundry: Washer Hookup, Electric Dryer Hookup
Features
- Granite Counters, High Ceilings, Vaulted Ceiling(s), Ceiling Fan(s), Electric Oven Connection, Electric Range Connection
- Flooring: Carpet, Tile, Wood
- Doors: Insulated Doors
- Windows: Vinyl, Insulated Windows
- Basement: None
- Has fireplace: No
Interior area
- Total structure area: 1,769
- Total interior livable area: 1,769 sqft
Property
Parking
- Total spaces: 2
- Parking features: Detached, Garage, Shelves
- Garage spaces: 2
Accessibility
- Accessibility features: Other
Features
- Levels: One
- Stories: 1
- Patio & porch: Covered, Patio, Porch
- Exterior features: Concrete Driveway, Landscaping, Rain Gutters
- Pool features: None
- Fencing: Full,Privacy
Lot
- Size: 0.29 Acres
- Features: Cul-De-Sac, Mature Trees
Details
- Additional structures: Shed(s)
- Parcel number: 74965942007920
Construction
Type & style
- Home type: SingleFamily
- Architectural style: Ranch
- Property subtype: Single Family Residence
Materials
- Brick, HardiPlank Type, Wood Frame
- Foundation: Slab
- Roof: Asphalt,Fiberglass
Condition
- Year built: 1967
Utilities & green energy
- Sewer: Public Sewer
- Water: Public
- Utilities for property: Electricity Available, Natural Gas Available, Water Available
Green energy
- Energy efficient items: Doors, Windows
Community & HOA
Community
- Features: Gutter(s), Sidewalks
- Security: No Safety Shelter
- Subdivision: Briarglen East Prt Res
HOA
- Has HOA: No
- Amenities included: None
- Services included: None
Location
- Region: Tulsa
Financial & listing details
- Price per square foot: $147/sqft
- Annual tax amount: $1,750
- Date on market: 4/8/2026
- Cumulative days on market: 51 days
- Listing terms: Conventional,FHA,Other
Estimated market value
Not available
Estimated sales range
Not available
Not available
Price history
| Date | Event | Price |
|---|---|---|
| 7/28/2026 | Pending sale | $259,500$147/sqft |
Source:  MLS Technology, Inc. #2611995 Report a problem MLS Technology, Inc. #2611995 Report a problem | ||
| 6/22/2026 | Listed for sale | $259,500$147/sqft |
Source: MLS Technology, Inc. #2611995 Report a problem | ||
| 6/6/2026 | Pending sale | $259,500$147/sqft |
Source: MLS Technology, Inc. #2611995 Report a problem | ||
| 5/28/2026 | Listed for sale | $259,500$147/sqft |
Source: MLS Technology, Inc. #2611995 Report a problem | ||
| 4/14/2026 | Pending sale | $259,500$147/sqft |
Source: MLS Technology, Inc. #2611995 Report a problem | ||
| 4/8/2026 | Listed for sale | $259,500+98.1%$147/sqft |
Source: MLS Technology, Inc. #2611995 Report a problem | ||
| 1/15/2026 | Sold | $131,000$74/sqft |
Source: MLS Technology, Inc. #2600625 Report a problem | ||
Public tax history
Tax history is unavailable.
Monthly payment
Est. payment
Payment breakdown
Explore the cost of this home by adjusting the details. Changes won't be saved.Climate risks
Neighborhood: Briarglen Plaza
Nearby schools
GreatSchools rating
- 5/10Ellen Ochoa Elementary SchoolGrades: PK-5Distance: 0.2 mi
- 5/10Union 6th-7th Grade CenterGrades: 6-7Distance: 3.2 mi
- 7/10Union High SchoolGrades: 10-12Distance: 3.8 mi
Schools provided by the listing agent
- Elementary: Ellen Ochoa
- High: Union
- District: Union - Sch Dist (9)
Source: MLS Technology, Inc.. This data may not be complete. We recommend contacting the local school district to confirm school assignments for this home.
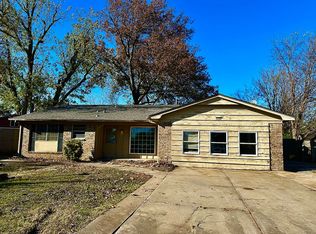
- $110,0003 bd2 ba1.7k sqft3246 S 122nd Ave E, Tulsa, OK 74146Sold
- $147,600-- bd1 ba874 sqft3240 S 122nd Ave E, Tulsa, OK 74146Off Market
- $172,800-- bd1 ba1.6k sqft3250 S 122nd Ave E, Tulsa, OK 74146Off Market
- $146,600-- bd1 ba886 sqft12122 E 32nd Pl, Tulsa, OK 74146Off Market
- $163,800-- bd1 ba1.2k sqft3243 S 121st Ave E, Tulsa, OK 74146Off Market
- $186,1003 bd2 ba1.1k sqft3256 S 122nd Ave E, Tulsa, OK 74146Off Market
- $173,5003 bd1 ba1.1k sqft12116 E 32nd Pl, Tulsa, OK 74146Off Market
- $167,3003 bd2 ba1.1k sqft3256 S 122nd East Ave, Tulsa, OK 74146Off Market
A local agent can set up tours, give advice and negotiate with sellers.
A local lender can help you make sure your offer is ready when you are.
Similar homes
- $269,0003 bd2 ba1.7k sqft3829 S 117th East Ave, Tulsa, OK 74146For Sale
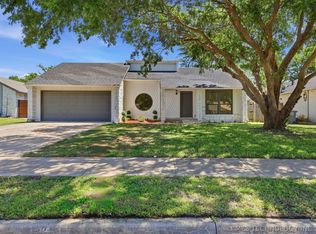 MLS ID #2617356, Juan Rodriguez, Epique Realty. MLS Technology, Inc.
 - $244,9003 bd2 ba1.5k sqft3720 S 110th East Ave, Tulsa, OK 74146For Sale
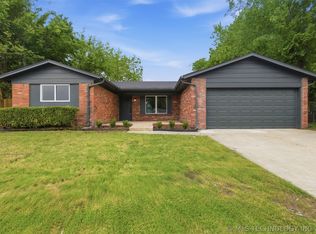 MLS ID #2614821, Kenia Ortiz, McGraw, REALTORS. MLS Technology, Inc.
 - $259,9003 bd2 ba1.9k sqft2150 S 80th East Ave, Tulsa, OK 74129For Sale
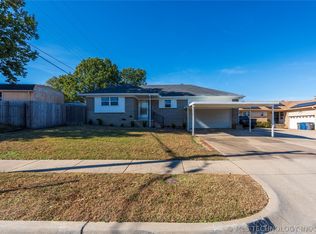 MLS ID #2612337, Austin Cochran, Cochran & Co Realtors. MLS Technology, Inc.
 - $269,5004 bd2 ba1.8k sqft4303 S Lakewood Ave, Tulsa, OK 74135For Sale
 MLS ID #2546247, Catherine Santee Hughes, McGraw, REALTORS. MLS Technology, Inc.
 - $262,9003 bd2 ba1.5k sqft6781 E 26th Pl, Tulsa, OK 74129For SaleMLS ID #2624694, Bradley Sides, REAL Broker LLC. MLS Technology, Inc.
- $269,9003 bd3 ba1.9k sqft3517 S Irvington Pl, Tulsa, OK 74135For SaleMLS ID #2621127, Tobi Cahill, Cahill Realty, LLC. MLS Technology, Inc.
- $240,0003 bd2 ba1.5k sqft10214 E 24th St, Tulsa, OK 74129For SaleMLS ID #2616859, Dustin Moseley, Keller Williams Preferred. MLS Technology, Inc.
- $239,9003 bd2 ba1.5k sqft10134 E 25th St, Tulsa, OK 74129For SaleMLS ID #2611744, Tyler H Lynch, Keller Williams Preferred. MLS Technology, Inc.
- $229,9003 bd2 ba1.5k sqft8173 E 31st Pl, Tulsa, OK 74145For SaleMLS ID #2623177, Juan Rodriguez, Epique Realty. MLS Technology, Inc.
- $280,0003 bd2 ba2k sqft5235 S 69th East Ave, Tulsa, OK 74145For SaleMLS ID #2623155, Alexander Jensen, Fathom Realty OK LLC. MLS Technology, Inc.
- $255,0004 bd2 ba1.7k sqft1608 S Knoxville Ave, Tulsa, OK 74112For SaleMLS ID #2621306, AJ Nowak, Chinowth & Cohen. MLS Technology, Inc.
- $259,0003 bd2 ba1.8k sqft3009 W College St, Broken Arrow, OK 74012For SaleMLS ID #2622968, Joey Eber, Kevo LLC. MLS Technology, Inc.
- $282,5003 bd2 ba1.6k sqft5910 E 36th St, Tulsa, OK 74135For SaleMLS ID #2621885, Samuel Chavez, Waypoint Realty. MLS Technology, Inc.
- $254,9003 bd2 ba1.4k sqft2486 E 54th St, Tulsa, OK 74105For SaleMLS ID #2625034, Laura Grunewald, McGraw, REALTORS. MLS Technology, Inc.
- $250,0003 bd2 ba1.3k sqft4556 E 28th St, Tulsa, OK 74114For SaleMLS ID #2625228, Becky L Moore, eXp Realty, LLC (BO). MLS Technology, Inc.
- $261,5003 bd4 ba1.8k sqft1404 W Indianola St, Broken Arrow, OK 74012For SaleMLS ID #2615447, Carri Ray, Trinity Properties. MLS Technology, Inc.
- $250,0003 bd2 ba1.4k sqft1158 N Hickory Pl, Broken Arrow, OK 74012For SaleMLS ID #2623159, Janelle Nicolay, Coldwell Banker Select. MLS Technology, Inc.
- $275,0003 bd2 ba1.3k sqft3711 S Knoxville Ave, Tulsa, OK 74135For SaleMLS ID #2624007, Axay Parekh, Epique Realty. MLS Technology, Inc.
- $235,0003 bd2 ba2.4k sqft6604 E 26th Ct, Tulsa, OK 74129For SaleMLS ID #2622444, Susana A Hernandez, Susy's OK Realty, LLC. MLS Technology, Inc.
- $299,9993 bd2 ba2.1k sqft5319 E 44th St, Tulsa, OK 74135For SaleMLS ID #2612560, Joanna Ford, Realty One Group Dreamers. MLS Technology, Inc.
