This beautiful single-level home is situated in a park-like setting and features quality construction throughout. The interior feels spacious and bright, complemented by high ceilings and large windows. Key features include: - Layout: A split-bedroom floor plan featuring a large primary suite. - Garage/Bonus Space: The third bay of the garage is equipped with a Mitsubishi heating unit—ideal for a workout space or workshop—while still capable of accommodating a vehicle. - Outdoor Living: The patio directly off the dining area is plumbed with natural gas, ready for a BBQ.
Pending
$644,900
3249 Longbow Dr, Twin Falls, ID 83301
3beds
2baths
2,341sqft
Single Family Residence
Built in 2007
0.58 Acres Lot
$644,500 Zestimate®
$275/sqft
$-- HOA
What's special
Split-bedroom floor planHigh ceilingsPark-like settingLarge primary suiteLarge windows
- 14 days
- 487
- 33
Likely to sell faster than
Zillow last checked:
Listing updated:
Listed by:
Denise Mcclusky Cell:208-420-8770,
Silvercreek Realty Group
Source: IMLS,MLS#: 99002231
Facts & features
Interior
Bedrooms & bathrooms
- Bedrooms: 3
- Bathrooms: 2
- Main level bathrooms: 2
- Main level bedrooms: 3
Primary bedroom
- Level: Main
Bedroom 2
- Level: Main
Bedroom 3
- Level: Main
Kitchen
- Level: Main
Office
- Level: Main
Heating
- Heated, Forced Air, Natural Gas
Cooling
- Cooling, Central Air
Appliances
- Included: Gas Water Heater, Dishwasher, Disposal, Microwave, Oven/Range Built-In, Refrigerator, Washer, Dryer, Water Softener Owned, Gas Range
Features
- Bath-Master, Bed-Master Main Level, Guest Room, Den/Office, Great Room, Double Vanity, Breakfast Bar, Pantry, Granite Counters, Number of Baths Main Level: 2
- Flooring: Hardwood, Tile, Carpet
- Has basement: No
- Has fireplace: Yes
- Fireplace features: Gas, Insert
Interior area
- Total structure area: 2,341
- Total interior livable area: 2,341 sqft
- Finished area above ground: 2,341
Property
Parking
- Total spaces: 3
- Parking features: Garage Door Access, Attached
- Attached garage spaces: 3
- Details: Garage: 24x24, Garage Door: 16x8
Features
- Levels: One
- Patio & porch: Covered Patio/Deck
- Fencing: Partial,Wood
Lot
- Size: 0.58 Acres
- Features: 1/2 - .99 AC, Garden, Auto Sprinkler System, Full Sprinkler System, Pressurized Irrigation Sprinkler System
Details
- Parcel number: RPO84520010190
- Zoning: res
Construction
Type & style
- Home type: SingleFamily
- Property subtype: Single Family Residence
Materials
- Brick, Stucco
- Foundation: Crawl Space
- Roof: Architectural Style
Condition
- Year built: 2007
Utilities & green energy
- Water: Public
- Utilities for property: Sewer Connected, Electricity Connected, Cable Connected
Community & HOA
Community
- Subdivision: Twin Falls Terrace Gardens
Location
- Region: Twin Falls
Financial & listing details
- Price per square foot: $275/sqft
- Tax assessed value: $579,736
- Annual tax amount: $2,686
- Date on market: 9/29/2026
- Listing terms: Cash,Conventional,1031 Exchange,FHA,VA Loan
- Ownership: Fee Simple
- Electric utility on property: Yes
- Road surface type: Paved
Estimated market value
$644,500
$612,000 - $677,000
$2,644/mo
Price history
Price history is unavailable.
Public tax history
| Year | Property taxes | Tax assessment |
|---|---|---|
| 2025 | $2,990 -3.6% | $579,736 -1.6% |
| 2024 | $3,102 +5.4% | $589,030 +4.6% |
| 2023 | $2,943 -13.6% | $562,969 -2.3% |
| 2022 | $3,405 +2.9% | $576,203 +26% |
| 2021 | $3,309 -3% | $457,212 +13.2% |
| 2020 | $3,411 +10.4% | $403,979 +4.7% |
| 2019 | $3,090 +8.6% | $385,841 +12.7% |
| 2018 | $2,844 | $342,329 +5.8% |
| 2017 | $2,844 +7.1% | $323,596 +11.2% |
| 2016 | $2,656 | $290,936 |
| 2015 | $2,656 | $290,936 +5.4% |
| 2012 | $2,656 | $275,959 -5.3% |
| 2011 | -- | $291,542 -4% |
| 2010 | -- | $303,622 |
Find assessor info on the county website
Monthly payment
Est. payment
Payment breakdown
Explore the cost of this home by adjusting the details. Changes won't be saved.Climate risks
Neighborhood: 83301
Nearby schools
Schools provided by the listing agent
- Elementary: Pillar Falls
- Middle: O'Leary
- High: Twin Falls
- District: Twin Falls School District #411
Source: IMLS. This data may not be complete. We recommend contacting the local school district to confirm school assignments for this home.
Similar homes
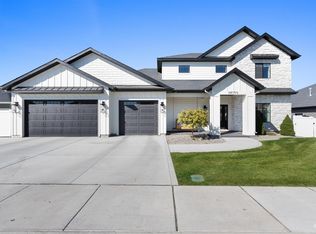
- $643,5004 bd2 ba2.2k sqft2560 Spruceridge Cir, Twin Falls, ID 83301Active
 MLS ID #99003246, Toni Woodley, Keller Williams Sun Valley Southern Idaho. IMLS
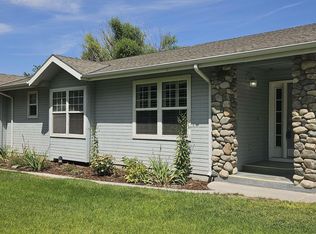
 - $594,9004 bd3 ba2.2k sqft719 Midnight Sun Loop, Twin Falls, ID 83301Active
 MLS ID #99002045, Veronica Xander, Berkshire Hathaway HomeServices Idaho Homes & Properties. IMLS
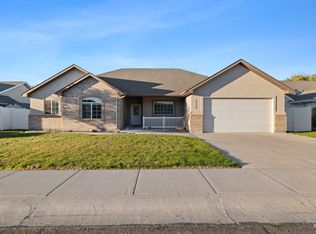
 - $630,0003 bd3 ba2.1k sqft1741 Pomerelle Dr, Twin Falls, ID 83301Active
 MLS ID #98998890, Debra Nelson, Silvercreek Realty Group. IMLS
 - $479,0003 bd2 ba1.8k sqft2749 Longbow Dr, Twin Falls, ID 83301Active
 MLS ID #99003379, Jacque Hamilton, Gem State Realty Inc. IMLS
