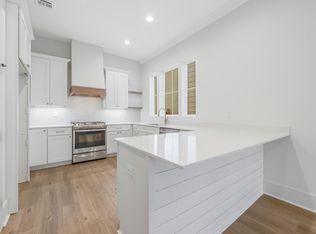
!!MAJOR PRICE REDUCTION!! **MOTIVATED SELLER** Welcome to this like-new Two-Story Single Residence offering approximately 1,800 square feet of beautifully maintained living space across two floors. Built just three years ago and gently lived in, this home is in pristine condition and feels practically brand new.This inviting 3-bedroom, 2.5-bathroom home features a bright and airy layout with windows throughout, allowing for an abundance of natural light and showcasing the home's beautiful, tranquil scenery. The thoughtfully designed floor plan offers the ideal balance of comfort, function, and style.The kitchen is in excellent condition and has been hardly used, with Stainless Steel appliances, making it especially appealing to buyers seeking a move-in-ready home with modern finishes and like-new appeal. The living spaces are warm and welcoming, while the two-story layout provides a nice separation between entertaining areas and private bedroom space.Step outside and enjoy the beautiful backyard, a peaceful outdoor setting perfect for relaxing, entertaining, or simply taking in the serene surroundings.This exceptional duplex offers:*Approximately 1,800 sq ft*Two-story layout*3 bedrooms / 2.5 bathrooms*Like-new condition*Abundant windows and natural light*Beautiful tranquil setting*Gorgeous backyard*Modern, minimally used kitchenA rare opportunity to own a beautifully kept, like-new duplex home in Lafayette with space, light, and peaceful charm.
For sale
Price cut: $9K (8/1)
$349,500
325 Bacque Crescent Dr #A, Lafayette, LA 70503
3beds
1,800sqft
:
Get pre-qualified$2,233/mo
Single Family Residence
Built in 2023
7,840 Square Feet Lot
$348,300 Zestimate®
$194/sqft
$-- HOA
What's special
Beautiful backyardStainless steel appliancesModern finishesThoughtfully designed floor planAbundance of natural light
- 128 days |
- 545 |
- 18 |
Zillow last checked:
Listing updated:
Listed by:
James Jacome,
EXP Realty, LLC 337-522-7554
Source: RAA,MLS#: 2600002586
Facts & features
Interior
Bedrooms & bathrooms
- Bedrooms: 3
- Bathrooms: 3
- Full bathrooms: 2
- 1/2 bathrooms: 1
Heating
- Central, Electric, Other, Zoned
Cooling
- Central Air, Other
Appliances
- Included: Dishwasher, Disposal, Dryer, Freezer, Ice Maker, Microwave, Other, Refrigerator, Washer, Gas Stove Con
- Laundry: Electric Dryer Hookup, Washer Hookup
Features
- High Ceilings, Cathedral Ceiling(s), Crown Molding, Double Vanity, Other, Separate Shower, Standalone Tub, Varied Ceiling Heights, Vaulted Ceiling(s), Walk-In Closet(s), Granite Counters, Granite Tile Counters, Stone Counters, Other Counters
- Flooring: Concrete, Marble, Other, Parquet, Tile, Wood
- Windows: Double Pane Windows, Storm Window(s), Wood Frames
- Number of fireplaces: 1
- Fireplace features: 1 Fireplace, Gas, Masonry, Other, Wood Burning
Interior area
- Total interior livable area: 1,800 sqft
Property
Parking
- Total spaces: 2
- Parking features: Assigned, Garage, Garage Faces Front
- Garage spaces: 2
- Has uncovered spaces: Yes
Features
- Stories: 2
- Patio & porch: Covered, Deck, Enclosed, Open, Porch, Screened
- Exterior features: Other, Lighting
- Fencing: Other,Wood
- Has view: Yes
Lot
- Size: 7,840 Square Feet
- Dimensions: 255 x 26.49
- Features: 0 to 0.5 Acres, Landscaped, Other, Views, Wooded
Details
- Additional structures: Garage(s), Storage
- Parcel number: 6175092
- Other equipment: Other
Construction
Type & style
- Home type: SingleFamily
- Architectural style: Acadian,Contemporary,Traditional
- Property subtype: Single Family Residence
Materials
- Brick Veneer, Other Siding, Wood Siding, Frame
- Foundation: Other, Slab
- Roof: Composition
Condition
- Resale
- Year built: 2023
Utilities & green energy
- Electric: Elec: City
- Gas: Gas: Atmos
- Sewer: Public Sewer
Community & HOA
Community
- Features: Other
- Subdivision: Fair Oaks
HOA
- Amenities included: Management
- Services included: Maintenance Grounds, Other - See Remarks
Location
- Region: Lafayette
Financial & listing details
- Price per square foot: $194/sqft
- Date on market: 3/28/2026
- Electric utility on property: Yes
Estimated market value
$348,300
$331,000 - $366,000
$1,965/mo
Price history
| Date | Event | Price |
|---|---|---|
| 8/1/2026 | Price change | $349,500-2.5%$194/sqft |
Source:  RAA #2600002586 Report a problem RAA #2600002586 Report a problem | ||
| 5/18/2026 | Price change | $358,500-5.3%$199/sqft |
Source: RAA #2600002586 Report a problem | ||
| 4/27/2026 | Price change | $378,500-5%$210/sqft |
Source: RAA #2600002586 Report a problem | ||
| 3/28/2026 | Listed for sale | $398,500+8%$221/sqft |
Source: RAA #2600002586 Report a problem | ||
| 12/23/2022 | Sold | -- |
Source: RAA #21008440 Report a problem | ||
| 3/7/2022 | Pending sale | $369,000+1.1%$205/sqft |
Source: RAA #21008440 Report a problem | ||
| 1/25/2022 | Price change | $365,000+1.4%$203/sqft |
Source: RAA #21008440 Report a problem | ||
| 12/16/2021 | Price change | $360,000+1.4%$200/sqft |
Source: RAA #21008440 Report a problem | ||
| 11/12/2021 | Price change | $355,000+2.9%$197/sqft |
Source: RAA #21008440 Report a problem | ||
| 10/13/2021 | Listed for sale | $345,000+130%$192/sqft |
Source: RAA #21008440 Report a problem | ||
| 11/8/2019 | Sold | -- |
Source: RAA #19000358 Report a problem | ||
| 4/23/2019 | Pending sale | $150,000$83/sqft |
Source: Van Eaton & Romero, LLC #19000358 Report a problem | ||
| 2/14/2019 | Price change | $150,000+76.5%$83/sqft |
Source: Van Eaton & Romero, LLC #19000358 Report a problem | ||
| 1/11/2019 | Listed for sale | $85,000$47/sqft |
Source: Van Eaton & Romero, LLC #19000358 Report a problem | ||
Public tax history
Tax history is unavailable.
Monthly payment
Est. payment
Payment breakdown
Explore the cost of this home by adjusting the details. Changes won't be saved.Climate risks
Neighborhood: 70503
Nearby schools
GreatSchools rating
- 8/10Woodvale Elementary SchoolGrades: PK-5Distance: 1.1 mi
- 9/10L.J. Alleman Middle SchoolGrades: 6-8Distance: 1.3 mi
- 9/10Lafayette High SchoolGrades: 9-12Distance: 1.9 mi
Schools provided by the listing agent
- Elementary: Woodvale
- Middle: L J Alleman
- High: Lafayette
Source: RAA. This data may not be complete. We recommend contacting the local school district to confirm school assignments for this home.
- $147,4003 bd2 ba1.7k sqft325 Bacque Crescent Dr, Lafayette, LA 70503Off Market
- $28,400-- sqft333 Bacque Crescent Dr, Lafayette, LA 70503Off Market
- $42,000-- sqft333 Bacque Crescent Dr, Lafayette, LA 70503Off Market
- $198,200-- bd-- ba-- sqft327 Bacque Crescent Dr, Lafayette, LA 70503Off Market
- $--2 bd3 ba1.5k sqft327 Bacque Crescent Dr #G, Lafayette, LA 70503Off Market
- $189,200-- bd-- ba1.4k sqft204 Irene Cir, Lafayette, LA 70503Off Market
- $209,6003 bd2 ba1.4k sqft200 Irene Cir, Lafayette, LA 70503Off Market
- $--2 bd3 ba1.5k sqft325 Bacque Crescent Dr #GG, Lafayette, LA 70503Off Market
A local agent can set up tours, give advice and negotiate with sellers.
Similar homes
- $335,0003 bd2 ba2.5k sqft101 S Arlington Dr, Lafayette, LA 70503For Sale

 MLS ID #2600005943, Amy Braun, Compass. RAA
 - $365,0003 bd2 ba1.8k sqft212 Redfern St, Lafayette, LA 70508For Sale
 MLS ID #2600007082, Jana Hickey, EXP Realty, LLC. RAA
 - $345,0003 bd3 ba2k sqft109 Croft Row, Lafayette, LA 70503For Sale
 MLS ID #2600001088, Joel G Bacque, Real Broker, LLC. RAA
 - $350,0003 bd3 ba2.2k sqft202 Doyle Dr, Lafayette, LA 70508For Sale
 MLS ID #2600006904, Robbie Breaux, Real Broker, LLC. RAA
 - $349,9003 bd2 ba2k sqft125 Croft Row, Lafayette, LA 70503For SaleMLS ID #2600006372, Reba Crochet, Real Broker, LLC. RAA
- $325,0003 bd3 ba1.9k sqft209 Sandhurst Dr, Lafayette, LA 70508For SaleMLS ID #2600006928, Claire Steel, EXP Realty, LLC. RAA
- $374,0003 bd3 ba2.2k sqft123 Croft Row, Lafayette, LA 70503For SaleMLS ID #2600005873, Jennifer L Steen, Compass. RAA
- $335,0004 bd3 ba1.9k sqft303 Summerland Key Ln, Lafayette, LA 70508For SaleMLS ID #2600006495, Ginger Daigle Dupre, Hargroder Real Estate Group. RAA
- $285,0003 bd2 ba1.5k sqft304 Academy Rd, Lafayette, LA 70503New ConstructionMLS ID #2600006545, Billy Pritchard, Dream Home Realty, LLC. RAA
- $325,0004 bd3 ba1.9k sqft104 Nautilus Ct, Lafayette, LA 70508For SaleMLS ID #2600005266, Doug Adams, Keller Williams Realty Acadiana. RAA
- $280,0003 bd2 ba1.5k sqft100 Sunset Point Strip Ln, Lafayette, LA 70508For SaleMLS ID #2600006999, Hope B Kidder, Innovative Real Estate Consult. RAA
- $359,9004 bd3 ba2.4k sqft147 Ashland Ct, Lafayette, LA 70508For SaleMLS ID #2600004755, Lexi Anthony, Real Broker, LLC. RAA
- $375,0002 bd3 ba1.6k sqft114 N Beadle Rd, Lafayette, LA 70508For SaleMLS ID #2600001622, Merrick T Valentino, Compass. RAA
- $329,0003 bd3 ba1.7k sqft129 Beauchamp Ln, Lafayette, LA 70506For SaleMLS ID #2600006805, AJ Francis, Real Broker, LLC. RAA
- $269,0002 bd3 ba2k sqft1201 S College Rd APT 9, Lafayette, LA 70503For SaleMLS ID #2600005884, Leslie Guillory, Compass. RAA
- $360,0003 bd3 ba2k sqft308 Nanterre Ln, Lafayette, LA 70507For SaleMLS ID #2600004567, Kathleen H Theriot, NextHome Cutting Edge Realty. RAA
- $319,5003 bd2 ba1.9k sqft119 Tonbridge Dr, Lafayette, LA 70508For SaleMLS ID #2600004544, Zachary Bennett, ZB Realty, LLC. RAA
- $360,0003 bd3 ba2.5k sqft111 Pomerol Pl, Lafayette, LA 70503For SaleMLS ID #24009763, Doug Adams, Keller Williams Realty Acadiana. RAA
- $384,5004 bd3 ba1.9k sqft108 Sanctuary Ln, Lafayette, LA 70503For SaleMLS ID #2600004706, Jan Terhune, Real Broker, LLC. RAA
- $380,0003 bd3 ba2.4k sqft209 Timmy St, Scott, LA 70583For SaleMLS ID #2600004541, Ashley Lopresto, Compass. RAA
