Nestled in the sought-after Butterworth Glen community, this former model home blends comfort, style, and location. Enjoy sidewalks, four catch-and-release ponds just one mile from historic downtown Loveland, with easy access to scenic bike trails and a future sidewalk connection coming Spring 2028. This move-in ready home offers an open two-story foyer and family room, large windows providing abundant natural light, complemented by new kitchen appliances, hardwood flooring, a whole-house filtration and water softener system, and numerous upgrades throughout. The oversized primary bedroom features an ensuite with walk-in closet, garden tub, double vanity, and separate shower. The large laundry room is conveniently located on the second floor. An unfinished basement with bath rough-in offers endless possibilities. Beautiful curb appeal and a 3-car side-entry garage. This home is ready for you to call your own!
For sale
Price cut: $30K (5/20)
$660,000
325 Eastbury Dr, Loveland, OH 45140
4beds
2,982sqft
:
Get pre-qualified$4,491/mo
Single Family Residence
Built in 2007
0.4 Acres Lot
$-- Zestimate®
$221/sqft
$57/mo HOA
What's special
Beautiful curb appealOversized primary bedroomNumerous upgrades throughoutOpen two-story foyerDouble vanityHardwood flooringGarden tub
- 106 days |
- 874 |
- 45 |
Likely to sell faster than
Zillow last checked:
Listing updated:
Listed by:
Pamela Farmer 513-324-1428,
Coldwell Banker Realty 513-474-5000
Source: Cincy MLS,MLS#: 1875647 Originating MLS: Cincinnati Area Multiple Listing Service
Originating MLS: Cincinnati Area Multiple Listing Service
Facts & features
Interior
Bedrooms & bathrooms
- Bedrooms: 4
- Bathrooms: 3
- Full bathrooms: 2
- 1/2 bathrooms: 1
Primary bedroom
- Features: Bath Adjoins, Walk-In Closet(s), Wall-to-Wall Carpet, Window Treatment, Other
- Level: Second
- Area: 306
- Dimensions: 18 x 17
Bedroom 2
- Level: Second
- Area: 156
- Dimensions: 13 x 12
Bedroom 3
- Level: Second
- Area: 144
- Dimensions: 12 x 12
Bedroom 4
- Level: Second
- Area: 144
- Dimensions: 12 x 12
Bedroom 5
- Area: 0
- Dimensions: 0 x 0
Primary bathroom
- Features: Shower, Tile Floor, Double Vanity, Tub, Window Treatment, Marb/Gran/Slate, Other
Bathroom 1
- Features: Full
- Level: Second
Bathroom 2
- Features: Full
- Level: Second
Bathroom 3
- Features: Partial
- Level: First
Dining room
- Features: Chair Rail, Chandelier, Window Treatment, Wood Floor, Other
- Level: First
- Area: 144
- Dimensions: 12 x 12
Family room
- Features: Fireplace, Window Treatment, Wood Floor, Other
- Area: 380
- Dimensions: 20 x 19
Kitchen
- Features: Pantry, Planning Desk, Eat-in Kitchen, Walkout, Gourmet, Kitchen Island, Wood Cabinets, Wood Floor, Marble/Granite/Slate, Other
- Area: 320
- Dimensions: 20 x 16
Living room
- Features: Window Treatment, Wood Floor
- Area: 156
- Dimensions: 13 x 12
Office
- Features: Window Treatment, Wood Floor
- Level: First
- Area: 144
- Dimensions: 12 x 12
Heating
- Forced Air, Gas
Cooling
- Central Air
Appliances
- Included: Dishwasher, Double Oven, Dryer, Electric Cooktop, Disposal, Microwave, Refrigerator, Washer, Humidifier, Water Softener, Gas Water Heater
Features
- High Ceilings, Crown Molding, Natural Woodwork, Vaulted Ceiling(s), Ceiling Fan(s)
- Doors: Multi Panel Doors
- Windows: Vinyl, Insulated Windows
- Basement: Full,Bath/Stubbed,Concrete,Unfinished
- Number of fireplaces: 1
- Fireplace features: Marble, Gas, Family Room
Interior area
- Total structure area: 2,982
- Total interior livable area: 2,982 sqft
Property
Parking
- Total spaces: 3
- Parking features: On Street, Driveway, Garage Door Opener
- Attached garage spaces: 3
- Has uncovered spaces: Yes
Accessibility
- Accessibility features: No Accessibility Features
Features
- Levels: Two
- Stories: 2
- Patio & porch: Patio
- Has view: Yes
- View description: Trees/Woods
Lot
- Size: 0.4 Acres
- Features: Sprinklers, Less than .5 Acre
- Topography: Level
Details
- Parcel number: 1607220011
- Zoning description: Residential
- Other equipment: Air Cleaner, Sump Pump, Mechanical Systems (Other)
Construction
Type & style
- Home type: SingleFamily
- Architectural style: Traditional
- Property subtype: Single Family Residence
Materials
- Brick
- Foundation: Concrete Perimeter
- Roof: Shingle
Condition
- New construction: No
- Year built: 2007
Utilities & green energy
- Electric: 220 Volts
- Gas: Natural
- Sewer: Public Sewer
- Water: Public
Community & HOA
Community
- Security: Security System, Smoke Alarm
HOA
- Has HOA: Yes
- Services included: Community Landscaping, Other
- HOA fee: $680 annually
- HOA name: Towne Property Manag
Location
- Region: Loveland
Financial & listing details
- Price per square foot: $221/sqft
- Tax assessed value: $505,330
- Annual tax amount: $7,890
- Date on market: 4/25/2026
- Listing terms: No Special Financing
Estimated market value
Not available
Estimated sales range
Not available
Not available
Price history
| Date | Event | Price |
|---|---|---|
| 5/20/2026 | Price change | $660,000-4.3%$221/sqft |
Source:  Cincy MLS #1875647 Report a problem Cincy MLS #1875647 Report a problem | ||
| 4/25/2026 | Listed for sale | $690,000+83%$231/sqft |
Source: Cincy MLS #1875647 Report a problem | ||
| 4/23/2010 | Sold | $377,000$126/sqft |
Source: Cincy MLS #1199208 Report a problem | ||
Public tax history
| Year | Property taxes | Tax assessment |
|---|---|---|
| 2025 | $7,890 | $176,870 |
| 2024 | $7,890 +8.4% | $176,870 +18% |
| 2023 | $7,277 -2.8% | $149,860 0% |
| 2022 | $7,489 +8.8% | $149,866 |
| 2021 | $6,880 +2.8% | $149,866 +18% |
| 2020 | $6,693 -2.9% | $127,004 |
| 2019 | $6,893 -1.6% | $127,004 0% |
| 2018 | $7,006 +13.2% | $127,005 +13.3% |
| 2017 | $6,189 -3% | $112,049 |
| 2016 | $6,379 -0.1% | $112,049 |
| 2015 | $6,389 | $112,049 +7% |
| 2014 | $6,389 | $104,720 |
Find assessor info on the county website
Monthly payment
Est. payment
Payment breakdown
Explore the cost of this home by adjusting the details. Changes won't be saved.Climate risks
Neighborhood: 45140
Nearby schools
GreatSchools rating
- 7/10Little Miami Primary SchoolGrades: 2-3Distance: 4.3 mi
- 8/10Little Miami Junior High SchoolGrades: 6-8Distance: 6.6 mi
- 7/10Little Miami High SchoolGrades: 9-12Distance: 6.9 mi
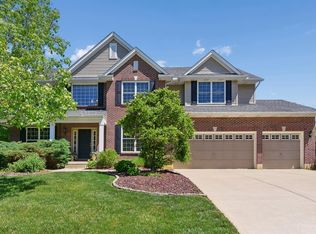
- $650,0004 bd3 ba2.9k sqft331 Eastbury Dr, Loveland, OH 45140Sold
- $624,0004 bd3 ba1.8k sqft319 Eastbury Dr, Loveland, OH 45140Off Market
- $601,7004 bd3 ba2.9k sqft107 Hamill Ct, Loveland, OH 45140Off Market
- $606,6004 bd4 ba2.6k sqft101 Hamill Ct, Loveland, OH 45140Off Market

- $712,0004 bd4 ba2.8k sqft113 Hamill Ct, Loveland, OH 45140Off Market
- $634,3003 bd3 ba2.2k sqft318 Eastbury Dr, Loveland, OH 45140Off Market
- $643,9004 bd5 ba3.1k sqft324 Eastbury Dr, Loveland, OH 45140Off Market
- $543,5004 bd4 ba1 sqft313 Eastbury Dr, Loveland, OH 45140Sold
A local agent can set up tours, give advice and negotiate with sellers.
A local lender can help you make sure your offer is ready when you are.
Similar homes
- $609,9004 bd3 ba3.1k sqft6641 Miami Trails Dr, Loveland, OH 45140For Sale

 MLS ID #1889618, Sheila M Kennedy, Coldwell Banker Realty. Cincy MLS
 - $585,0004 bd4 ba2.6k sqft6058 Windy Hollow Ct, Loveland, OH 45140For Sale
 MLS ID #1889707, Carrie L. McIntosh-Owens, Sibcy Cline, Inc.. Cincy MLS
 - $635,0003 bd3 ba3k sqft9135 Cedar Gate Dr, Loveland, OH 45140For Sale
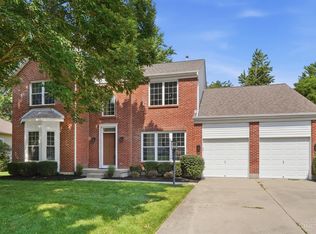 MLS ID #1889704, Regan J. VanKerckhove, Comey & Shepherd. Cincy MLS
 - $640,0004 bd3 ba2.8k sqft1080 Sedgefield Ct, Maineville, OH 45039For Sale

 MLS ID #964871, Michelle Sloan, RE/MAX Time. DABR MLS
 - $710,0004 bd4 ba3.4k sqft6641 Palmer Pl, Loveland, OH 45140For SaleMLS ID #1874633, Christa E Zielke, Keller Williams Seven Hills Re. Cincy MLS
- $625,0004 bd3 ba2.7k sqft9341 Old Village Dr, Loveland, OH 45140For SaleMLS ID #1888506, Brynn Fossett, Comey & Shepherd. Cincy MLS
- $682,0006 bd5 ba3.4k sqft9212 Cedar Gate Dr, Loveland, OH 45140For SaleMLS ID #1886387, Daniel J. Beirne, Opendoor Brokerage LLC. Cincy MLS
- $750,0004 bd5 ba4.3k sqft6667 Miami Woods Dr, Loveland, OH 45140For SaleMLS ID #1888589, Daniel J. Beirne, Opendoor Brokerage LLC. Cincy MLS
- $813,0003 bd4 ba2.8k sqft6775 Loveland Miamiville Rd Suite 2A, Loveland, OH 45140For Sale By Owner
- $749,9004 bd4 ba3.5k sqft11702 Retview Ln, Loveland, OH 45140For SaleMLS ID #1885037, Robert J Mahoney, Sibcy Cline, Inc.. Cincy MLS
- $750,0004 bd5 ba4.1k sqft1628 Fairway Crst, Loveland, OH 45140For SaleMLS ID #964680, Brittney Frietch, BF Realty. DABR MLS
- $550,0004 bd4 ba2.1k sqft920 Paul Vista Dr, Loveland, OH 45140For SaleMLS ID #1888187, Kevin T Conley, Plum Tree Realty. Cincy MLS
- $689,9004 bd3 ba3.8k sqft1584 Hawk Ridge Dr, Maineville, OH 45039For SaleMLS ID #966103, Larry Beebe, Comey & Shepherd REALTORS. DABR MLS
- $600,0004 bd4 ba2.8k sqft7235 Northgate Dr, Maineville, OH 45039For SaleMLS ID #1889752, Brad Felblinger, Redfin Corporation. Cincy MLS
- $799,9004 bd4 ba3.6k sqft866 Miami Ridge Dr, Loveland, OH 45140For SaleMLS ID #964762, Heather McColaugh, BF Realty. DABR MLS
- $850,0004 bd4 ba4.2k sqft11725 Darbyshire Ct, Loveland, OH 45140For SaleMLS ID #1887895, Jamil Saman, eXp Realty. Cincy MLS
- $--4 bd4 ba3.2k sqft8991 Terwilligers View Ct, Cincinnati, OH 45249AuctionAuction.com 2
- $799,9004 bd5 ba4.4k sqft9617 Stonemasters Dr, Loveland, OH 45140For SaleMLS ID #1884785, Gina A Dubell-Smith, eXp Realty. Cincy MLS
- $--4 bd3 ba2.4k sqft10508 Hopewoods Ct, Cincinnati, OH 45249AuctionAuction.com 2
- $899,9004 bd3 ba3.9k sqft1723 Laurel Glen Ct, Loveland, OH 45140For SaleMLS ID #1889097, Kevin E Hildebrand, eXp Realty. Cincy MLS
