MLS#293368 | A 2022 build in a price range where most homes are decades older. This 2,604 square foot home was designed around what it costs to own, not just what it costs to buy. The solar panels are owned outright and convey free and clear, with no lease to assume and no payment to qualify for. The garage is EV ready. Current code construction keeps utilities, insurance and upkeep low, and nothing has been deferred. Four bedrooms and three baths in a plan that lives comfortably on one level. The primary suite is on the main floor, set back down its own hallway, with a spa bath, a tiled walk in shower, double vanity, private water closet and an oversized walk in closet. The kitchen is built around a quartz island and a walk in pantry, finished with a gas range, stainless appliances, custom cabinetry and a tile backsplash. Terraced landscaping gives you real outdoor space without losing your weekends to it. Move in ready in the truest sense: the projects are already done, and the power bill is already handled.
For sale
Price cut: $20K (7/28)
$699,000
325 Rockwood Dr, Richland, WA 99352
4beds
2,604sqft
Single Family Residence
Built in 2022
0.32 Acres Lot
$694,500 Zestimate®
$268/sqft
$-- HOA
What's special
Dedicated officeFlex roomLight-filled open layout
- 91 days
- 745
- 28
Zillow last checked:
Listing updated:
Listed by:
Terra Nyce 509-205-1391,
Retter and Company Sotheby's
Source: PACMLS,MLS#: 293368
Facts & features
Interior
Bedrooms & bathrooms
- Bedrooms: 4
- Bathrooms: 3
- Full bathrooms: 2
- 1/2 bathrooms: 1
Bedroom
- Level: M
- Area: 120
- Dimensions: 12 x 10
Bedroom 1
- Level: M
- Area: 143
- Dimensions: 13 x 11
Bedroom 2
- Level: M
- Area: 143
- Dimensions: 13 x 11
Bedroom 3
- Area: 238
- Dimensions: 14 x 17
Dining room
- Level: M
- Area: 135
- Dimensions: 9 x 15
Kitchen
- Level: M
- Area: 270
- Dimensions: 15 x 18
Living room
- Level: M
- Area: 460
- Dimensions: 23 x 20
Heating
- Heat Pump
Cooling
- Heat Pump
Appliances
- Included: Dishwasher, Disposal, Microwave, Range/Oven
- Laundry: Sink
Features
- Raised Ceiling(s)
- Flooring: Carpet, Tile, Wood
- Windows: Double Pane Windows, Windows - Vinyl, Windows - Wood Wrapped, Drapes/Curtains/Blinds
- Basement: None
- Number of fireplaces: 1
- Fireplace features: 1, Gas, Living Room
Interior area
- Total structure area: 2,604
- Total interior livable area: 2,604 sqft
Video & virtual tour
Property
Parking
- Total spaces: 2
- Parking features: Attached, 2 car, Garage Door Opener, Finished
- Attached garage spaces: 2
Features
- Levels: 1 Story
- Stories: 1
- Patio & porch: Patio/Covered
- Exterior features: Lighting, Irrigation, Solar Panels
- Has view: Yes
Lot
- Size: 0.32 Acres
- Features: Located in City Limits, Terraced Yard
Details
- Parcel number: 123983040002007
- Zoning description: Residential
Construction
Type & style
- Home type: SingleFamily
- Property subtype: Single Family Residence
Materials
- Stucco, Trim - Rock
- Foundation: Crawl Space
- Roof: Comp Shingle
Condition
- Existing Construction (Not New)
- New construction: No
- Year built: 2022
Utilities & green energy
- Water: Public
- Utilities for property: Sewer Connected
Community & HOA
Community
- Subdivision: Heritage 3,Richland South
Location
- Region: Richland
Financial & listing details
- Price per square foot: $268/sqft
- Tax assessed value: $846,330
- Annual tax amount: $7,826
- Date on market: 5/29/2026
- Listing terms: Cash,Conventional,FHA,VA Loan
- Electric utility on property: Yes
- Road surface type: Paved
Estimated market value
$694,500
$660,000 - $729,000
$3,607/mo
Price history
| Date | Event | Price |
|---|---|---|
| 7/28/2026 | Price change | $699,000-2.8%$268/sqft |
Source:  PACMLS #293368 Report a problem PACMLS #293368 Report a problem | ||
| 5/29/2026 | Price change | $719,000-4%$276/sqft |
Source: PACMLS #293368 Report a problem | ||
| 3/13/2026 | Listed for sale | $749,000-2.7%$288/sqft |
Source: PACMLS #291194 Report a problem | ||
| 2/10/2026 | Listing removed | $770,000$296/sqft |
Source: PACMLS #290343 Report a problem | ||
| 2/6/2026 | Listed for sale | $770,000$296/sqft |
Source: PACMLS #290343 Report a problem | ||
| 2/1/2026 | Listing removed | $770,000$296/sqft |
Source: PACMLS #284718 Report a problem | ||
| 12/28/2025 | Price change | $770,000-2.5%$296/sqft |
Source: PACMLS #284718 Report a problem | ||
| 10/16/2025 | Price change | $790,000-3.1%$303/sqft |
Source: PACMLS #284718 Report a problem | ||
| 9/29/2025 | Price change | $815,000-2.4%$313/sqft |
Source: PACMLS #284718 Report a problem | ||
| 8/22/2025 | Price change | $835,000-2.3%$321/sqft |
Source: PACMLS #284718 Report a problem | ||
| 7/3/2025 | Price change | $855,000-4.5%$328/sqft |
Source: PACMLS #284718 Report a problem | ||
| 6/4/2025 | Listed for sale | $895,000+5.9%$344/sqft |
Source: PACMLS #284718 Report a problem | ||
| 4/27/2022 | Sold | $845,000+1.9%$325/sqft |
Source: PACMLS #260002 Report a problem | ||
| 3/17/2022 | Listed for sale | $829,000+807.7%$318/sqft |
Source: PACMLS #260002 Report a problem | ||
| 8/2/2019 | Sold | $91,327$35/sqft |
Source: Public Record Report a problem | ||
Public tax history
| Year | Property taxes | Tax assessment |
|---|---|---|
| 2024 | $7,827 -7.2% | $846,330 -6.7% |
| 2023 | $8,432 +11.3% | $907,290 +18.8% |
| 2022 | $7,576 +866.3% | $763,750 +991.1% |
| 2021 | $784 -3.8% | $70,000 |
| 2020 | $815 +14.7% | $70,000 +21.7% |
| 2019 | $711 +7.4% | $57,500 |
| 2018 | $661 -16% | $57,500 |
| 2017 | $787 +14.8% | $57,500 |
| 2016 | $685 | $57,500 |
| 2015 | $685 -1.9% | $57,500 |
| 2014 | $698 | $57,500 |
| 2013 | $698 | $57,500 +19.8% |
| 2012 | -- | $48,000 |
| 2011 | -- | $48,000 |
| 2010 | -- | $48,000 |
| 2009 | -- | $48,000 |
| 2008 | -- | -- |
| 2007 | -- | -- |
| 2006 | -- | -- |
Find assessor info on the county website
Monthly payment
Est. payment
Payment breakdown
Explore the cost of this home by adjusting the details. Changes won't be saved.Climate risks
Neighborhood: 99352
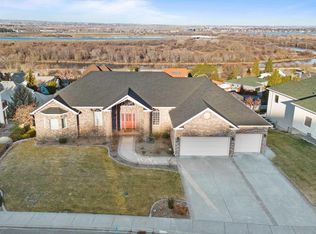
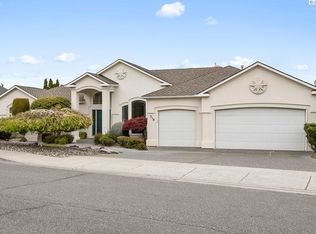
Similar homes
- $739,9993 bd3 ba2.4k sqft1882 Somers Ln, Richland, WA 99352For Sale

 MLS ID #294825, Amanda Pomeroy, Retter and Company Sotheby's. PACMLS
 - $699,9994 bd3 ba2.2k sqft4118 Corvina St, Richland, WA 99352For Sale
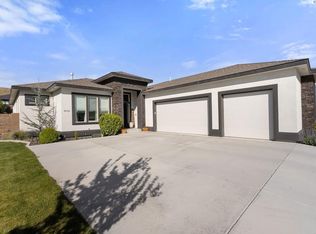 MLS ID #292452, Malorey Caldwell, Results Realty Group Tri-Citie. PACMLS
 - $699,9004 bd3 ba2.4k sqft2379 Upriver Ave, Richland, WA 99352New Construction
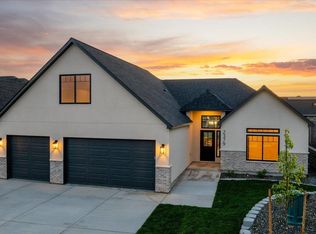 MLS ID #293041, Jason Barrow, Retter and Company Sotheby's. PACMLS
 - $799,9004 bd2 ba2.4k sqft686 Cortona, Richland, WA 99352New Construction
 MLS ID #295943, Greg Johnston, Retter and Company Sotheby's. PACMLS
 - $999,9904 bd4 ba2.7k sqft417 Heritage Hills Dr, Richland, WA 99352For SaleMLS ID #295728, Lauren Rasmussen, Amplify Real Estate Services. PACMLS
- $619,9004 bd3 ba2.4k sqft4203 Barbera St, Richland, WA 99352For SaleMLS ID #293917, Kristin Sweesy, Retter and Company Sotheby's. PACMLS
- $669,9004 bd3 ba2.2k sqft2321 Waterhill Ave, Richland, WA 99352New ConstructionMLS ID #294415, Justin Krynytskyy, Retter and Company Sotheby's. PACMLS
- $799,9005 bd4 ba2.9k sqft1864 Somers Ln, Richland, WA 99352For SaleMLS ID #294561, Amanda Pomeroy, Retter and Company Sotheby's. PACMLS
- $714,0004 bd3 ba2.8k sqft29608 N 113th Pr NE, Benton City, WA 99320For SaleMLS ID #295938, Terra Nyce, Retter and Company Sotheby's. PACMLS
- $900,0004 bd4 ba2.9k sqft1846 Somers Ln, Richland, WA 99352For SaleMLS ID #293749, Kristine Connolly, Coldwell Banker Tomlinson. PACMLS
- $685,0004 bd3 ba2.1k sqft3021 Whitesage Ave, Richland, WA 99352New ConstructionMLS ID #293807, Paul Slutskiy, Coldwell Banker Tomlinson. PACMLS
- $664,9004 bd3 ba2.1k sqft2846 Sumac Dr, Richland, WA 99352New ConstructionMLS ID #295181, Barry Long, EverStar Realty. PACMLS
- $724,9003 bd3 ba2.2k sqft670 Cortona #39, Richland, WA 99352New ConstructionMLS ID #286532, Greg Johnston, Retter and Company Sotheby's. PACMLS
- $600,0004 bd2 ba1.9k sqft1661 Livorno Ave, Richland, WA 99352For SaleMLS ID #293543, Jennifer Schreiber, Coldwell Banker Tomlinson. PACMLS
- $744,9004 bd3 ba2.4k sqft2839 Savanna Ave, Richland, WA 99352New ConstructionMLS ID #294593, Kristine Connolly, Coldwell Banker Tomlinson. PACMLS
- $995,0004 bd3 ba3.1k sqft1632 Naples Ln, Richland, WA 99352For SaleMLS ID #294790, Dana Siegel, Realty One Group Ignite. PACMLS
- $765,0003 bd3 ba2.5k sqft3914 Barbera St, Richland, WA 99352For SaleMLS ID #294707, Amanda Pomeroy, Retter and Company Sotheby's. PACMLS
- $775,0003 bd2 ba2k sqft3934 Highview St, Richland, WA 99352New ConstructionMLS ID #291359, Zara Ramonova, Retter and Company Sotheby's. PACMLS
- $618,0004 bd2 ba1.9k sqft2271 Estate Ave, Richland, WA 99352For SaleMLS ID #293130, RaeAnne Marcum, Real Broker, LLC. PACMLS
