Estimated completion: April 2027. NEW CONSTRUCTION IN FAIRHOPE with anticipated completion by April 2027! Located approximately 3/4 mile from downtown Fairhope, this 4-bedroom, 3-bath custom home by ARK Builders combines convenient access to downtown with new construction, Gold Fortified construction and a thoughtfully designed floor plan. The main level features a bedroom and full bath, kitchen with walk-in pantry, dining area, spacious great room, one-car garage and elevator providing access to the second level. Upstairs, the primary suite includes dual vanities, separate shower, private water closet and walk-in closet. Two additional bedrooms share a full bath, and all four bedrooms feature walk-in closets. The walk-in laundry room with sink is conveniently located on the same level as the primary bedroom. Designed with both indoor and outdoor living in mind, the back porch opens to a covered and screened entertainment area ideal for relaxing, entertaining or watching the game. There is also a storage room within the entertaining area and has two entry points providing additional storage and flexibility. Additional features include 10-foot ceilings on both levels, 8-foot doors throughout, impact-resistant storm windows, a gas tankless water heater, front and rear irrigation and a smaller, low-maintenance yard. Built by ARK Builders, a local custom home builder serving the area since 1998. Conveniently located near downtown Fairhope, Mobile Bay, restaurants, shopping, parks and local amenities. Listing agent is a member of the selling entity and a licensed agent in the state of Alabama. Buyer to verify all information during due diligence.
Active
$1,075,000
325 Simon St, Fairhope, AL 36532
4beds
2,764sqft
Single Family Residence, Residential
Built in 2027
7,405 Square Feet Lot
$1,068,300 Zestimate®
$389/sqft
$-- HOA
What's special
One-car garageSmaller low-maintenance yardDining areaSpacious great roomImpact-resistant storm windowsKitchen with walk-in pantryFront and rear irrigation
- 8 days
- 420
- 10
Likely to sell faster than
Zillow last checked:
Listing updated:
Listed by:
Amy Cuny 251-709-4331,
Bellator Real Estate, LLC Fair
Source: GCMLS,MLS#: 7845706
Facts & features
Interior
Bedrooms & bathrooms
- Bedrooms: 4
- Bathrooms: 3
- Full bathrooms: 3
Heating
- Heat Pump
Cooling
- Ceiling Fan(s), Heat Pump
Appliances
- Included: Dishwasher, Disposal, Gas Range, Gas Water Heater, Microwave, Range Hood, Refrigerator, Tankless Water Heater
- Laundry: Laundry Room, Upper Level
Features
- Double Vanity, Elevator, Entrance Foyer, High Ceilings 10 ft Main, High Ceilings 10 ft Upper, Walk-In Closet(s)
- Flooring: Ceramic Tile, Hardwood
- Windows: Storm Window(s)
- Basement: None
- Has fireplace: Yes
- Fireplace features: Gas Log, Gas Starter, Great Room
Interior area
- Total structure area: 2,764
- Total interior livable area: 2,764 sqft
Property
Parking
- Total spaces: 2
- Parking features: Attached, Garage, Garage Door Opener, Garage Faces Front, Level Driveway
- Attached garage spaces: 1
- Has uncovered spaces: Yes
Accessibility
- Accessibility features: None
Features
- Levels: Two
- Patio & porch: Covered, Rear Porch, Screened
- Exterior features: Storage
- Pool features: None
- Spa features: None
- Fencing: None
- Has view: Yes
- View description: Other
- Waterfront features: None
Lot
- Size: 7,405 Square Feet
- Dimensions: 50 x 150
- Features: Back Yard, Front Yard, Landscaped
Details
- Additional structures: Other
- Parcel number: 054604171000004.012
- Special conditions: Agent Related to Seller,Owner/Agent
Construction
Type & style
- Home type: SingleFamily
- Architectural style: Cottage
- Property subtype: Single Family Residence, Residential
Materials
- Foundation: Block, Slab
- Roof: Composition,Shingle
Condition
- true
- New construction: Yes
- Year built: 2027
Utilities & green energy
- Electric: None
- Sewer: Public Sewer
- Water: Public
- Utilities for property: Electricity Available, Natural Gas Available, Sewer Available, Water Available
Green energy
- Energy efficient items: None
Community & HOA
Community
- Features: None
- Subdivision: Hedge Villa Place
Location
- Region: Fairhope
Financial & listing details
- Price per square foot: $389/sqft
- Annual tax amount: $1,500
- Date on market: 9/28/2026
- Electric utility on property: Yes
- Road surface type: Asphalt
Estimated market value
$1,068,300
$1.01M - $1.12M
Not available
Price history
| Date | Event | Price |
|---|---|---|
| 9/28/2026 | Listed for sale | $1,075,000$389/sqft |
Source:  Baldwin Realtors #411262 Report a problem Baldwin Realtors #411262 Report a problem | ||
Public tax history
Tax history is unavailable.
Monthly payment
Est. payment
Payment breakdown
Explore the cost of this home by adjusting the details. Changes won't be saved.Climate risks
Neighborhood: 36532
Nearby schools
Schools provided by the listing agent
- Elementary: Fairhope West
- Middle: Fairhope
- High: Fairhope
Source: GCMLS. This data may not be complete. We recommend contacting the local school district to confirm school assignments for this home.
Similar homes
- $775,0003 bd3 ba2k sqft4 Wood Grove Cir, Fairhope, AL 36532Active
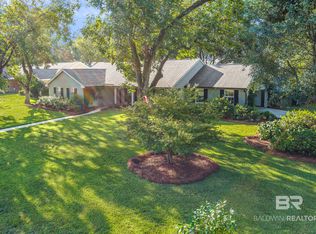 MLS ID #411300, Collins B. Case, TOPGUN Real Estate. Baldwin Realtors
 - $975,0004 bd3 ba3k sqft15 Woods Ave, Fairhope, AL 36532Active
 MLS ID #393958, Lisa C Dutton, Bayside Real Estate Group. Baldwin Realtors
 - $1,095,0004 bd4 ba2.8k sqft313 Simon St, Fairhope, AL 36532Active
 MLS ID #398726, Lisa Q Broadhead, Wise Living Real Estate, LLC. Baldwin Realtors
 - $874,0004 bd3 ba2.5k sqft107 Ronforth St, Fairhope, AL 36532Active
 MLS ID #392982, Jeff B Ross, LPT Realty, LLC. Baldwin Realtors
