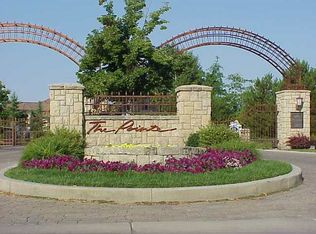
A private and peaceful Boise River home in one of Eagle’s most prestigious gated settings. This stunning residence in the Two Rivers neighborhood backs directly to the river and is protected by forever greenspace, creating a setting defined by serenity and natural beauty. A beautifully appointed ADU or In-Law suite provides a fully self-contained living space with a private entrance and attached garage, ideal for multi-generational living or extended guests. The home makes an immediate impression: clean architectural lines, a gorgeous façade, sophisticated waterfront, and meticulously manicured landscaping leading to a striking entry. Soaring ceilings, sleek tile flooring, and expansive windows fill the home with natural light and frame the surrounding beauty. An exceptional feature is a work-from-home office wing, easily one of the finest setups you’ll find. Perfectly positioned to overlook the river, this space is wrapped in large windows, capturing panoramic views of hundreds of mature trees in the nature area. With high ceilings throughout and ample room for both an executive desk and a full sitting area, it’s a setting designed to inspire focus, creativity, and calm. The private owner's suite offers a quiet retreat with floor-to-ceiling windows and dedicated “His & Hers” age-in-place bathrooms and closets. Only 5 minutes to golfing and everyday conveniences of downtown Eagle.
Pending
$3,495,000
325 W Rivermont Ln, Eagle, ID 83616
4beds
6baths
5,312sqft
Single Family Residence
Built in 2015
0.77 Acres Lot
$3,304,300 Zestimate®
$658/sqft
$417/mo HOA
What's special
Sophisticated waterfrontClean architectural linesHigh ceilings throughoutPrestigious gated settingsSleek tile flooringWork-from-home office wingSoaring ceilings
- 65 days |
- 1,002 |
- 36 |
Zillow last checked:
Listing updated:
Listed by:
Alei Merrill Main:208-900-2534,
ALEI International
Source: IMLS,MLS#: 98986698
Facts & features
Interior
Bedrooms & bathrooms
- Bedrooms: 4
- Bathrooms: 6
- Main level bathrooms: 5
- Main level bedrooms: 4
Primary bedroom
- Level: Main
- Area: 1020
- Dimensions: 20 x 51
Bedroom 2
- Level: Main
- Area: 352
- Dimensions: 22 x 16
Bedroom 3
- Level: Main
- Area: 275
- Dimensions: 11 x 25
Bedroom 4
- Level: Main
- Area: 238
- Dimensions: 14 x 17
Dining room
- Level: Main
- Area: 234
- Dimensions: 13 x 18
Family room
- Level: Main
- Area: 483
- Dimensions: 21 x 23
Kitchen
- Level: Main
- Area: 378
- Dimensions: 21 x 18
Office
- Level: Main
- Area: 391
- Dimensions: 23 x 17
Heating
- Forced Air, Natural Gas
Cooling
- Central Air
Appliances
- Included: Tankless Water Heater, Dishwasher, Disposal, Double Oven, Microwave, Oven/Range Built-In, Refrigerator, Water Softener Owned, Gas Range
Features
- Bath-Master, Bed-Master Main Level, Guest Room, Split Bedroom, Den/Office, Formal Dining, Family Room, Great Room, Rec/Bonus, Two Kitchens, Two Master Bedrooms, Double Vanity, Central Vacuum Plumbed, Breakfast Bar, Pantry, Kitchen Island, Quartz Counters, Number of Baths Main Level: 5, Bonus Room Size: 14x15, Bonus Room Level: Main
- Flooring: Tile, Carpet
- Has basement: No
- Number of fireplaces: 2
- Fireplace features: Two, Gas, Insert
Interior area
- Total structure area: 5,312
- Total interior livable area: 5,312 sqft
- Finished area above ground: 5,312
- Finished area below ground: 0
Property
Parking
- Total spaces: 3
- Parking features: Attached, Tandem, Driveway
- Attached garage spaces: 3
- Has uncovered spaces: Yes
Accessibility
- Accessibility features: Handicapped, Bathroom Bars, Roll In Shower, Roll Under Sinks, Accessible Hallway(s), See Remarks
Features
- Levels: One
- Has view: Yes
- On waterfront: Yes
- Waterfront features: Waterfront
Lot
- Size: 0.77 Acres
- Dimensions: 296 x 120
- Features: 1/2 - .99 AC, Garden, Irrigation Available, Sidewalks, Views, Auto Sprinkler System, Full Sprinkler System, Pressurized Irrigation Sprinkler System
Details
- Additional structures: Separate Living Quarters
- Parcel number: R8584600040
- Zoning: R-2-P
Construction
Type & style
- Home type: SingleFamily
- Property subtype: Single Family Residence
Materials
- Masonry, Stone, Stucco
- Foundation: Crawl Space
- Roof: Tile
Condition
- Year built: 2015
Details
- Builder name: Syringa Construction
Utilities & green energy
- Water: Public
- Utilities for property: Sewer Connected, Cable Connected, Broadband Internet
Community & HOA
Community
- Features: Gated
- Security: Alarm
- Subdivision: Two Rivers Eagle
HOA
- Has HOA: Yes
- HOA fee: $1,251 quarterly
Location
- Region: Eagle
Financial & listing details
- Price per square foot: $658/sqft
- Tax assessed value: $3,017,900
- Annual tax amount: $11,812
- Date on market: 5/17/2026
- Listing terms: Cash,Conventional
- Ownership: Fee Simple,Fractional Ownership: No
- Road surface type: Paved
Estimated market value
$3,304,300
$3.14M - $3.47M
$7,389/mo
Price history
Price history is unavailable.
Public tax history
| Year | Property taxes | Tax assessment |
|---|---|---|
| 2025 | $11,813 +35.6% | $3,017,900 +1.4% |
| 2024 | $8,711 -15.4% | $2,977,700 +46.2% |
| 2023 | $10,295 +15% | $2,037,200 -15.1% |
| 2022 | $8,949 -0.3% | $2,399,200 +50.2% |
| 2021 | $8,977 -17.3% | $1,597,400 +28.8% |
| 2020 | $10,855 +0.4% | $1,239,800 +0.9% |
| 2019 | $10,813 +6.9% | $1,228,600 +7.3% |
| 2018 | $10,120 +96.8% | $1,145,400 +11.7% |
| 2017 | $5,143 | $1,025,700 +3.2% |
| 2016 | $5,143 | $993,500 +18.3% |
| 2015 | $5,143 | $839,900 |
Find assessor info on the county website
Monthly payment
Est. payment
Payment breakdown
Explore the cost of this home by adjusting the details. Changes won't be saved.Climate risks
Neighborhood: 83616
Nearby schools
GreatSchools rating
- 10/10Cecil D Andrus Elementary SchoolGrades: PK-5Distance: 1.4 mi
- 10/10Eagle Middle SchoolGrades: 6-8Distance: 2.1 mi
- 10/10Eagle High SchoolGrades: 9-12Distance: 2.6 mi
Schools provided by the listing agent
- Elementary: Andrus
- Middle: Eagle Middle
- High: Eagle
- District: West Ada School District
Source: IMLS. This data may not be complete. We recommend contacting the local school district to confirm school assignments for this home.
- $--0.77 Acres325 S Rivermont Ln, Eagle, ID 83616Off Market
- $2,697,1004 bd4 ba4k sqft311 W Rivermont Ln, Eagle, ID 83616Off Market
- $--0.53 Acres311 S Rivermont Ln, Eagle, ID 83616Off Market
- $2,870,8000.61 Acres339 W Rivermont Ln, Eagle, ID 83616Off Market

- $1,182,700-- bd-- ba-- sqftW Rivermont Ln, Eagle, ID 83616Off Market
- $1,337,700-- bd-- ba-- sqftW Rivermont Ln, Eagle, ID 83616Off Market
- $1,412,600-- bd-- ba-- sqftW Rivermont Ln, Eagle, ID 83616Off Market
- $996,600-- bd-- ba-- sqftW Rivermont Ln, Eagle, ID 83616Off Market
A local agent can set up tours, give advice and negotiate with sellers.
Similar homes
- $3,150,0004 bd5 ba6.2k sqft1020 W Shearwater Ln, Eagle, ID 83616Active
 MLS ID #98993936, Alei Merrill, ALEI International. IMLS
 - $2,999,0004 bd5 ba5.8k sqft2164 W Holly Mountain Dr, Eagle, ID 83616Active
 MLS ID #98988931, Troy Owens, Compass RE. IMLS
 - $2,995,0005 bd5 ba6k sqft2230 N Vizcaya Way, Eagle, ID 83616Active
 MLS ID #98989538, Alei Merrill, ALEI International. IMLS
 - $3,699,9006 bd6 ba5.8k sqft2685 N Haven Dr, Eagle, ID 83616Active
 MLS ID #98985659, Manda Edge, Compass RE. IMLS
 - $2,350,0004 bd4 ba5.6k sqft103 S Alder Ln, Eagle, ID 83616ActiveMLS ID #98993335, Alei Merrill, ALEI International. IMLS
- $2,999,9994 bd4 ba3.1k sqft2050 S Artesian Rd, Eagle, ID 83616ActiveMLS ID #98991653, Robert Caven, Silvercreek Realty Group. IMLS
- $1,899,9004 bd5 ba5.2k sqft1222 S Lake Pointe Way, Eagle, ID 83616ActiveMLS ID #98986950, Matt Bauscher, Amherst Madison. IMLS
- $1,895,0005 bd5 ba4.2k sqft441 W Fordham Dr, Eagle, ID 83616ActiveMLS ID #98993369, Alei Merrill, ALEI International. IMLS
- $3,400,0007 bd6 ba7.4k sqft3931 N Triple Ridge Pl, Eagle, ID 83616ActiveMLS ID #98963751, Mark Fitzpatrick, Idaho Wild. IMLS
- $2,585,0005 bd3 ba5.7k sqft4250 W Sugarberry Ct, Eagle, ID 83616ActiveMLS ID #98991297, Cindy Poulsen, Cindy Poulsen Real Estate, LLC. IMLS
- $2,299,9994 bd4 ba4.6k sqft4663 W Clear Field Dr, Eagle, ID 83616ActiveMLS ID #98993682, Ben Webb, Silvercreek Realty Group. IMLS
- $2,199,0006 bd6 ba5.4k sqft704 N White Sage Way, Eagle, ID 83616ActiveMLS ID #98993091, Arrow Tallman, Keller Williams Realty Boise. IMLS
- $3,059,9005 bd6 ba5.4k sqft998 Delehaye, Eagle, ID 83616ActiveMLS ID #98990219, Aubrey Fuhriman, NextHome Treasure Valley. IMLS
- $2,595,0005 bd6 ba6.1k sqft2958 W Champagne Ct, Eagle, ID 83616ActiveMLS ID #98983029, Alex Macdonald, Silvercreek Realty Group. IMLS
- $1,850,0005 bd4 ba4.9k sqft3236 S Kingsbury Way, Eagle, ID 83616ActiveMLS ID #98979440, Michelle Seusy, Boise Premier Real Estate. IMLS
- $3,749,0004 bd4 ba7.3k sqft2610 E Jasmine Ln, Meridian, ID 83646ActiveMLS ID #98989057, Anjuli Lee, Silvercreek Realty Group. IMLS
- $1,824,0003 bd4 ba3.2k sqft1849 E Garden Brook Dr, Eagle, ID 83616ActiveMLS ID #98992564, Noyam Hale, Service Station Realty. IMLS
- $1,850,0004 bd4 ba4.1k sqft5424 W Founders Dr, Eagle, ID 83616ActiveMLS ID #98993542, Keri Rock Eberhard, Homes of Idaho. IMLS
- $1,890,7774 bd4 ba3.9k sqft2413 S Mallard Wing Way, Eagle, ID 83616ActiveMLS ID #98981670, Joan Holmes, Coldwell Banker Tomlinson. IMLS
- $2,399,0003 bd4 ba5.3k sqft1836 S Riparian Way, Eagle, ID 83616ActiveMLS ID #98978586, Alan Mulleady, Silvercreek Realty Group. IMLS
