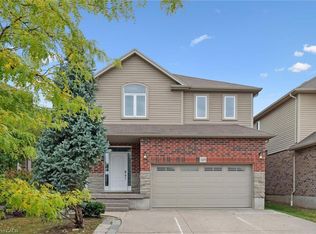
Where Comfort, Space & Location Come Together: Welcome to 325 West Park Crescent, Waterloo. Discover this beautiful 2-storey detached home in the highly desirable Westvale community of Waterloo! Featuring 3 spacious bedrooms, 3 bathrooms and parking for 4 vehicles, (including 2-car garage and 2-car Driveway). Step inside through the welcoming grand foyer and fall in love with the bright, inviting atmosphere. The main level boasts beautiful hardwood flooring, soaring 9-ft ceilings and an abundance of natural light. The generously sized living room provides the perfect setting for relaxing evenings and entertaining family and friends. The well-appointed kitchen comes complete with appliances, ample cabinetry and plenty of storage space. Just steps away, the spacious dining area is ideal for family dinners, holiday celebrations and memorable gatherings. A convenient main-floor laundry room and powder room add to the functionality of this level. Upstairs, discover 3 generously sized bedrooms, including an exceptionally spacious primary retreat featuring a walk-in closet and private 4-piece ensuite. Two additional well-proportioned bedrooms and a 4-piece family bathroom complete the upper level. The unfinished basement is ready for your imagination! Whether you envision a recreation room, home gym, additional living space or entertainment area, the possibilities are endless. Enjoy the spacious backyard with no rear neighbours, offering added privacy and plenty of room for summer BBQs, outdoor gatherings, family activities or simply unwinding outdoors. Ideally located close to The Boardwalk Shopping Centre, Costco, Canadian Tire, gyms, parks, trails and public transit. Families will appreciate the proximity to schools, while the University of Waterloo and Wilfrid Laurier are just minutes away. A wonderful opportunity to own a detached home in a sought-after Waterloo neighborhood. Don’t miss out, book your private showing today and make this beautiful home yours!
For sale
C$815,000
325 Westpark Cres, Waterloo, ON N2T 0A3
3beds
2,100sqft
Single Family Residence, Residential
Built in 2010
-- sqft lot
$-- Zestimate®
C$388/sqft
C$-- HOA
What's special
Welcoming grand foyerBright inviting atmosphereBeautiful hardwood flooringAbundance of natural lightWell-appointed kitchenAmple cabinetryPlenty of storage space
- 9 days
- 23
- 1
Zillow last checked:
Listing updated:
Listed by:
Anurag Sharma, Broker,
Re/Max Twin City Realty Inc.
Source: ITSO,MLS®#: 40877946Originating MLS®#: Cornerstone Association of REALTORS®
Facts & features
Interior
Bedrooms & bathrooms
- Bedrooms: 3
- Bathrooms: 3
- Full bathrooms: 2
- 1/2 bathrooms: 1
- Main level bathrooms: 1
Other
- Level: Second
- Area: 196
- Dimensions: 14ft. 0in. x 14ft. 0in.
Bedroom
- Level: Second
- Area: 132.36
- Dimensions: 11ft. 3in. X 12ft. 0in.
Bedroom
- Level: Second
- Area: 132.24
- Dimensions: 11ft. 2in. X 12ft. 0in.
Bathroom
- Features: 2-Piece
- Level: Main
Bathroom
- Features: 4-Piece
- Level: Second
Bathroom
- Features: 5+ Piece
- Level: Second
Dining room
- Level: Main
- Area: 144
- Dimensions: 12ft. 0in. X 12ft. 0in.
Kitchen
- Level: Main
- Area: 168
- Dimensions: 14ft. 0in. x 12ft. 0in.
Living room
- Level: Main
- Area: 234
- Dimensions: 18ft. 0in. x 13ft. 0in.
Heating
- Forced Air, Natural Gas
Cooling
- Central Air
Appliances
- Included: Water Heater, Dishwasher, Dryer, Gas Stove, Microwave, Refrigerator, Washer
Features
- Auto Garage Door Remote(s)
- Windows: Window Coverings
- Basement: Full,Unfinished
- Has fireplace: No
Interior area
- Total structure area: 2,100
- Total interior livable area: 2,100 sqft
- Finished area above ground: 2,100
Video & virtual tour
Property
Parking
- Total spaces: 4
- Parking features: Attached Garage, Garage Door Opener, Other, Private Drive Double Wide
- Attached garage spaces: 2
- Uncovered spaces: 2
Features
- Stories: 2
- Frontage type: West
- Frontage length: 37.00
Lot
- Dimensions: 37 x 153
- Features: Urban, Ample Parking, Park, Place of Worship, Playground Nearby, Public Transit, Quiet Area, Schools, Shopping Nearby, Trails
Details
- Parcel number: 226921194
- Zoning: SR-1
Construction
Type & style
- Home type: SingleFamily
- Architectural style: Shingle
- Property subtype: Single Family Residence, Residential
Materials
- Aluminum Siding, Brick
- Foundation: Poured Concrete
- Roof: Asphalt Shing
Condition
- 16-30 Years
- New construction: No
- Year built: 2010
Utilities & green energy
- Sewer: Sewer (Municipal)
- Water: Municipal
Community & HOA
Community
- Security: Carbon Monoxide Detector, Smoke Detector
Location
- Region: Waterloo
Financial & listing details
- Price per square foot: C$388/sqft
- Annual tax amount: C$6,247
- Date on market: 11/12/2026
- Inclusions: Carbon Monoxide Detector, Dishwasher, Dryer, Garage Door Opener, Gas Stove, Microwave, Refrigerator, Smoke Detector, Washer, Window Coverings
Price history
| Date | Event | Price |
|---|---|---|
| 11/12/2026 | Listed for sale | C$815,000C$388/sqft |
Source: ITSO #40877946 Report a problem | ||
Public tax history
Tax history is unavailable.
Climate risks
Neighborhood: Westvale
Nearby schools
GreatSchools rating
No schools nearby
We couldn't find any schools near this home.
Similar homes
- C$799,9004 bd3 ba1.3k sqft502 Chablis Dr, Waterloo, ON N2T 2X8For Sale
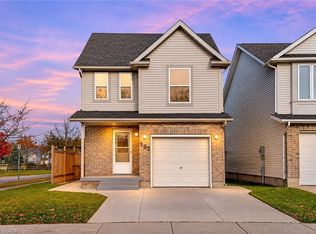 MLS ID #40879289, Anurag Sharma, Broker, Re/Max Twin City Realty Inc.. ITSO
- C$819,7004 bd3 ba1.8k sqft469 Westvale Dr, Waterloo, ON N2T 1S9For Sale
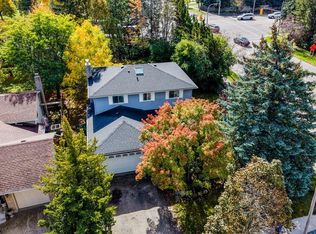 MLS ID #40868781, Wendy Pauls, Salesperson, Real Broker Ontario Ltd.. ITSO
- C$829,9004 bd3 ba1.7k sqft511 Baringham Pl, Waterloo, ON N2T 2J4For Sale
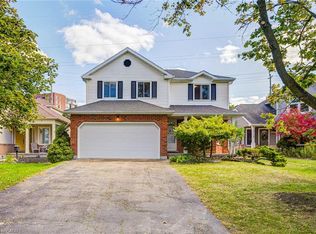 MLS ID #40877465, Julia Xu, Salesperson, Homelife Landmark Realty Inc. ITSO
- C$1,100,0004 bd4 ba1.9k sqft198 Ironwood Pl, Waterloo, ON N2T 2L4For Sale
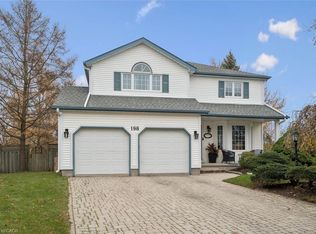 MLS ID #40879156, Jen Ziegler, Salesperson, RE/MAX SOLID GOLD REALTY (II) LTD.. ITSO
