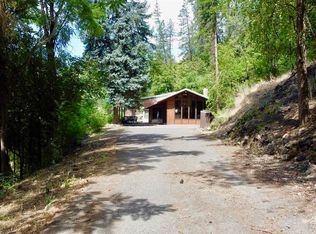
Escape to the quiet of the woods in this single-level 3-bedroom, 2-bath HUD home just a few miles outside of Orofino. Set on 2.381 acres in a peaceful, wooded development, this property offers space, privacy, and potential. The spacious floor plan features a large living room with vaulted ceilings and a cozy fireplace. The kitchen is bright and functional, with ample countertop space, a skylight, and a generous walk-in pantry. The oversized master suite includes its own fireplace, a private deck, a walk-in closet, and a full ensuite bathroom. Outside, you’ll find an attached 2-car garage plus an additional 2-car carport—perfect for your vehicles, toys, or extra storage. A great opportunity to own a home in a beautiful setting!
Sold
Est. $376,400
325 Westwood Terrace Dr, Orofino, ID 83544
3beds
2baths
2,498sqft
Single Family Residence
Built in 1989
2.38 Acres Lot
$376,400 Zestimate®
$151/sqft
$-- HOA
What's special
Cozy fireplacePrivate deckPeaceful wooded developmentWalk-in closetOversized master suiteVaulted ceilingsFull ensuite bathroom
- 645 days |
- 8 |
- 0 |
Zillow last checked:
Listing updated:
Listed by:
Brian Wilson 208-305-6257,
Windermere Lewiston
Source: IMLS,MLS#: 98955346
Facts & features
Interior
Bedrooms & bathrooms
- Bedrooms: 3
- Bathrooms: 2
- Main level bathrooms: 2
- Main level bedrooms: 3
Primary bedroom
- Level: Main
Bedroom 2
- Level: Main
Bedroom 3
- Level: Main
Kitchen
- Level: Main
Living room
- Level: Main
Heating
- Forced Air, Propane
Cooling
- Central Air
Appliances
- Included: Dishwasher, Double Oven, Water Softener Owned, Gas Range
Features
- Bath-Master, Bed-Master Main Level, Den/Office, Double Vanity, Walk-In Closet(s), Pantry, Kitchen Island, Laminate Counters, Number of Baths Main Level: 2
- Flooring: Carpet, Vinyl
- Windows: Skylight(s)
- Has basement: No
- Number of fireplaces: 2
- Fireplace features: Two
Interior area
- Total structure area: 2,498
- Total interior livable area: 2,498 sqft
- Finished area above ground: 2,498
- Finished area below ground: 0
Property
Parking
- Total spaces: 4
- Parking features: Attached, Carport, Driveway
- Attached garage spaces: 2
- Carport spaces: 2
- Covered spaces: 4
- Has uncovered spaces: Yes
Features
- Levels: One
Lot
- Size: 2.38 Acres
- Features: 1 - 4.99 AC, Wooded, Auto Sprinkler System
Details
- Parcel number: RP015500040090A & RP01550004002AA & RP1550004008A
- Special conditions: HUD Owned
Construction
Type & style
- Home type: SingleFamily
- Property subtype: Single Family Residence
Materials
- Frame, Stone, Vinyl Siding
- Roof: Composition,Architectural Style
Condition
- Year built: 1989
Utilities & green energy
- Sewer: Septic Tank
- Water: Well
Community & HOA
Location
- Region: Orofino
Financial & listing details
- Price per square foot: $151/sqft
- Tax assessed value: $433,338
- Annual tax amount: $3,506
- Date on market: 7/21/2025
- Listing terms: Cash,Conventional
- Ownership: Fee Simple
- Road surface type: Paved
Foreclosure details
Estimated market value
$376,400
Estimated sales range
Not available
$2,164/mo
Price history
Price history is unavailable.
Public tax history
| Year | Property taxes | Tax assessment |
|---|---|---|
| 2025 | $2,799 +18.7% | $433,338 -1% |
| 2024 | $2,358 -4.1% | $437,728 +6.7% |
| 2023 | $2,458 -25.5% | $410,094 +0.4% |
| 2022 | $3,301 +930.3% | $408,469 +37.6% |
| 2021 | $320 | $296,882 +59.8% |
| 2020 | -- | $185,790 +15.1% |
| 2019 | $275 | $161,395 |
| 2018 | $275 -74.4% | -- |
| 2017 | $1,074 +748% | -- |
| 2016 | $127 | -- |
| 2015 | $127 +6.5% | -- |
| 2012 | $119 | -- |
| 2011 | -- | -- |
| 2010 | -- | -- |
Find assessor info on the county website
Monthly payment
Climate risks
Neighborhood: 83544
Nearby schools
GreatSchools rating
- 5/10Orofino Elementary SchoolGrades: PK-6Distance: 3.4 mi
- 7/10Orofino High SchoolGrades: 7-12Distance: 4.4 mi
Schools provided by the listing agent
- Elementary: Orofino Elementary
- Middle: Orofino Junior High
- High: Orofino High School
- District: Joint School District #171 (Orofino)
Source: IMLS. This data may not be complete. We recommend contacting the local school district to confirm school assignments for this home.
- $19,8831.34 acres325 Westwood Terrace Dr, Orofino, ID 83544Off Market
- $16,1090.32 acres325 Westwood Terrace Dr, Orofino, ID 83544Off Market
- $21,5900.39 acres325 Westwood Terrace Dr, Orofino, ID 83544Off Market
- $544,2002 bd3 ba1.7k sqft75 Westwood Terrace Dr, Orofino, ID 83544Off Market
- $517,6003 bd2 ba2.1k sqft332 Westwood Terrace Dr, Orofino, ID 83544Off Market
- $552,2002 bd2 ba1.8k sqft290 Westwood Terrace Dr, Orofino, ID 83544Off Market
- $467,5003 bd3 ba2.5k sqft355 Westwood Terrace Dr, Orofino, ID 83544Off Market
- $431,9003 bd2 ba2.4k sqft379 Westwood Terrace Dr, Orofino, ID 83544Off Market
Similar homes
- $345,0003 bd2 ba1.8k sqft704 Floyd Ave, Orofino, ID 83544Active
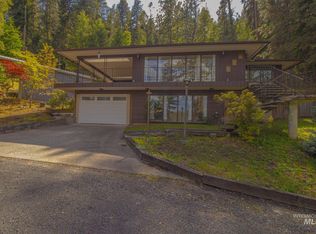
 MLS ID #98980165, Ashley Nelson, Silvercreek Realty Group. IMLS
 - $420,0003 bd2 ba3.2k sqft801 McArthur Dr, Orofino, ID 83544Active
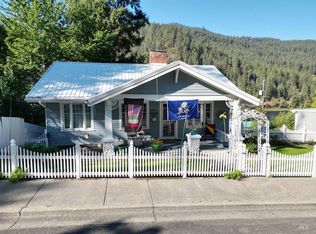
 MLS ID #98987016, Sammie Beck, Silvercreek Realty Group. IMLS
 - $405,0004 bd2 ba1.7k sqft501 138th St, Orofino, ID 83544Active
 MLS ID #98994651, Heidi Adams, The Real Estaters. IMLS
 - $349,0004 bd2 ba2.2k sqft703 Johnson Ave, Orofino, ID 83544Active
 MLS ID #98977966, Heidi Adams, The Real Estaters. IMLS
 - $--4 bd2 ba1.9k sqft12614 Jerome Ave, Orofino, ID 83544AuctionAuction.com 1
- $429,9003 bd2 ba1.2k sqft189 Skyline Heights Dr, Orofino, ID 83544ActiveMLS ID #98996149, Keith Nichols, The Real Estaters. IMLS
- $379,9003 bd2 ba1.7k sqft12657 Indio Ave, Orofino, ID 83544ActiveMLS ID #98991758, Roger Lowe, Lowes Flat Fee Realty A Homezu Partner. IMLS
- $295,0006 bd2 ba2k sqft1238 Obrien Rd, Orofino, ID 83544ActiveMLS ID #98984853, Crystal Brown, Silvercreek Realty Group. IMLS
- $325,0003 bd2 ba1.6k sqft12544 Laqa Vista Ave, Orofino, ID 83544ActiveMLS ID #98995457, Scotty Tondevold, The Real Estaters. IMLS
- $225,0003 bd2 ba1.4k sqft1780 Forsman Ave, Orofino, ID 83544ActiveMLS ID #98983449, Heidi Adams, The Real Estaters. IMLS
- $374,9003 bd2 ba1.5k sqft174 Konkolville Rd, Orofino, ID 83544ActiveMLS ID #98987418, Scotty Tondevold, The Real Estaters. IMLS
- $335,0001 bd2 ba1.7k sqft668 Sagewood Dr, Orofino, ID 83544ActiveMLS ID #98988583, Sammie Beck, Silvercreek Realty Group. IMLS
- $405,0003 bd2 ba1.9k sqft21511 Bandit Ln, Peck, ID 83545ActiveMLS ID #98978714, Renee Jenkins, Silvercreek Realty Group. IMLS
- $425,0004 bd2 ba1.9k sqft46582 Highway 12, Peck, ID 83545ActiveMLS ID #98989222, Debbie Asplund, Century 21 Price Right. IMLS
- $399,0004 bd2 ba1.7k sqft2796 Ewing Rd, Nezperce, ID 83543ActiveMLS ID #98994092, Jennifer Branson, Idaho Country Properties. IMLS
- $319,0003 bd2 ba1.7k sqft560 Pleasant Acre Dr, Weippe, ID 83553ActiveMLS ID #98997411, Keith Nichols, The Real Estaters. IMLS
- $310,0004 bd1 ba1.2k sqft126 Aitken Rd, Weippe, ID 83553ActiveMLS ID #98996398, Crystal Gay, The Real Estaters. IMLS
- $239,0002 bd2 ba1.2k sqft216 Tamarac St, Orofino, ID 83544ActiveMLS ID #98991354, Sammie Beck, Silvercreek Realty Group. IMLS
- $525,0002 bd2 ba1.6k sqft41167 Little Canyon Rd, Peck, ID 83545ActiveMLS ID #98997392, Tammy Hewitt, Windermere Lewiston. IMLS
- $235,0002 bd1 ba1.3k sqft11750 Hartford Ave, Orofino, ID 83544ActiveMLS ID #98994240, Jennifer Williams, Silvercreek Realty Group. IMLS
