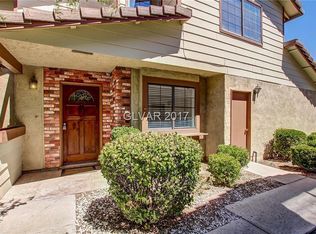
Presenting a beаutіful twο-storу townhοme nestled within a сharmіng park-like gated community. This well-designed home features dual primary bedrooms, each offering spacious walk-in closets and en suites — perfect for privacy and comfort.
The inviting living room opens to a private patio, ideal for outdoor entertaining, grilling, or simply relaxing. All appliances are included, making this home truly move-in ready.
Residents enjoy exceptional community amenities including a tennis court, clubhouse, pool and spa, and separate RV parking — a rare find. Conveniently located near I-95 and just minutes from the world-famous Las Vegas Strip, this home offers both tranquility and unbeatable access to everything Las Vegas has to offer.
Don’t miss your opportunity to own a piece of vintage Vegas charm!
Active under contract
$249,000
3251 Dawnflower St #B, Las Vegas, NV 89121
2beds
1,299sqft
Townhouse
Built in 1981
6,777 Square Feet Lot
$239,800 Zestimate®
$192/sqft
$242/mo HOA
What's special
- 192 days |
- 44 |
- 1 |
Zillow last checked:
Listing updated:
Listed by:
Jeffrey J. Wilson S.0049450 (702)236-2646,
Realty ONE Group, Inc
Source: LVR,MLS#: 2755887 Originating MLS: Greater Las Vegas Association of Realtors Inc
Originating MLS: Greater Las Vegas Association of Realtors IncFacts & features
Interior
Bedrooms & bathrooms
- Bedrooms: 2
- Bathrooms: 3
- Full bathrooms: 2
- 1/2 bathrooms: 1
Primary bedroom
- Dimensions: 16X14
Bedroom 2
- Description: Upstairs,Walk-In Closet(s),With Bath
- Dimensions: 12X12
Primary bathroom
- Description: Tub/Shower Combo
Dining room
- Description: Dining Area
- Dimensions: 9X8
Kitchen
- Description: Linoleum/Vinyl Flooring
Living room
- Description: Rear
- Dimensions: 19X12
Heating
- Central, Electric
Cooling
- Central Air, Electric
Appliances
- Included: Dryer, Electric Range, Disposal, Microwave, Refrigerator, Washer
- Laundry: Electric Dryer Hookup, Laundry Closet, Main Level
Features
- Ceiling Fan(s), Window Treatments
- Flooring: Carpet, Linoleum, Vinyl
- Windows: Blinds
- Number of fireplaces: 1
- Fireplace features: Gas, Living Room
Interior area
- Total structure area: 1,299
- Total interior livable area: 1,299 sqft
Video & virtual tour
Property
Parking
- Total spaces: 2
- Parking features: Detached, Exterior Access Door, Garage, Garage Door Opener, Private, Storage, Guest
- Garage spaces: 2
Features
- Stories: 2
- Patio & porch: Patio
- Exterior features: Patio, Private Yard, Sprinkler/Irrigation
- Pool features: Community
- Fencing: Block,Back Yard
Lot
- Size: 6,777 Square Feet
- Features: Drip Irrigation/Bubblers, Desert Landscaping, Landscaped, < 1/4 Acre
Details
- Parcel number: 16213511014
- Zoning description: Multi-Family
- Horse amenities: None
Construction
Type & style
- Home type: Townhouse
- Architectural style: Two Story
- Property subtype: Townhouse
- Attached to another structure: Yes
Materials
- Drywall
- Roof: Tile
Condition
- Resale
- Year built: 1981
Utilities & green energy
- Electric: Photovoltaics None
- Sewer: Public Sewer
- Water: Public
- Utilities for property: Cable Available
Community & HOA
Community
- Features: Pool
- Security: Gated Community
- Subdivision: Wheatherstone Amd
HOA
- Has HOA: Yes
- Amenities included: Clubhouse, Fitness Center, Gated, Pool, Spa/Hot Tub, Tennis Court(s)
- Services included: Association Management, Insurance, Maintenance Grounds
- HOA fee: $242 monthly
- HOA name: Weatherstone
- HOA phone: 702-982-2587
Location
- Region: Las Vegas
Financial & listing details
- Price per square foot: $192/sqft
- Annual tax amount: $1,003
- Date on market: 2/15/2026
- Listing agreement: Exclusive Right To Sell
- Listing terms: Cash,Conventional,VA Loan
Estimated market value
$239,800
$221,000 - $259,000
$1,698/mo
Price history
| Date | Event | Price |
|---|---|---|
| 5/28/2026 | Contingent | $249,000$192/sqft |
Source:  LVR #2755887 Report a problem LVR #2755887 Report a problem | ||
| 5/1/2026 | Price change | $249,000-3.9%$192/sqft |
Source: LVR #2755887 Report a problem | ||
| 3/17/2026 | Price change | $259,000-3.7%$199/sqft |
Source: LVR #2755887 Report a problem | ||
| 2/15/2026 | Listed for sale | $269,000+344.6%$207/sqft |
Source: LVR #2755887 Report a problem | ||
| 10/18/2012 | Sold | $60,500$47/sqft |
Source: LVR #1282309 Report a problem | ||
Public tax history
Tax history is unavailable.
Monthly payment
Est. payment
Payment breakdown
Explore the cost of this home by adjusting the details. Changes won't be saved.Climate risks
Neighborhood: Paradise
Nearby schools
GreatSchools rating
- 3/10George E Harris Elementary SchoolGrades: PK-5Distance: 0.7 mi
- 4/10C W Woodbury Middle SchoolGrades: 6-8Distance: 1.6 mi
- 2/10Chaparral High SchoolGrades: 9-12Distance: 1 mi
Schools provided by the listing agent
- Elementary: Beckley, Will,Beckley, Will
- Middle: Woodbury C. W.
- High: Chaparral
Source: LVR. This data may not be complete. We recommend contacting the local school district to confirm school assignments for this home.
- $298,5003 bd3 ba1.5k sqft3251 Dawnflower St #1, Paradise, NV 89121Off Market
- $245,5002 bd3 ba1.2k sqft3251 Dawnflower St #2, Las Vegas, NV 89121Off Market

- $257,2002 bd2 ba1.2k sqft3251 Dawnflower St #3, Las Vegas, NV 89121Off Market
- $310,7003 bd3 ba1.5k sqft3251 Dawnflower St #4, Las Vegas, NV 89121Off Market
- $288,1002 bd2 ba1.5k sqft3251 Dawnflower St, Las Vegas, NV 89121Off Market
- $291,3003 bd2 ba1.6k sqft3242 Ludlow Ave, Las Vegas, NV 89121Off Market
- $366,8003 bd2 ba2.3k sqft3248 Ludlow Ave, Las Vegas, NV 89121Off Market
- $169,6803 bd3 ba1.5k sqft3235 Dawnflower St #1, Las Vegas, NV 89121Sold
A local agent can set up tours, give advice and negotiate with sellers.
Similar homes
- $259,9993 bd3 ba1.5k sqft3333 Racquet St, Las Vegas, NV 89121For Sale
 MLS ID #2791942, Belem Sada Villegas, Signature Real Estate Group. LVR
 - $240,0002 bd3 ba1.2k sqft2431 Old Forge Ln APT 104, Winchester, NV 89121For Sale
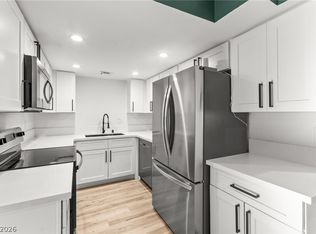 MLS ID #2802069, Craig Tann, Huntington & Ellis, A Real Est. LVR
 - $226,5002 bd2 ba981 sqft3145 E Flamingo Rd APT 1124, Las Vegas, NV 89121For Sale
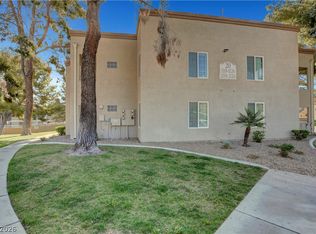 MLS ID #2765978, Christian Lux, LIFE Realty District. LVR
 - $226,0003 bd2 ba1k sqft4050 Pacific Harbors Dr Unit 112, Las Vegas, NV 89121For Sale
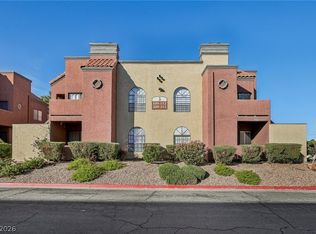 MLS ID #2787540, Maria G. Cegarra Guillen, Fathom Realty. LVR
 - $265,0002 bd2 ba1.1k sqft4245 Park Ct, Las Vegas, NV 89110For SaleMLS ID #2793473, Jesus Montoya Esparza, City National Properties. LVR
- $215,0002 bd2 ba1k sqft2725 S Nellis Blvd Unit 1077, Las Vegas, NV 89121For SaleMLS ID #2797095, Maher Elassaad, Galindo Group Real Estate. LVR
- $260,0003 bd2 ba1.2k sqft5077 Village Dr, Las Vegas, NV 89142For SaleMLS ID #2801253, Molly Rhyan Schwartz, Redfin. LVR
- $265,0002 bd2 ba1k sqft1812 Plum Ct, Henderson, NV 89014For SaleMLS ID #2809836, Anita K. Kokhtani, Local Realty. LVR
- $199,0002 bd2 ba970 sqft5049 Spencer St Unit A, Las Vegas, NV 89119For SaleMLS ID #2808018, Jacquelyn Carson, The Agency Las Vegas. LVR
- $244,9993 bd2 ba1k sqft1403 Santa Anita Dr APT A, Las Vegas, NV 89119For SaleMLS ID #2805521, Zareth Arnold, Toro Realty. LVR
- $229,0002 bd2 ba1.3k sqft4420 Woodpine Dr Unit 103, Paradise Town, NV 89119For SaleMLS ID #2783241, Michelle Bush, Keller Williams VIP. LVR
- $220,0002 bd2 ba1.1k sqft4069 Nook Way APT C, Spring Valley, NV 89103For SaleMLS ID #2811972, Silvia M. Vennettilli, Redfin. LVR
- $273,0003 bd3 ba1.1k sqft5330 E Charleston Blvd Unit 20, Las Vegas, NV 89142For SaleMLS ID #2793917, Kara Faine, Serhant. LVR
- $258,0003 bd2 ba1k sqft9325 W Desert Inn Rd APT 190, Las Vegas, NV 89117For SaleMLS ID #2811297, Kamyar Zargari, Triumph Property Management Co. LVR
- $235,0002 bd2 ba884 sqft4836 Nara Vista Way Unit 204, Las Vegas, NV 89103For SaleMLS ID #2805434, Ben Correa, Real Broker LLC. LVR
- $189,9002 bd2 ba1k sqft2725 S Nellis Blvd Unit 1086, Las Vegas, NV 89121For SaleMLS ID #2782135, Ivan Angulo, Signature Real Estate Group. LVR
- $249,0002 bd2 ba1.1k sqft2713 Beaver Creek Ct APT 102, Las Vegas, NV 89117For SaleMLS ID #2809179, Diana J. Albiston, Shelter Realty, Inc. LVR
- $249,0003 bd2 ba1.1k sqft5074 S Rainbow Blvd Unit 206, Spring Valley, NV 89118For SaleMLS ID #2808015, Julie Brown, Local Realty. LVR
- $215,0002 bd3 ba1.7k sqft3212 Gavilan Ln, Las Vegas, NV 89122For SaleMLS ID #2766053, Frances T Jones, LPT Realty, LLC. LVR
- $260,0003 bd2 ba1.2k sqft2153 Sleepy Ct, Las Vegas, NV 89106For SaleMLS ID #2788151, Elda M. Puleo Rojas, Fathom Realty. LVR
