Welcome to 32547 Bramble Ct, a beautifully designed single-family home nestled on a desirable corner lot in Lake Elsinore, CA. This spacious 2,862-square-foot residence exudes comfort and sophistication with its thoughtful design and premium features.
Step inside to discover a well-appointed interior boasting 3 bedrooms and 3 bathrooms, including a luxurious primary ensuite. The home’s open layout, complemented by recessed lighting, skylights, and elegant chandeliers, creates an inviting ambiance for relaxation and entertaining. The floors blend modern stone surfaces with plush carpeting, adding both durability and comfort throughout.
The chef’s kitchen and generously sized living spaces flow seamlessly, providing ample room for hosting gatherings or unwinding after a long day. The primary suite offers a private retreat with its spacious walk-in closet and spa-like bathroom, while the additional bedrooms ensure comfort and privacy for family or guests.
Enjoy resort-style living with access to a sparkling communal pool and a relaxing hot tub, perfect for unwinding year-round. A convenient in-home washer/dryer and video security system add practicality and peace of mind.
Positioned on a corner lot in a well-maintained neighborhood, this detached property combines style, space, and convenience into one perfect package. Don't miss the opportunity to make 32547 Bramble Ct your dream home. Schedule a showing today!
Pending
Listed by: Compass • Sarina Browndorf • Contact: 424-566-1100
Price cut: $20K (6/30)
$675,000
32547 Bramble Ct, Lake Elsinore, CA 92532
3beds
2,862sqft
:
Get pre-qualified$4,689/mo
Single Family Residence
Built in 2002
6,970 Square Feet Lot
$672,300 Zestimate®
$236/sqft
$160/mo HOA
What's special
Well-maintained neighborhoodLuxurious primary ensuiteSpa-like bathroomOpen layoutCorner lotElegant chandeliersRecessed lighting
- 63 days |
- 232 |
- 8 |
Zillow last checked:
Listing updated:
Listed by:
Sarina Browndorf DRE #02172883 424-566-1100,
Compass
Source: CRMLS,MLS#: OC26116955 Originating MLS: California Regional MLS
Originating MLS: California Regional MLSFacts & features
Interior
Bedrooms & bathrooms
- Bedrooms: 3
- Bathrooms: 3
- Full bathrooms: 3
- Main level bathrooms: 1
Rooms
- Room types: Bedroom, Entry/Foyer, Kitchen, Laundry, Loft, Living Room, Primary Bedroom, Office, Other, Pantry, Dining Room
Bedroom
- Features: All Bedrooms Up
Bathroom
- Features: Bathtub, Closet, Dual Sinks, Full Bath on Main Level, Soaking Tub, Separate Shower, Tub Shower, Walk-In Shower
Kitchen
- Features: Built-in Trash/Recycling, Granite Counters, Kitchen Island, Pots & Pan Drawers, Walk-In Pantry
Other
- Features: Walk-In Closet(s)
Pantry
- Features: Walk-In Pantry
Heating
- Central
Cooling
- Central Air
Appliances
- Included: Convection Oven, Freezer, Gas Range, Ice Maker, Microwave, Refrigerator, Dryer, Washer
- Laundry: Inside, Laundry Room
Features
- Breakfast Bar, Built-in Features, Ceiling Fan(s), Crown Molding, Separate/Formal Dining Room, Furnished, Granite Counters, High Ceilings, Open Floorplan, Pantry, Pull Down Attic Stairs, Recessed Lighting, All Bedrooms Up, Loft, Primary Suite, Walk-In Pantry, Walk-In Closet(s)
- Flooring: Carpet, See Remarks
- Windows: Blinds, Drapes, Screens
- Has fireplace: Yes
- Fireplace features: Living Room
- Furnished: Yes
- Common walls with other units/homes: No Common Walls
Interior area
- Total interior livable area: 2,862 sqft
Video & virtual tour
Property
Parking
- Total spaces: 3
- Parking features: Direct Access, Driveway, Garage Faces Front, Garage, Garage Door Opener
- Attached garage spaces: 3
Accessibility
- Accessibility features: None
Features
- Levels: Two
- Stories: 2
- Entry location: 1
- Patio & porch: Concrete, Enclosed, Patio
- Exterior features: Lighting, Rain Gutters
- Pool features: Community, Association
- Has spa: Yes
- Spa features: Association, Community
- Fencing: Brick,Wood
- Has view: Yes
- View description: None
Lot
- Size: 6,970 Square Feet
- Features: Back Yard, Corner Lot, Front Yard, Landscaped, Sprinklers Timer, Sprinkler System
Details
- Parcel number: 363582024
- Special conditions: Standard
Construction
Type & style
- Home type: SingleFamily
- Architectural style: Mediterranean
- Property subtype: Single Family Residence
Materials
- Roof: Tile
Condition
- Turnkey
- New construction: No
- Year built: 2002
Utilities & green energy
- Electric: Standard
- Sewer: Public Sewer
- Water: Public
- Utilities for property: Electricity Available, Electricity Connected, Sewer Available, Sewer Connected, Water Available, Water Connected
Community & HOA
Community
- Features: Biking, Hiking, Lake, Park, Street Lights, Suburban, Sidewalks, Pool
- Security: Security System, Carbon Monoxide Detector(s)
HOA
- Has HOA: Yes
- Amenities included: Pool, Spa/Hot Tub, Tennis Court(s)
- HOA fee: $160 monthly
- HOA name: Cottonwood Canyon Hills Community Associarion
- HOA phone: 949-450-0202
Location
- Region: Lake Elsinore
Financial & listing details
- Price per square foot: $236/sqft
- Tax assessed value: $482,259
- Annual tax amount: $6,719
- Date on market: 5/30/2026
- Cumulative days on market: 63 days
- Listing terms: Cash,Conventional,FHA
- Inclusions: All furniture
- Road surface type: Alley Paved
Estimated market value
$672,300
$639,000 - $706,000
$3,321/mo
Price history
| Date | Event | Price |
|---|---|---|
| 7/23/2026 | Pending sale | $675,000$236/sqft |
Source:  CRMLS #OC26116955 Report a problem CRMLS #OC26116955 Report a problem | ||
| 6/30/2026 | Price change | $675,000-2.9%$236/sqft |
Source: CRMLS #OC26116955 Report a problem | ||
| 6/19/2026 | Price change | $695,000-3.5%$243/sqft |
Source: CRMLS #OC26116955 Report a problem | ||
| 5/30/2026 | Listed for sale | $720,000+116.2%$252/sqft |
Source: CRMLS #OC26116955 Report a problem | ||
| 12/20/2002 | Sold | $333,000$116/sqft |
Source: Public Record Report a problem | ||
Public tax history
| Year | Property taxes | Tax assessment |
|---|---|---|
| 2025 | $6,719 +3.5% | $482,259 +2% |
| 2024 | $6,492 +1% | $472,804 +2% |
| 2023 | $6,428 +1.5% | $463,535 +2% |
| 2022 | $6,335 +1.5% | $454,447 +2% |
| 2021 | $6,240 +0.4% | $445,537 +2.2% |
| 2020 | $6,216 +2.2% | $435,978 +3% |
| 2019 | $6,085 +2.8% | $423,280 +4% |
| 2018 | $5,917 +5.5% | $407,000 +8% |
| 2017 | $5,607 | $377,000 +3% |
| 2016 | $5,607 +8.7% | $366,000 +8% |
| 2015 | $5,157 +5.2% | $339,000 +5.6% |
| 2014 | $4,902 | $321,000 +23.9% |
| 2013 | -- | $259,000 +8.4% |
| 2012 | -- | $239,000 |
| 2011 | -- | $239,000 -2.8% |
| 2010 | -- | $246,000 +13.4% |
| 2009 | -- | $217,000 -40.9% |
| 2008 | -- | $367,173 +2% |
| 2007 | -- | $359,975 +2% |
| 2006 | -- | $352,918 +2% |
| 2005 | -- | $345,999 +3.9% |
| 2003 | -- | $333,000 +680.3% |
| 2002 | -- | $42,678 +1242.5% |
| 2001 | $1,037 | $3,179 |
Find assessor info on the county website
Monthly payment
Est. payment
Payment breakdown
Explore the cost of this home by adjusting the details. Changes won't be saved.Climate risks
Neighborhood: 92532
Nearby schools
GreatSchools rating
- 8/10Cottonwood Canyon Elementary SchoolGrades: K-5Distance: 0.3 mi
- 5/10Canyon Lake Middle SchoolGrades: 6-8Distance: 0.2 mi
- 5/10Elsinore High SchoolGrades: 9-12Distance: 3 mi
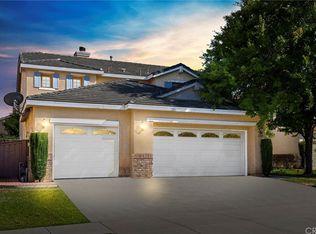
- $590,4003 bd3 ba2.4k sqft32545 Bramble Ct, Lake Elsinore, CA 92532Off Market

- $689,3004 bd3 ba3k sqft32550 Lost Rd, Lake Elsinore, CA 92532Off Market
- $653,7005 bd3 ba2.8k sqft32543 Bramble Ct, Lake Elsinore, CA 92532Off Market

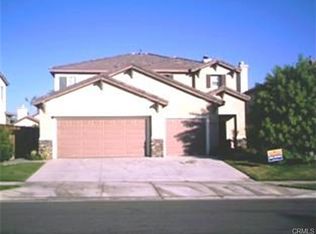
- $601,6003 bd3 ba2.6k sqft32548 Lost Rd, Lake Elsinore, CA 92532Off Market
- $668,3003 bd3 ba2.6k sqft32529 Bramble Ct, Lake Elsinore, CA 92532Off Market
- $579,2003 bd-- ba2.4k sqft32531 Bramble Ct, Lake Elsinore, CA 92532Off Market
- $636,0003 bd3 ba2.6k sqft32541 Bramble Ct, Lake Elsinore, CA 92532Off Market
- $600,7003 bd3 ba2.4k sqft32546 Lost Rd, Lake Elsinore, CA 92532Off Market
A local agent can set up tours, give advice and negotiate with sellers.
Similar homes
- $--4 bd3 ba2.5k sqft53201 Monaco St, Lake Elsinore, CA 92532AuctionXome
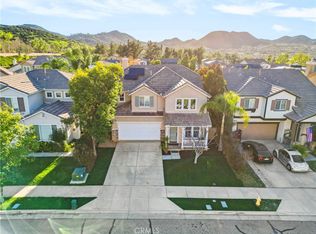
- $644,9995 bd3 ba2.4k sqft34229 Larksburg Ct, Lake Elsinore, CA 92532For Sale
 MLS ID #SW26027946, Melody Carswell, Coldwell Banker Realty. CRMLS
 - $649,9004 bd3 ba2.6k sqft41031 Crimson Pillar Ln, Lake Elsinore, CA 92532For Sale
 MLS ID #TR26040323, Yanmin Liu, Pinnacle Real Estate Group. CRMLS
 - $633,0004 bd3 ba2.6k sqft45015 Bronze Star Rd, Lake Elsinore, CA 92532For Sale
 MLS ID #SW26076557, Johncee Cochran, Sundance Realty. CRMLS
 - $--4 bd3 ba2.3k sqft29268 Caravel Dr, Menifee, CA 92585AuctionXome
- $749,9003 bd2 ba1.9k sqft24000 Crab Hollow Cir, Wildomar, CA 92595For SaleMLS ID #SW26022496, Jim Holbrook, Performance Estates & Homes. CRMLS
- $629,0005 bd3 ba2.8k sqft24013 Rosita Dr, Wildomar, CA 92595For SaleMLS ID #SW26112362, Denise Munoz, Re/Max Diamond Prestige. CRMLS
- $695,0004 bd3 ba3.4k sqft32914 Willow Bay Rd, Wildomar, CA 92595For SaleMLS ID #OC26109444, John Crispo, Hit Home Realty. CRMLS
- $699,9994 bd3 ba3.4k sqft30923 Lajoe St, Menifee, CA 92584For SaleMLS ID #SW26025038, Vanessa Rodarte, Localist Realty. CRMLS
- $599,0004 bd3 ba2.3k sqft32859 Fairmont Ln, Lake Elsinore, CA 92530For SaleMLS ID #PW26120151, Belia Sanchez, Mission Capital Inc.. CRMLS
- $765,0005 bd5 ba3.2k sqft29230 Braemar, Lake Elsinore, CA 92530For SaleMLS ID #SW26074611, Alicia Ives, Redfin Corporation. CRMLS
- $689,9993 bd3 ba2.5k sqft28382 Beacon Bay Cir, Menifee, CA 92585For SaleMLS ID #IV26111363, TAMMY DAVID EWING, Century 21 Masters. CRMLS
- $649,9003 bd3 ba2.4k sqft29325 Sparkling Dr, Menifee, CA 92584For SaleMLS ID #SW26109099, Selina Shepherd, Allison James Estates & Homes. CRMLS
- $709,9504 bd3 ba2.9k sqft25887 Balsam Fir Cir, Menifee, CA 92585For SaleMLS ID #SW26141022, Jill Hardy, Real Brokerage Technologies. CRMLS
- $625,0004 bd3 ba2k sqft27851 Wild Sage Ct, Menifee, CA 92585For SaleMLS ID #SW26160252, Nathaniel Sanchez, Nesta Realty, Inc.. CRMLS
- $740,0004 bd3 ba2.9k sqft28483 Nautical Point Cir, Menifee, CA 92585For SaleMLS ID #SW26146373, Jessica Christopher, Gold Shield Realty Group. CRMLS
- $729,0004 bd4 ba3.3k sqft28849 Morningside Ln, Menifee, CA 92584For SaleMLS ID #SW26086780, Jerry Park, AVM Real Estate Services. CRMLS
- $789,0005 bd3 ba2.9k sqft24780 Prairie Trail Ct, Menifee, CA 92584For SaleMLS ID #WS26085643, Wenpei Hao, Epitome Real Estate. CRMLS
- $699,0006 bd4 ba4k sqft33299 Pitman Ln, Menifee, CA 92584For SaleMLS ID #SW26107866, Femarie Rincon, Realty ONE Group Empire. CRMLS
- $620,0004 bd2 ba1.7k sqft29870 White Sail Pl, Canyon Lake, CA 92587For SaleMLS ID #SW26049593, John Hill, Coldwell Banker Assoc.Brks-CL. CRMLS
Local buyer's agents are ready to help
