Welcome home to this charming 4-bedroom, 3-bath ranch offering the perfect blend of style, comfort, and functionality. Step inside to a soaring great room highlighted by luxury vinyl plank flooring, custom built-ins featuring an electric fireplace, and an open concept layout ideal for both everyday living and entertaining. The chef inspired kitchen with 42" white cabinetry features a spacious center island with breakfast bar seating, stainless steel appliances, and a generous walk-in pantry. Convenient main floor laundry is located just off the kitchen for added ease. Enjoy your morning coffee or evening relaxation in the sun-filled breakfast room/dining area, which opens to a covered, screened-in composite deck overlooking the fully fenced backyard. The private primary suite offers cozy carpet, walk-in and slider closets, and a private bath, while two additional bedrooms and a full hall bath complete the main level. The walk-out lower level expands your living space with a spacious fourth bedroom, full bath, and abundant unfinished space offering endless opportunities to create the rec room, home gym, theater or hobby space you've always wanted. Step outside to the patio and enjoy the beautifully maintained backyard - perfect for play, pets, gardening, or outdoor gatherings. Thoughtful updates, versatile living spaces and inviting outdoor areas make this home a must see!
Pending
Listed by: RedKey Realty Leaders • Chrissy Wagner • 314-412-9938
$389,900
326 Dropseed Dr, Wentzville, MO 63385
4beds
1,755sqft
:
Get pre-qualified$2,592/mo
Single Family Residence
Built in 2021
6,290 Square Feet Lot
$-- Zestimate®
$222/sqft
$71/mo HOA
What's special
Covered screened-in composite deckStainless steel appliancesSoaring great roomLuxury vinyl plank flooringGenerous walk-in pantryInviting outdoor areas
- 48 days |
- 439 |
- 26 |
Zillow last checked:
Listing updated:
Listed by:
Chrissy Wagner 314-412-9938,
RedKey Realty Leaders
Source: MARIS,MLS#: 26037940 Originating MLS: St. Louis Association of REALTORS
Originating MLS: St. Louis Association of REALTORSFacts & features
Interior
Bedrooms & bathrooms
- Bedrooms: 4
- Bathrooms: 3
- Full bathrooms: 3
- Main level bathrooms: 2
- Main level bedrooms: 3
Primary bedroom
- Features: Floor Covering: Carpeting
- Level: Main
- Area: 169
- Dimensions: 13x13
Bedroom
- Features: Floor Covering: Carpeting
- Level: Main
- Area: 100
- Dimensions: 10x10
Bedroom
- Features: Floor Covering: Carpeting
- Level: Main
- Area: 100
- Dimensions: 10x10
Bedroom
- Features: Floor Covering: Carpeting
- Level: Lower
- Area: 180
- Dimensions: 15x12
Breakfast room
- Features: Floor Covering: Luxury Vinyl Plank
- Level: Main
- Area: 169
- Dimensions: 13x13
Great room
- Features: Floor Covering: Luxury Vinyl Plank
- Level: Main
- Area: 288
- Dimensions: 18x16
Kitchen
- Features: Floor Covering: Luxury Vinyl Plank
- Level: Main
- Area: 104
- Dimensions: 13x8
Laundry
- Features: Floor Covering: Luxury Vinyl Plank
- Level: Main
Heating
- Forced Air, Natural Gas
Cooling
- Ceiling Fan(s), Central Air, Electric
Appliances
- Included: Stainless Steel Appliance(s), Dishwasher, Disposal, Microwave, Electric Oven, Electric Range, Gas Water Heater
- Laundry: Laundry Room, Main Level
Features
- Breakfast Bar, Breakfast Room, Double Vanity, Entrance Foyer, Kitchen Island, Open Floorplan, Shower, Vaulted Ceiling(s), Walk-In Closet(s), Walk-In Pantry
- Flooring: Carpet, Luxury Vinyl
- Doors: Panel Door(s), Sliding Doors
- Windows: Low Emissivity Windows, Tilt-In Windows
- Basement: Concrete,Partially Finished,Full,Sleeping Area,Walk-Out Access
- Number of fireplaces: 1
- Fireplace features: Electric
Interior area
- Total structure area: 1,755
- Total interior livable area: 1,755 sqft
- Finished area above ground: 1,539
- Finished area below ground: 216
Property
Parking
- Total spaces: 2
- Parking features: Attached, Garage, Garage Door Opener
- Attached garage spaces: 2
Features
- Levels: One
- Patio & porch: Covered, Deck, Enclosed, Patio, Screened
- Fencing: Back Yard,Vinyl
- Has view: Yes
Lot
- Size: 6,290 Square Feet
- Features: Back Yard, Front Yard, Landscaped, Level, Views
Details
- Parcel number: 40010D13800073B.0000000
- Special conditions: Standard
Construction
Type & style
- Home type: SingleFamily
- Architectural style: Ranch,Traditional
- Property subtype: Single Family Residence
Materials
- Vinyl Siding
- Foundation: Concrete Perimeter
- Roof: Architectural Shingle
Condition
- Year built: 2021
Details
- Builder name: Mcbride Homes
Utilities & green energy
- Electric: Ameren
- Sewer: Public Sewer
- Water: Public
- Utilities for property: Electricity Connected, Natural Gas Connected, Sewer Connected, Underground Utilities
Community & HOA
Community
- Security: Smoke Detector(s)
- Subdivision: Prairie Wind #1
HOA
- Has HOA: Yes
- Amenities included: Association Management, Picnic Area, Playground
- Services included: Common Area Maintenance
- HOA fee: $850 annually
- HOA name: Treestone Properties Prairie Wind HOA Armarino LLP
Location
- Region: Wentzville
Financial & listing details
- Price per square foot: $222/sqft
- Tax assessed value: $378,224
- Annual tax amount: $4,834
- Date on market: 6/19/2026
- Cumulative days on market: 48 days
- Listing terms: Cash,Conventional,FHA
- Electric utility on property: Yes
Estimated market value
Not available
Estimated sales range
Not available
Not available
Price history
| Date | Event | Price |
|---|---|---|
| 8/7/2026 | Pending sale | $389,900$222/sqft |
Source:  MARIS #26037940 Report a problem MARIS #26037940 Report a problem | ||
| 7/22/2026 | Contingent | $389,900$222/sqft |
Source: MARIS #26037940 Report a problem | ||
| 6/19/2026 | Listed for sale | $389,900+18%$222/sqft |
Source: MARIS #26037940 Report a problem | ||
| 6/27/2022 | Sold | -- |
Source: MARIS #22007764 Report a problem | ||
| 2/21/2022 | Pending sale | $330,557$188/sqft |
Source: MARIS #22007764 Report a problem | ||
| 2/10/2022 | Listed for sale | $330,557$188/sqft |
Source: MARIS #22007764 Report a problem | ||
Public tax history
| Year | Property taxes | Tax assessment |
|---|---|---|
| 2025 | $4,834 +7.9% | $71,863 +10.9% |
| 2024 | $4,481 | $64,782 |
| 2023 | $4,481 +58.2% | $64,782 +468.3% |
| 2022 | $2,832 | $11,400 |
Find assessor info on the county website
Monthly payment
Est. payment
Payment breakdown
Explore the cost of this home by adjusting the details. Changes won't be saved.Climate risks
Neighborhood: 63385
Nearby schools
GreatSchools rating
- NAHeritage Primary SchoolGrades: K-2Distance: 1.7 mi
- 6/10Wentzville Middle SchoolGrades: 6-8Distance: 1.4 mi
- 8/10Emil E. Holt Sr. High SchoolGrades: 9-12Distance: 1.2 mi
Schools provided by the listing agent
- Elementary: Heritage Elem.
- Middle: Wentzville Middle
- High: Holt Sr. High
Source: MARIS. This data may not be complete. We recommend contacting the local school district to confirm school assignments for this home.
- $372,9003 bd2 ba1.7k sqft328 Dropseed Dr, Wentzville, MO 63385Off Market
- $407,5004 bd3 ba2.6k sqft324 Dropseed Dr, Wentzville, MO 63385Off Market

- $465,6003 bd2 ba1.7k sqft327 Dropseed Dr, Wentzville, MO 63385Off Market
- $384,0004 bd2 ba2k sqft329 Dropseed Dr, Wentzville, MO 63385Off Market
- $--3 bd2 ba1.5k sqft325 Dropseed Dr, Wentzville, MO 63385Sold
- $338,3003 bd2 ba1.2k sqft322 Dropseed Dr, Wentzville, MO 63385Off Market
- $397,0003 bd2 ba1.8k sqft181 Prairie Wind Dr, Wentzville, MO 63385Off Market
- $--3 bd2 ba1.2k sqft177 Prairie Wind Dr, Wentzville, MO 63385Sold
A local agent can set up tours, give advice and negotiate with sellers.
Similar homes
- $389,0004 bd3 ba2.3k sqft2052 Peine Forest Dr, Wentzville, MO 63385For Sale

 MLS ID #26047069, Samantha M Edwards, DRG - Delhougne Realty Group. MARIS
 - $365,0003 bd3 ba1.8k sqft707 Switchgrass Dr, Wentzville, MO 63385For Sale
 MLS ID #26043348, Alex M Wunderlich, Nettwork Global. MARIS
 - $360,0003 bd2 ba1.6k sqft350 Huntleigh Pkwy, Wentzville, MO 63385For Sale
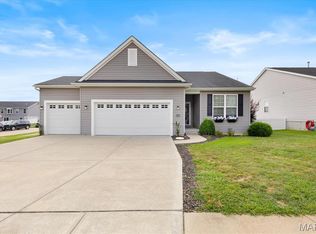 MLS ID #26050890, Hunter N Duncan, Realty Executives of St. Louis. MARIS
 - $439,9004 bd3 ba2.1k sqft721 Switchgrass Dr, Wentzville, MO 63385For Sale
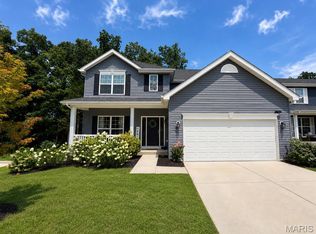 MLS ID #26033979, Jason Grote, RE/MAX Results. MARIS
 - $405,0004 bd3 ba2.4k sqft109 Emerald Isle Ln, Wentzville, MO 63385For SaleMLS ID #26046210, Jessica Ciskowski, Meyer Real Estate. MARIS
- $374,9994 bd3 ba1.3k sqft223 Westhaven Circle Dr, Wentzville, MO 63385For SaleMLS ID #26050549, Summer Husereau, MORE, REALTORS. MARIS
- $430,0003 bd3 ba2k sqft800 Mule Creek Dr, Wentzville, MO 63385For SaleMLS ID #26041705, Angie C Harness, Keller Williams Chesterfield. MARIS
- $386,9003 bd3 ba2.5k sqft159 Shadow Pointe Dr, Wentzville, MO 63385For SaleMLS ID #26041051, Suzanne M Matyiko, ReeceNichols Real Estate. MARIS
- $465,0004 bd3 ba2k sqft209 W Pine Creek Ct, Wentzville, MO 63385For SaleMLS ID #26026539, Matt D Kammeier, Keller Williams Realty West. MARIS
- $349,9004 bd3 ba1.8k sqft729 Rabbit Run Dr, Wentzville, MO 63385For SaleMLS ID #26048969, Giuseppe P Accardi, MORE, REALTORS. MARIS
- $429,9954 bd3 ba2k sqft403 Yellow Rose Ct, Wentzville, MO 63385For SaleMLS ID #26048408, Cory P Lambert, Property Pros Realty LLC. MARIS
- $322,9003 bd2 ba1.5k sqft2 Aspen Ii At Wilmer Xing, Wentzville, MO 63385New ConstructionMLS ID #26051247, Pamela Chyba, ListWithFreedom.com Inc. MARIS
- $351,5523 bd3 ba1.4k sqft53 Integrity Ct, Wentzville, MO 63385New ConstructionMARIS
- $394,9003 bd2 ba1.5k sqft2 Hickory At Post Farms, Wentzville, MO 63385New ConstructionMARIS
- $358,9004 bd3 ba2.5k sqft2 Ashford At Wilmer Valley, Wentzville, MO 63385New ConstructionMLS ID #26011425, Pamela Chyba, ListWithFreedom.com Inc. MARIS
- $419,5733 bd2 ba1.7k sqftMaple, Wentzville, MO 63385New ConstructionMARIS
- $366,1253 bd2 ba1.7k sqftBurlington, Wentzville, MO 63385New ConstructionMARIS
- $445,0003 bd2 ba2k sqft118 Riding Crop Ln, Wentzville, MO 63385For SaleMLS ID #26038964, Mary W Chege, Coldwell Banker Realty - Gundaker. MARIS
- $349,9003 bd2 ba1.5k sqft2 Hickory At Wilmer Valley, Wentzville, MO 63385New ConstructionMLS ID #26011453, Pamela Chyba, ListWithFreedom.com Inc. MARIS
- $428,8833 bd2 ba1.7k sqft154 Bell Blvd, Wentzville, MO 63385New ConstructionMARIS
