Welcome to The Lakes, a private gated community offering resort-style amenities and a prime location within the highly regarded Three Village School District. This move in condition, spacious 3-bedroom, 2.5-bath condo features a bright open-concept first floor with generous living and dining areas that flow seamlessly to a tranquil and exceptionally private backyard setting. The second level offers three well-proportioned bedrooms, including a comfortable primary suite with His and Her closets and an additional walk-in closet. Residents enjoy low taxes and access to outstanding community amenities, including three outdoor pools, tennis and pickleball courts, a play gym, and a beautifully appointed clubhouse complete with a full fitness center, sauna, party room, and library. With its combination of privacy, convenience, and lifestyle amenities, this home presents an exceptional opportunity in a sought-after community.
Pending
Price cut: $29K (7/10)
$649,990
326 Erin Lane, East Setauket, NY 11733
3beds
1,800sqft
Condominium, Residential
Built in 1997
-- sqft lot
$-- Zestimate®
$361/sqft
$525/mo HOA
What's special
- 135 days |
- 510 |
- 14 |
Zillow last checked:
Listing updated:
Listed by:
Signature Premier Properties 631-751-2111,
Ellen M. Simeti 631-300-8062
Source: OneKey® MLS as distributed by MLS GRID,MLS#: 973899
Facts & features
Interior
Bedrooms & bathrooms
- Bedrooms: 3
- Bathrooms: 3
- Full bathrooms: 2
- 1/2 bathrooms: 1
Heating
- Forced Air, Natural Gas
Cooling
- Central Air
Appliances
- Included: Dishwasher, Dryer, Gas Oven, Gas Range, Microwave, Refrigerator, Washer
- Laundry: In Unit
Features
- Eat-in Kitchen, Entrance Foyer, Formal Dining, Granite Counters, High Ceilings, His and Hers Closets, Open Floorplan, Pantry, Primary Bathroom, Storage, Walk-In Closet(s)
- Flooring: Carpet, Tile, Wood
- Windows: Blinds
- Attic: Partial
- Number of fireplaces: 1
- Fireplace features: Gas, Living Room
- Common walls with other units/homes: Center,2+ Common Walls
Interior area
- Total structure area: 1,800
- Total interior livable area: 1,800 sqft
Property
Parking
- Total spaces: 2
- Parking features: Driveway, Garage, Garage Door Opener, Shared Driveway
- Garage spaces: 1
- Has uncovered spaces: Yes
Features
- Levels: Two
- Patio & porch: Patio
- Pool features: Community
Lot
- Size: 934 Square Feet
Details
- Parcel number: 0200225001200067000
- Special conditions: None
Construction
Type & style
- Home type: Condo
- Property subtype: Condominium, Residential
- Attached to another structure: Yes
Materials
- Vinyl Siding
Condition
- Year built: 1997
Utilities & green energy
- Sewer: Shared Septic
- Water: Public
- Utilities for property: Cable Available, Electricity Connected, Natural Gas Connected, Sewer Connected, Trash Collection Private, Underground Utilities, Water Connected
Community & HOA
HOA
- Has HOA: Yes
- Amenities included: Clubhouse, Fitness Center, Gated, Maintenance Grounds, Playground, Pool, Sauna, Snow Removal, Tennis Court(s), Trash
- Services included: Common Area Maintenance, Maintenance Structure, Maintenance Grounds, Pool Service, Snow Removal, Trash, Water
- HOA fee: $525 monthly
Location
- Region: East Setauket
Financial & listing details
- Price per square foot: $361/sqft
- Tax assessed value: $201,887
- Annual tax amount: $4,887
- Date on market: 3/30/2026
- Cumulative days on market: 130 days
- Listing agreement: Exclusive Right To Sell
- Listing terms: Contract
- Exclusions: Dining Room Light fixture
- Electric utility on property: Yes
Estimated market value
Not available
Estimated sales range
Not available
Not available
Price history
| Date | Event | Price |
|---|---|---|
| 7/21/2026 | Pending sale | $649,990$361/sqft |
Source:  OneKey® MLS as distributed by MLS GRID #973899 Report a problem OneKey® MLS as distributed by MLS GRID #973899 Report a problem | ||
| 7/10/2026 | Price change | $649,990-4.3%$361/sqft |
Source: OneKey® MLS as distributed by MLS GRID #973899 Report a problem | ||
| 5/26/2026 | Price change | $679,000-2.9%$377/sqft |
Source: OneKey® MLS as distributed by MLS GRID #973899 Report a problem | ||
| 3/30/2026 | Listed for sale | $699,000+83.9%$388/sqft |
Source: OneKey® MLS as distributed by MLS GRID #973899 Report a problem | ||
| 9/18/2003 | Sold | $380,000$211/sqft |
Source: Public Record Report a problem | ||
Public tax history
| Year | Property taxes | Tax assessment |
|---|---|---|
| 2025 | -- | $1,070 |
| 2024 | -- | $1,070 |
| 2023 | -- | $1,070 |
| 2022 | -- | $1,070 |
| 2021 | -- | $1,070 |
| 2020 | -- | $1,070 |
| 2019 | -- | $1,070 |
| 2018 | -- | $1,070 |
| 2017 | $568 | $1,070 |
| 2016 | -- | $1,070 |
| 2015 | -- | $1,070 |
| 2014 | -- | $1,070 |
| 2013 | -- | $1,070 |
Find assessor info on the county website
Monthly payment
Climate risks
Neighborhood: East Setauket
Nearby schools
GreatSchools rating
- 5/10Arrowhead Elementary SchoolGrades: PK-6Distance: 0.5 mi
- 8/10Robert Cushman Murphy Junior High SchoolGrades: 7-9Distance: 2.1 mi
- 10/10Ward Melville Senior High SchoolGrades: 9-12Distance: 0.4 mi
Schools provided by the listing agent
- Elementary: Arrowhead Elementary School
- Middle: Robert Cushman Murphy Jr High School
- High: Ward Melville Senior High School
Source: OneKey® MLS as distributed by MLS GRID. This data may not be complete. We recommend contacting the local school district to confirm school assignments for this home.
- $682,1003 bd2 ba1.7k sqft327 Erin Ln, East Setauket, NY 11733Off Market

- $680,3003 bd2 ba-- sqft327 Erin Ln, Setauket, NY 11733Off Market
- $629,8003 bd3 ba-- sqft325 Erin Ln, East Setauket, NY 11733Off Market
- $648,8002 bd3 ba1.7k sqft328 Erin Ln, East Setauket, NY 11733Off Market
- $644,2002 bd3 ba-- sqft328 Erin Ln, Setauket, NY 11733Off Market
- $630,0002 bd3 ba1.7k sqft329 Erin Ln, East Setauket, NY 11733Sold
- $670,900-- bd-- ba-- sqft330 Erin Ln, East Setauket, NY 11733Off Market
- $728,5003 bd2 ba2k sqft330 Erin Ln, Setauket, NY 11733Off Market
A local agent can set up tours, give advice and negotiate with sellers.
Similar homes
- $679,0002 bd3 ba1.4k sqft126 Erin Lane, East Setauket, NY 11733For Sale

 MLS ID #1011040, Donna M. Ferro CBR, Listing by: Howard Hanna Coach. OneKey® MLS as distributed by MLS GRID
 - $599,0002 bd3 ba1.7k sqft210 Erik Drive, East Setauket, NY 11733For Sale
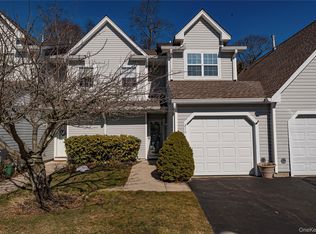 MLS ID #967426, Eric Neitzel GRI, Listing by: DeBarbieri Assoc Inc. OneKey® MLS as distributed by MLS GRID
 - $699,0004 bd3 ba1.9k sqft97 Krispin Lane, East Setauket, NY 11733For Sale
 MLS ID #986107, Marianne J. Koke, Listing by: Daniel Gale Sothebys Intl Rlty. OneKey® MLS as distributed by MLS GRID
 - $649,9992 bd3 ba1.7k sqft56 Leeward Court, Port Jefferson, NY 11777For Sale
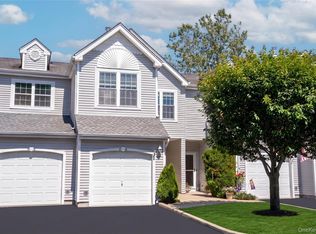 MLS ID #1019153, Andrew Fraczak, Listing by: OverSouth LLC. OneKey® MLS as distributed by MLS GRID
 - $599,0003 bd3 ba1.8k sqft1406 Sara Circle, Port Jefferson Station, NY 11776For SaleMLS ID #1015102, Kevin Milano, Listing by: Daniel Gale Sothebys Intl Rlty. OneKey® MLS as distributed by MLS GRID
- $629,0003 bd2 ba1.6k sqft9 Grove Avenue, Coram, NY 11727For SaleMLS ID #1034311, Valerie Labianca, Listing by: Douglas Elliman Real Estate. OneKey® MLS as distributed by MLS GRID
- $499,9002 bd3 ba1.3k sqft193 Windward Drive, Port Jefferson, NY 11777For SaleMLS ID #1034002, Stephen E. Belyea, Listing by: Signature Premier Properties. OneKey® MLS as distributed by MLS GRID
- $799,9994 bd3 ba2.2k sqft6 Carol Court, East Setauket, NY 11733For SaleMLS ID #1012133, William Negus, Listing by: First Realty Properties Inc. OneKey® MLS as distributed by MLS GRID
- $699,9003 bd3 ba1.9k sqft4 Beaverdale Lane, Stony Brook, NY 11790For SaleMLS ID #1028735, Albert Jacabacci Jr, Listing by: Exit Realty Edge. OneKey® MLS as distributed by MLS GRID
- $645,0003 bd3 ba2.3k sqft8 Jennifer Lane, Middle Island, NY 11953For SaleMLS ID #1019561, Michael Costa, Listing by: Coldwell Banker American Homes. OneKey® MLS as distributed by MLS GRID
- $679,0004 bd3 ba2.3k sqft22 Clymer Street, Port Jefferson Station, NY 11776For SaleMLS ID #1031407, Lisa Molinelli SRES WCR E-PRO PSA, Listing by: Howard Hanna Coach. OneKey® MLS as distributed by MLS GRID
- $689,0003 bd2 ba2k sqft11 Embassy Road, Selden, NY 11784For SaleMLS ID #1029531, Hope Atkinson ABR AHWD, Listing by: Hope And Dreams Realty. OneKey® MLS as distributed by MLS GRID
- $675,0004 bd2 ba2.1k sqft53 Jarvin Road, Port Jefferson Station, NY 11776For SaleMLS ID #1003555, Yan Wong, Listing by: Modern Realty and Management. OneKey® MLS as distributed by MLS GRID
- $639,9992 bd3 ba1.3k sqft121 Scarlett Drive, Commack, NY 11725For SaleMLS ID #1034098, Elena M. Galluzzo, Listing by: Compass Greater NY LLC. OneKey® MLS as distributed by MLS GRID
- $627,5004 bd3 ba2.3k sqft14 Julia Circle #14, Middle Island, NY 11953For SaleMLS ID #978644, Desiree Jessop, Listing by: Howard Hanna Coach. OneKey® MLS as distributed by MLS GRID
- $619,0002 bd2 ba1.4k sqft85 Constantine Way, Mount Sinai, NY 11766For SaleMLS ID #964448, Yaffa Stegemann, Listing by: Douglas Elliman Real Estate. OneKey® MLS as distributed by MLS GRID
- $599,9903 bd2 ba1.4k sqft5 Cedar Grove Terrace, Middle Island, NY 11953For SaleMLS ID #1030369, Jason Sorli, Listing by: Coldwell Banker American Homes. OneKey® MLS as distributed by MLS GRID
- $769,0003 bd3 ba1.7k sqft12 William Penn Drive, Stony Brook, NY 11790For SaleMLS ID #1031434, Beth Hayde, Listing by: Real Broker NY LLC. OneKey® MLS as distributed by MLS GRID
- $585,0002 bd2 ba1.6k sqft276 Glen Drive, Ridge, NY 11961For SaleMLS ID #1035207, Jennifer Calamia CBR, Listing by: Signature Premier Properties. OneKey® MLS as distributed by MLS GRID
- $599,0004 bd3 ba2.3k sqft15 Sophia Drive, Middle Island, NY 11953For SaleMLS ID #1022357, Marina Putova, Listing by: Coldwell Banker M&D Good Life. OneKey® MLS as distributed by MLS GRID
