Under contract-accepting backup offers. Beautiful three-story townhome offering 3 bedrooms and 3 full bathrooms, thoughtfully designed for comfort, privacy, and flexible living. A unique multi-level layout features one bedroom and full bathroom on each floor, making it ideal for guests, multi-generational living, or working from home. The second-floor bedroom with French doors creates a bright and inviting space, perfect as an office or lounge. The top level showcases a spacious primary suite complemented by a loft area, ideal for a home office or sitting space, along with two walk-in closets providing ample storage. Enjoy open and welcoming living areas, a well-appointed kitchen, and natural light throughout the home. Recent updates include A/C, washer and dryer, and a garage door opener (2025), offering added value and peace of mind. The home also features a modern all-in-one washer and dryer unit for added convenience. Conveniently located near shopping, dining, gyms, and major highways for easy commuting. Move-in ready and a fantastic opportunity to own a well-maintained home with a versatile layout in a desirable location.
Under contract
$374,900
326 ROBERTS FAMILY LANE, WINTER SPRINGS, FL 32708
3beds
1,622sqft
:
Get pre-qualified$2,778/mo
Townhouse
Built in 2013
1,256 Square Feet Lot
$367,900 Zestimate®
$231/sqft
$300/mo HOA
What's special
Bright and inviting spaceMulti-level layoutSpacious primary suiteWell-appointed kitchen
- 134 days |
- 35 |
- 0 |
Zillow last checked:
Listing updated:
Listed by:
Debbie Clavell 321-274-2024,
PROPERTY OUTLET INTERNATIONAL 407-723-7000
Source: Stellar MLS,MLS#: S5144978 Originating MLS: Osceola
Originating MLS: Osceola
Facts & features
Interior
Bedrooms & bathrooms
- Bedrooms: 3
- Bathrooms: 3
- Full bathrooms: 3
Primary bedroom
- Features: Ceiling Fan(s), Walk-In Closet(s)
- Level: Third
Kitchen
- Features: No Closet
- Level: Second
Living room
- Features: No Closet
- Level: Second
Heating
- Electric
Cooling
- Central Air
Appliances
- Included: Dishwasher, Dryer, Microwave, Range, Refrigerator, Washer
- Laundry: Electric Dryer Hookup, Inside, Laundry Closet, Upper Level, Washer Hookup
Features
- Ceiling Fan(s), Living Room/Dining Room Combo, PrimaryBedroom Upstairs, Thermostat, Walk-In Closet(s)
- Flooring: Laminate, Tile
- Has fireplace: No
Interior area
- Total structure area: 2,110
- Total interior livable area: 1,622 sqft
Video & virtual tour
Property
Parking
- Total spaces: 2
- Parking features: Garage - Attached
- Attached garage spaces: 2
Features
- Levels: Three Or More
- Stories: 3
- Exterior features: Balcony
Lot
- Size: 1,256 Square Feet
Details
- Parcel number: 36203050500000630
- Zoning: T-C
- Special conditions: None
Construction
Type & style
- Home type: Townhouse
- Property subtype: Townhouse
- Attached to another structure: Yes
Materials
- Block, Stucco
- Foundation: Block
- Roof: Shingle
Condition
- New construction: No
- Year built: 2013
Utilities & green energy
- Sewer: Public Sewer
- Water: None
- Utilities for property: Cable Available, Electricity Available, Public, Water Available
Community & HOA
Community
- Features: Pool
- Pet fee: $0 monthly
- Subdivision: JESUPS RESERVE TWNHMS REP
HOA
- Has HOA: Yes
- Amenities included: Spa/Hot Tub
- Services included: None
- HOA fee: $300 monthly
- HOA name: Cathy Wasson - Specialty Management
- HOA phone: 407-617-2622
Location
- Region: Winter Springs
Financial & listing details
- Price per square foot: $231/sqft
- Tax assessed value: $329,957
- Annual tax amount: $2,266
- Date on market: 3/17/2026
- Cumulative days on market: 70 days
- Listing terms: Cash,Conventional,FHA,VA Loan
- Ownership: Fee Simple
- Total actual rent: 0
- Electric utility on property: Yes
- Road surface type: Paved
Estimated market value
$367,900
$350,000 - $386,000
$2,328/mo
Price history
| Date | Event | Price |
|---|---|---|
| 7/8/2026 | Contingent | $374,900$231/sqft |
Source:  Stellar MLS #S5144978 Report a problem Stellar MLS #S5144978 Report a problem | ||
| 5/5/2026 | Pending sale | $374,900$231/sqft |
Source: Stellar MLS #S5144978 Report a problem | ||
| 4/16/2026 | Price change | $374,900-3.1%$231/sqft |
Source: Stellar MLS #S5144978 Report a problem | ||
| 3/18/2026 | Listed for sale | $386,900+108.1%$239/sqft |
Source: Stellar MLS #S5144978 Report a problem | ||
| 1/9/2014 | Sold | $185,930-3.1%$115/sqft |
Source: Public Record Report a problem | ||
| 10/4/2013 | Price change | $191,870+1.6%$118/sqft |
Source: D.R. Horton Report a problem | ||
| 5/4/2013 | Listed for sale | $188,930$116/sqft |
Source: D.R. Horton Report a problem | ||
Public tax history
| Year | Property taxes | Tax assessment |
|---|---|---|
| 2025 | $2,408 +6.3% | $191,160 +2.9% |
| 2024 | $2,266 +4.5% | $185,773 +3% |
| 2023 | $2,169 +3.2% | $180,362 +3% |
| 2022 | $2,102 +1.2% | $175,109 +3% |
| 2021 | $2,077 +1% | $170,009 +1.4% |
| 2020 | $2,056 +1.5% | $167,662 +2.3% |
| 2019 | $2,026 | $163,892 +1.9% |
| 2018 | $2,026 +0.9% | $160,836 +2.1% |
| 2017 | $2,008 +0.9% | $157,528 +1.4% |
| 2016 | $1,989 -1.5% | $155,368 +1.4% |
| 2015 | $2,019 | $153,215 +0.8% |
| 2014 | $2,019 +476.8% | $151,999 +660% |
| 2013 | $350 +9.3% | $20,000 |
| 2012 | $320 +18.6% | $20,000 +33.3% |
| 2011 | $270 -12.7% | $15,000 -11.8% |
| 2010 | $309 +13.8% | $17,000 +13.3% |
| 2009 | $271 -46.4% | $15,000 -48.1% |
| 2008 | $506 -15% | $28,880 -24% |
| 2007 | $596 +27.3% | $38,000 +44.2% |
| 2006 | $468 | $26,355 |
Find assessor info on the county website
Monthly payment
Est. payment
Payment breakdown
Explore the cost of this home by adjusting the details. Changes won't be saved.Climate risks
Neighborhood: 32708
Nearby schools
GreatSchools rating
- 9/10Keeth Elementary SchoolGrades: PK-5Distance: 0.8 mi
- 7/10Indian Trails Middle SchoolGrades: 6-8Distance: 0.7 mi
- 6/10Winter Springs High SchoolGrades: 9-12Distance: 0.5 mi
- $374,3003 bd4 ba1.8k sqft330 Roberts Family Ln, Winter Springs, FL 32708Off Market
- $347,1003 bd4 ba1.7k sqft322 Roberts Family Ln, Winter Springs, FL 32708Off Market
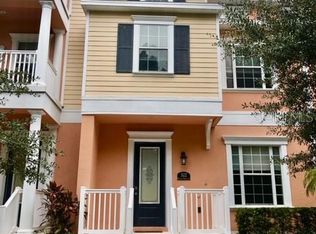
- $325,0002 bd2 ba1k sqft338 Roberts Family Ln, Winter Springs, FL 32708Sold

- $375,2003 bd3 ba1.8k sqft318 Roberts Family Ln, Winter Springs, FL 32708Off Market
- $377,0003 bd4 ba1.8k sqft531 Crimson Ln, Winter Springs, FL 32708Off Market
- $380,0003 bd4 ba1.8k sqft535 Crimson Ln, Winter Springs, FL 32708Sold
- $294,9002 bd2 ba1.1k sqft523 Crimson Ln, Winter Springs, FL 32708Off Market
- $296,4002 bd2 ba1.1k sqft523 Crimson Ln NW, Winter Springs, FL 32708Off Market
A local agent can set up tours, give advice and negotiate with sellers.
A local lender can help you make sure your offer is ready when you are.
Similar homes
- $420,0003 bd3 ba1.4k sqft1406 BLUMBERG BOULEVARD, WINTER SPRINGS, FL 32708For Sale
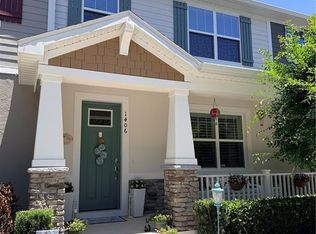
 MLS ID #O6408695, Kalex Espinosa, RALISTO, LLC. Stellar MLS
 - $375,0003 bd3 ba1.7k sqft430 PENNY ROYAL PLACE, OVIEDO, FL 32765For Sale
 MLS ID #O6420738, Mary Currie, BHHS FLORIDA REALTY. Stellar MLS
 - $356,9003 bd3 ba1.5k sqft5073 KINGSCREST LANE, OVIEDO, FL 32765For Sale
 MLS ID #O6411016, Daniel Machado Aguiar, WRA BUSINESS & REAL ESTATE. Stellar MLS
 - $269,0003 bd2 ba1.4k sqft446 CLUB DRIVE, WINTER SPRINGS, FL 32708For Sale
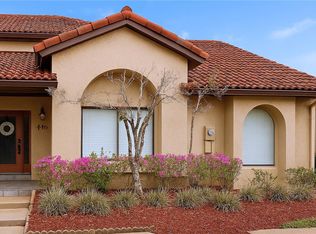 MLS ID #O6380694, Hanoi Burgos, COLDWELL BANKER REALTY. Stellar MLS
 - $469,9003 bd3 ba2.1k sqft122 STONE GABLE CIR, WINTER SPRINGS, FL 32708For SaleMLS ID #O6340870, Connie Shepherd, HOME WISE REALTY GROUP, INC.. Stellar MLS
- $305,0003 bd3 ba1.6k sqft3605 SPECKLED WAY, SANFORD, FL 32773For SaleMLS ID #S5153579, Richard Valdez, LPT REALTY, LLC. Stellar MLS
- $399,9003 bd3 ba2.1k sqft683 EVENING SKY DRIVE, OVIEDO, FL 32765For SaleMLS ID #O6399254, Cameron Hasan, FLORIDA USA REALTY. Stellar MLS
- $219,5002 bd2 ba1.2k sqft499 CLUB DRIVE, WINTER SPRINGS, FL 32708For SaleMLS ID #O6391855, Paul Buscemi, FLORIDA HOME TEAM REALTY LLC. Stellar MLS
- $425,0003 bd2 ba1.2k sqft1886 CLEMATIS LANE, WINTER PARK, FL 32792For SaleMLS ID #O6428045, Steven Greening, EXP REALTY LLC. Stellar MLS
- $375,0003 bd2 ba1.2k sqft6714 ANDREA JANE LANE, ORLANDO, FL 32807For SaleMLS ID #S5150081, Rasheed Jones, ONE TEAM REALTY. Stellar MLS
- $368,9004 bd2 ba1.4k sqft11130 PINEWOOD COVE LANE, ORLANDO, FL 32817For SaleMLS ID #O6425445, Eileen Li, TOPSKY REALTY INC. Stellar MLS
- $375,0002 bd3 ba1.8k sqft12621 TANJA KING BOULEVARD, ORLANDO, FL 32828For SaleMLS ID #O6401938, Sherett Salter, CALL IT CLOSED INTL REALTY. Stellar MLS
- $395,0004 bd4 ba2k sqft1220 LOBELIA DRIVE, LAKE MARY, FL 32746For SaleMLS ID #O6417131, Gisele Sood, EXP REALTY LLC. Stellar MLS
- $330,0003 bd2 ba1.3k sqft2333 AINSWORTH AVENUE, DELTONA, FL 32738For SaleMLS ID #S5154417, Maria Godoy, THE AGENT, INC. Stellar MLS
- $395,0003 bd2 ba1.6k sqft2908 EGRETS LANDING, LAKE MARY, FL 32746For SaleMLS ID #O6337920, James Benjamin, WATSON REALTY CORP. Stellar MLS
- $369,9003 bd2 ba1.8k sqft4576 NORTH LANE, ORLANDO, FL 32808For SaleMLS ID #O6410187, Everard Daley, ADVANCED AGE REALTY, INC.. Stellar MLS
- $385,0003 bd2 ba1.5k sqft8818 RESERVATION DRIVE, ORLANDO, FL 32829For SaleMLS ID #O6380339, Shettle Huynh, FLORIDA REALTY INVESTMENTS. Stellar MLS
- $370,0004 bd2 ba1.7k sqft2665 STALEY COURT, ORLANDO, FL 32818For SaleMLS ID #O6423301, Omil Henry, ISAIAH 53V5 REALTY LLC. Stellar MLS
- $368,9003 bd2 ba1.8k sqft1166 DEKLEVA DRIVE, APOPKA, FL 32712For SaleMLS ID #S5151516, Melissa Sviantek, MCO REALTY. Stellar MLS
- $335,0003 bd2 ba1.6k sqft1808 OLIVIA CIRCLE, APOPKA, FL 32703For SaleMLS ID #O6376608, Toni James, CENTRIC REALTY SERVICES LLC. Stellar MLS
