Don't miss the opportunity to own this stunning 2024 Lennar home, ideally situated in the sought-after hills of Folsom Ranch. Showcasing spectacular backyard views and ever-changing sunsets, this property offers a true sense of resort-style living every day. This beautifully maintained 4-bedroom, 2.5-bath residence features a bright, airy interior with a thoughtfully designed layout that flows effortlessly for both everyday comfort and entertaining. Abundant natural light fills the home, creating a fresh and inviting atmosphere throughout. The open-concept living space seamlessly connects the great room, dining area, and modern kitchenperfect for hosting gatherings or enjoying quiet evenings at home. The well-designed floor plan offers both functionality and style. The primary suite provides a private retreat with a relaxing, resort-like feel, while the additional bedrooms offer flexibility for guests, or a home office. Venture outside to a spacious backyard with a covered patioan ideal setting to unwind and take in wide-ranging hilltop views and breathtaking sunsets. Each evening brings a new display of color and light, making this home truly special. Conveniently located near shopping, dining, top-rated schools, and with easy access to major highways, this home combines comfort, beauty, and accessibility. Don't miss this exceptional property with an unforgettable setting. It won't last long.
Pending
Price cut: $11.9K (7/12)
$837,000
3265 Parkland Ct, Folsom, CA 95630
4beds
2,154sqft
:
Get pre-qualified$5,638/mo
Single Family Residence
Built in 2024
7,971 Square Feet Lot
$823,700 Zestimate®
$389/sqft
$195/mo HOA
What's special
Spectacular backyard viewsBreathtaking sunsetsAbundant natural lightEver-changing sunsetsThoughtfully designed layoutWell-designed floor planDining area
- 113 days |
- 1,493 |
- 37 |
Zillow last checked:
Listing updated:
Listed by:
Arif Vora DRE #01850437 916-712-0088,
Coldwell Banker Realty
Source: MetroList Services of CA,MLS#: 226048310Originating MLS: MetroList Services, Inc.
Facts & features
Interior
Bedrooms & bathrooms
- Bedrooms: 4
- Bathrooms: 3
- Full bathrooms: 2
- Partial bathrooms: 1
Rooms
- Room types: Attic, Great Room, Kitchen, Laundry
Primary bedroom
- Features: Closet, Ground Floor, Walk-In Closet
Primary bathroom
- Features: Shower Stall(s), Double Vanity, Granite Counters, Walk-In Closet(s), Quartz
Dining room
- Features: Dining/Living Combo
Kitchen
- Features: Butlers Pantry, Quartz Counter, Granite Counters, Island w/Sink, Kitchen/Family Combo
Heating
- Central
Cooling
- Ceiling Fan(s), Central Air
Appliances
- Included: Built-In Electric Oven, Built-In Electric Range, Built-In Gas Oven, Built-In Gas Range, Built-In Refrigerator, Range Hood, Dishwasher, Disposal, Microwave, Solar Hot Water, Tankless Water Heater, ENERGY STAR Qualified Appliances, See Remarks
- Laundry: Laundry Room, Cabinets, Sink, Electric Dryer Hookup, Gas Dryer Hookup, Ground Floor, Hookups Only, Inside, Inside Room
Features
- Flooring: Carpet, Laminate, Tile
- Attic: Room
- Has fireplace: No
Interior area
- Total structure area: 0
- Total interior livable area: 2,154 sqft
Property
Parking
- Total spaces: 2
- Parking features: Attached, Garage Door Opener, Garage Faces Front, Driveway, Level Driveway/Sidewalks
- Attached garage spaces: 2
- Has uncovered spaces: Yes
Features
- Levels: One
- Stories: 1
- Fencing: Back Yard,Fenced
Lot
- Size: 7,971 Square Feet
- Features: Auto Sprinkler F&R, Sprinklers In Front, Sprinklers In Rear, Corner Lot, Curb(s)/Gutter(s), Grass Artificial, Street Lights, Landscape Front, Other
- Topography: Level,Level
Details
- Parcel number: 07242400010000
- Zoning: RES
- Special conditions: Other
Construction
Type & style
- Home type: SingleFamily
- Architectural style: A-Frame,Contemporary
- Property subtype: Single Family Residence
Materials
- Concrete, Stucco, Frame, Glass, Wood
- Foundation: Concrete, Slab
- Roof: Tile
Condition
- Year built: 2024
Utilities & green energy
- Electric: 220 Volts
- Sewer: Septic Connected
- Water: Public, Meter on Site
- Utilities for property: Cable Available, Cable Connected, Sewer In & Connected, Internet Available, Solar, Natural Gas Available, Natural Gas Connected
Green energy
- Energy generation: Solar
Community & HOA
HOA
- Has HOA: Yes
- Amenities included: Pool, Clubhouse, Park
- Services included: Common Areas, Pool
- HOA fee: $195 monthly
Location
- Region: Folsom
Financial & listing details
- Price per square foot: $389/sqft
- Tax assessed value: $272,340
- Annual tax amount: $11,630
- Price range: $837K - $837K
- Date on market: 4/18/2026
- Road surface type: Asphalt, Paved
Estimated market value
$823,700
$783,000 - $865,000
$3,522/mo
Price history
| Date | Event | Price |
|---|---|---|
| 8/5/2026 | Pending sale | $837,000$389/sqft |
Source: MetroList Services of CA #226048310 Report a problem | ||
| 7/12/2026 | Price change | $837,000-1.4%$389/sqft |
Source: MetroList Services of CA #226048310 Report a problem | ||
| 6/9/2026 | Listed for sale | $848,888$394/sqft |
Source: MetroList Services of CA #226048310 Report a problem | ||
| 5/22/2026 | Pending sale | $848,888$394/sqft |
Source: MetroList Services of CA #226048310 Report a problem | ||
| 4/18/2026 | Listed for sale | $848,888+17.9%$394/sqft |
Source: MetroList Services of CA #226048310 Report a problem | ||
| 2/28/2025 | Sold | $720,000$334/sqft |
Source: Public Record Report a problem | ||
Public tax history
| Year | Property taxes | Tax assessment |
|---|---|---|
| 2025 | $11,630 +200.7% | $272,340 +79.3% |
| 2024 | $3,867 -8.2% | $151,927 +2% |
| 2023 | $4,212 | $148,949 |
Find assessor info on the county website
Monthly payment
Est. payment
Payment breakdown
Explore the cost of this home by adjusting the details. Changes won't be saved.Climate risks
Neighborhood: 95630
Nearby schools
GreatSchools rating
- 8/10Mangini Ranch ElementaryGrades: K-5Distance: 1 mi
- 9/10Folsom Middle SchoolGrades: 6-8Distance: 4.2 mi
- 10/10Folsom High SchoolGrades: 9-12Distance: 3.9 mi
- $1,038,5004 bd4 ba3.1k sqft3261 Parkland Ct, Folsom, CA 95630Sold
- $870,0004 bd3 ba2.4k sqft3260 Parkland Ct, Folsom, CA 95630For Sale

- $840,0005 bd3 ba3k sqft3256 Parkland Ct, Folsom, CA 95630Sold
- $740,0004 bd2 ba2.1k sqft3248 Parkland Ct, Folsom, CA 95630Sold
- $963,0004 bd4 ba3.1k sqft3244 Parkland Ct, Folsom, CA 95630Sold
- $932,0005 bd3 ba3k sqft3245 Parkland Ct, Folsom, CA 95630Sold
- $780,0004 bd4 ba2.6k sqft5000 Coneflower Ct, Folsom, CA 95630Sold
- $740,0004 bd3 ba2.1k sqft3237 Parkland Ct, Folsom, CA 95630Sold
A local agent can set up tours, give advice and negotiate with sellers.
Similar homes
- $870,0004 bd3 ba2.4k sqft3260 Parkland Ct, Folsom, CA 95630For SaleMLS ID #226091642, Brenda Collette. MetroList Services of CA
- $849,9004 bd2 ba2k sqft2156 Falcon Dr, Folsom, CA 95630For Sale
 MLS ID #226096664, Caroline Fontillas. MetroList Services of CA
 - $849,9004 bd3 ba2.4k sqft3335 Hackberry Way, Folsom, CA 95630For Sale
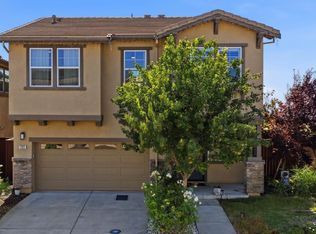 MLS ID #226079872, Shara Dzerigian. MetroList Services of CA
 - $749,9904 bd3 ba2.3k sqft4308 Mascon Dr, Folsom, CA 95630For Sale
 MLS ID #41143935, Tinus Masbrata. Bay East AOR
 - $829,0004 bd3 ba2.1k sqft3270 Garden Terrace Dr, Folsom, CA 95630For SaleMLS ID #226041074, Ahrash Zamanianeyazdi. MetroList Services of CA
- $715,0004 bd3 ba2.2k sqft3400 Margauex Way, Folsom, CA 95630For SaleMLS ID #226099297, Steve Davies. MetroList Services of CA
- $949,0004 bd3 ba2.4k sqft5125 Silent Grove Dr, Folsom, CA 95630For SaleMLS ID #226087974, Ahrash Zamanianeyazdi. MetroList Services of CA
- $849,0003 bd2 ba1.7k sqft679 Lefevre Dr, Folsom, CA 95630For SaleMLS ID #226076693, Scott Ostrode. MetroList Services of CA
- from $890,9903 bd4 ba2.6k sqftMarlette Plan, The Trails, Folsom, CA 95630New ConstructionWoodside Homes
- $699,9004 bd2 ba1.7k sqft4842 Rockrose Dr, Folsom, CA 95630For SaleMLS ID #226069452, Mani del Rosario. MetroList Services of CA
- $775,0004 bd3 ba2.3k sqft4443 Cash Dr, Folsom, CA 95630For SaleMLS ID #226039957, Ahrash Zamanianeyazdi. MetroList Services of CA
- $730,0004 bd2 ba1.6k sqft2021 Horseshoe Glen Cir, Folsom, CA 95630For SaleMLS ID #226089277, Brian Martell. MetroList Services of CA
- from $790,9905 bd3 ba2.7k sqftPlan 2777 Modeled Plan, Esquire at Folsom Ranch, Folsom, CA 95630New ConstructionKB Home
- $855,0005 bd3 ba2.9k sqft3324 Crooked Bed Way, Folsom, CA 95630For SaleMLS ID #226070212, Teona Petrosian. MetroList Services of CA
- $859,0004 bd3 ba2.7k sqft3394 Discovery Dr, Folsom, CA 95630For SaleMLS ID #226082820, Scott Ostrode. MetroList Services of CA
- $749,0003 bd3 ba1.9k sqft3321 Hackberry Way, Folsom, CA 95630For SaleMLS ID #226085946, Tori Leicht. MetroList Services of CA
- $700,0004 bd3 ba2k sqft3500 Hampton Dr, Folsom, CA 95630For SaleMLS ID #226090528, Lisa Soltesz. MetroList Services of CA
- $679,0004 bd3 ba1.9k sqft4436 Sanderson Dr, Folsom, CA 95630For SaleMLS ID #226080954, Hari Krishna Gadiraju. MetroList Services of CA
- $989,0004 bd4 ba3k sqft3539 Hart Dr, Folsom, CA 95630For SaleMLS ID #226085197, Ahrash Zamanianeyazdi. MetroList Services of CA
- $689,0004 bd3 ba2.1k sqft3209 Auburn Leaf Loop, Folsom, CA 95630For SaleMLS ID #226088828, Shankar Pathi. MetroList Services of CA
Local buyer's agents are ready to help
