Magical setting in the South Valley. Architecturally stunning design with a European farmhouse flair, this home is one of a kind. Mckinnis creek meandering through the property, charming guest house/taker home, exquisite workmanmanship by some of Steamboats most gifted craftsman and a sense of harmony that lingers as you experience the home and the property are some of the features of this special home. The main home consists of 3 bedrooms plus a bonus room and family room. The great room features a grand central fireplace surrounded by a spacious dining area, gorgeous custom kitchen (Rich Tucker millworks) and cozy gathering space. The primary is on the main level with generous closet spaces for two and a central bath with steam shower that leads to a private sunning patio. A family entertainment room currently hosts the pool table and media space. Upstairs there is an ensuite bedroom with a lovely deck that begs for a relaxing evening with and alpenglow view. A second bedroom and a bonus room for extra sleeping or a project room occupies this level as well. The back yard is a breath of fresh air with a mix of beautiful perrenials, trees, grassy areas, patio, and creek, all to enjoy in a peaceful setting. In addition, there is a 2 bedroom guest house/caretaker quarters with its own garage/storage area, all as masterfully designed and finished as the main home. There are few pastures in place for horses and are ready for occupancy should you want to bring them along. Other notable features include a generator, radiant floor heating, and the sink in the powder room dates to 1200 AD, a must see home for those searching for that “one of a kind property”...And for the curious, the architecture was inspired by Pachelbel's Canon in D which was written with the same structure as “The Golden Section”, a form of geometry and method used in the architecture of many European cathedrals. Its in our DNA and brings a sense of calm and peace.
Pending
$3,795,000
32678 County Road 20, Steamboat Springs, CO 80487
5beds
4,022sqft
Single Family Residence
Built in 2007
5.05 Acres Lot
$3,711,700 Zestimate®
$944/sqft
$-- HOA
What's special
Private sunning patioRadiant floor heatingCozy gathering spaceSpacious dining area
- 42 days |
- 153 |
- 7 |
Likely to sell faster than
Zillow last checked:
Listing updated:
Listed by:
Pam Vanatta (970)291-8100,
Steamboat Sotheby's International Realty
Source: Altitude Realtors,MLS#: S1070188 Originating MLS: Steamboat Springs Board of Realtors
Originating MLS: Steamboat Springs Board of RealtorsFacts & features
Interior
Bedrooms & bathrooms
- Bedrooms: 5
- Bathrooms: 5
- Full bathrooms: 1
- 3/4 bathrooms: 3
- 1/2 bathrooms: 1
Primary bedroom
- Level: Main
Bedroom
- Level: Upper
Bedroom
- Level: Upper
Bedroom
- Level: Main
Bedroom
- Level: Main
Bonus room
- Level: Upper
Family room
- Level: Main
Other
- Level: Upper
Great room
- Level: Main
Half bath
- Level: Main
Kitchen
- Level: Main
Kitchen
- Level: Main
Living room
- Level: Main
Mud room
- Level: Main
Office
- Level: Main
Other
- Level: Main
Other
- Level: Upper
Other
- Level: Main
Heating
- Radiant Floor
Appliances
- Included: Bar Fridge, Dishwasher, Disposal, Gas Range, Refrigerator, Range Hood, Warming Drawer, Dryer, Washer
Features
- Entrance Foyer, Fireplace, Granite Counters, Kitchen Island, Main Level Primary, Primary Suite, Open Floorplan, Vaulted Ceiling(s), Walk-In Closet(s)
- Flooring: Tile, Wood
- Number of fireplaces: 1
- Fireplace features: Gas
Interior area
- Total interior livable area: 4,022 sqft
Video & virtual tour
Property
Parking
- Total spaces: 2
- Parking features: Asphalt, Attached, Exterior Access Door, Finished Garage, Garage, Heated Garage, Lighted
- Attached garage spaces: 2
Features
- Levels: Two
- Has view: Yes
- View description: Meadow, Mountain(s), River, Creek/Stream, Valley
- Has water view: Yes
- Water view: River,Creek/Stream
- Waterfront features: Waterfront
Lot
- Size: 5.05 Acres
- Features: Landscaped, Level, Near Ski Area, Many Trees, See Remarks, Waterfront
Details
- Additional structures: Guest House, Shed(s)
- Parcel number: R0204315
- Zoning description: Agricultural
Construction
Type & style
- Home type: SingleFamily
- Property subtype: Single Family Residence
Materials
- Frame, Stone, Wood Siding
- Foundation: Poured
- Roof: Metal
Condition
- Resale
- Year built: 2007
Utilities & green energy
- Sewer: Septic Tank
- Water: Well
- Utilities for property: Electricity Available, Propane, Septic Available
Community & HOA
Community
- Features: Golf
- Subdivision: Metes And Bounds - South Valley
HOA
- Has HOA: No
Location
- Region: Steamboat Springs
Financial & listing details
- Price per square foot: $944/sqft
- Tax assessed value: $2,738,360
- Annual tax amount: $9,364
- Date on market: 7/4/2026
- Exclusions: No
- Road surface type: Gravel
Estimated market value
$3,711,700
$3.53M - $3.90M
$7,924/mo
Price history
| Date | Event | Price |
|---|---|---|
| 7/8/2026 | Pending sale | $3,795,000$944/sqft |
Source:  Altitude Realtors #S1070188 Report a problem Altitude Realtors #S1070188 Report a problem | ||
| 7/4/2026 | Listed for sale | $3,795,000$944/sqft |
Source: Altitude Realtors #S1070188 Report a problem | ||
Public tax history
| Year | Property taxes | Tax assessment |
|---|---|---|
| 2024 | $8,992 +2.9% | $183,470 |
| 2023 | $8,743 +23.4% | $183,470 +62.2% |
| 2022 | $7,084 +0.1% | $113,120 -2.9% |
| 2021 | $7,078 +11.4% | $116,450 +9.8% |
| 2020 | $6,352 +10.4% | $106,070 +7.1% |
| 2019 | $5,752 +57.5% | $99,030 +43.7% |
| 2017 | $3,653 -6.6% | $68,900 -2.3% |
| 2016 | $3,912 +9.4% | $70,510 |
| 2015 | $3,575 +5.1% | $70,510 +9.3% |
| 2014 | $3,403 +1.8% | $64,500 -11.4% |
| 2012 | $3,342 | $72,810 -1.1% |
| 2010 | -- | $73,600 |
| 2009 | -- | $73,600 +182.6% |
| 2008 | -- | $26,040 +129.8% |
| 2007 | -- | $11,330 +4.8% |
| 2005 | -- | $10,810 |
Find assessor info on the county website
Monthly payment
Est. payment
Payment breakdown
Explore the cost of this home by adjusting the details. Changes won't be saved.Climate risks
Neighborhood: 80487
Getting around
0 / 100
Car-DependentNearby schools
GreatSchools rating
- 8/10Soda Creek Elementary SchoolGrades: PK-5Distance: 7 mi
- 8/10Steamboat Springs Middle SchoolGrades: 6-8Distance: 7.2 mi
- 7/10Steamboat Springs High SchoolGrades: 9-12Distance: 6.6 mi
Schools provided by the listing agent
- Elementary: Soda Creek
- Middle: Steamboat Springs
- High: Steamboat Springs
Source: Altitude Realtors. This data may not be complete. We recommend contacting the local school district to confirm school assignments for this home.
- $763,1403 bd3 ba3.9k sqft32640 County Road 20, Steamboat Springs, CO 80487Off Market
- $532,7304 bd4 ba4.9k sqft32760 County Road 20, Steamboat Springs, CO 80487Off Market
- $2,224,48068.67 acres32805 County Road 20, Steamboat Springs, CO 80487Off Market
- $--68.67 acres32805 Cr 20, Steamboat Springs, CO 80487Off Market
- $3,526,9608 bd8 ba6.9k sqft32790 County Road 20, Steamboat Springs, CO 80487Off Market
- $1,293,8003 bd2 ba1.7k sqft32905 County Road 20, Steamboat Springs, CO 80487Off Market
- $418,0003 bd2 ba3.4k sqft32650 State Highway 131, Steamboat Springs, CO 80487Off Market
- $1,120,2002 bd1 ba2.1k sqft32625 County Road 22, Steamboat Springs, CO 80487Off Market
A local agent can set up tours, give advice and negotiate with sellers.
Similar homes
- $3,650,0004 bd4 ba3.7k sqft31900 County Road 22 UNIT A&B, Steamboat Springs, CO 80487For Sale
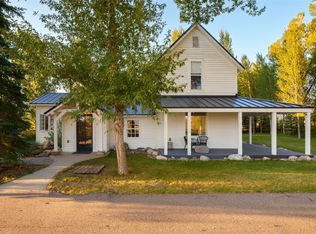
 MLS ID #S1064217, Pam Vanatta, Steamboat Sotheby's International Realty. Altitude Realtors
 - $3,800,0005 bd6 ba5.2k sqft26000 High Ridge Drive, Steamboat Springs, CO 80467For Sale
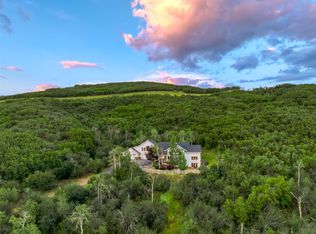 MLS ID #S1070537, Chris Paoli, The Agency Steamboat Springs. Altitude Realtors
 - $2,675,0004 bd5 ba3.5k sqft33810 Sky Valley Drive, Steamboat Springs, CO 80487For Sale
 MLS ID #S1070558, Darrin Fryer, Steamboat Sotheby's International Realty. Altitude Realtors
 - $4,250,0004 bd5 ba5.3k sqft28405 Skyline Drive, Steamboat Springs, CO 80487For Sale
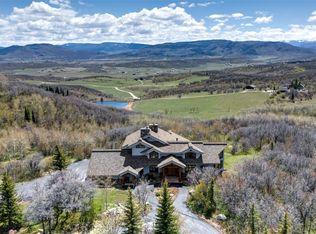 MLS ID #S1068678, Ryan Shattuck, The Steamboat Group. Altitude Realtors
 - $3,950,0004 bd4 ba2.9k sqft331 6th Street, Steamboat Springs, CO 80487For SaleMLS ID #S1070986, Kerry Shea, Ascent Real Estate, LLC. Altitude Realtors
- $3,995,0005 bd5 ba4.3k sqft2350 Glacier Ridge Ridge, Steamboat Springs, CO 80487For SaleMLS ID #S1050921, Marc Small, Steamboat Sotheby's International Realty. Altitude Realtors
- $2,995,0004 bd3 ba3k sqft30720 Elk Lane, Steamboat Springs, CO 80487For SaleMLS ID #S1067582, Michael Dennis, Exp Realty, LLC. Altitude Realtors
- $4,100,0004 bd5 ba4.6k sqft1112 Steamboat Boulevard, Steamboat Springs, CO 80487For SaleMLS ID #S1068510, Tony Walton, Corcoran Perry & Co.. Altitude Realtors
- $3,250,0005 bd3 ba3.4k sqft1076 Steamboat Boulevard, Steamboat Springs, CO 80487For SaleMLS ID #S1069182, Kim Kreissig, RE/MAX Partners. Altitude Realtors
- $2,950,0005 bd4 ba3.4k sqftRustic Charm Ranch, Steamboat Springs, CO 80487For SaleMLS ID #S1069883, Aileen Sandstedt, Colorado Partners Realty Group, LLC. Altitude Realtors
- $3,475,0003 bd3 ba2.4k sqftZEN RANCH, Steamboat Springs, CO 80487For SaleMLS ID #S1069056, Cam Boyd, Steamboat Sotheby's International Realty. Altitude Realtors
- $3,250,0004 bd4 ba4.2k sqft560 Steamboat Boulevard, Steamboat Springs, CO 80487For SaleMLS ID #S1068173, Pam Vanatta, Steamboat Sotheby's International Realty. Altitude Realtors
- $4,250,0005 bd6 ba5k sqft44655 Diamondback Way, Steamboat Springs, CO 80487For SaleMLS ID #S1069718, Dan Humphreys, Humphreys & Company Real Estate. Altitude Realtors
- $2,895,0005 bd5 ba3.1k sqft1647 Red Hawk Court, Steamboat Springs, CO 80487For SaleMLS ID #S1070895, Ben Berend, Steamboat Sotheby's International Realty. Altitude Realtors
- $3,970,0004 bd3 ba2.3k sqft751 Princeton Avenue, Steamboat Springs, CO 80487For SaleMLS ID #S1070523, Cam Boyd, Steamboat Sotheby's International Realty. Altitude Realtors
- $4,595,0004 bd5 ba4.9k sqft33205 MACDAY Lane, Steamboat Springs, CO 80487For SaleMLS ID #S1067424, Aileen Sandstedt, Colorado Partners Realty Group, LLC. Altitude Realtors
- $3,195,0005 bd6 ba4k sqft1791 & 1793 Meadow Lane, Steamboat Springs, CO 80487For SaleMLS ID #S1066206, Nazreen Kashani, LIV Sotheby's I.R.. Altitude Realtors
- $5,300,0005 bd6 ba5k sqft2175 Bear Drive, Steamboat Springs, CO 80487For SaleMLS ID #S1068381, Dean Laird, The Group Inc.. Altitude Realtors
- $3,895,0004 bd4 ba3.4k sqft1760 Burgess Creek Road, Steamboat Springs, CO 80487For SaleMLS ID #S1070834, Cheryl Foote, Compass. Altitude Realtors
- $4,495,0005 bd6 ba5.3k sqft1165 Redwoods Drive, Steamboat Springs, CO 80487For SaleMLS ID #S1066077, David Baldinger, Steamboat Sotheby's International Realty. Altitude Realtors
