Welcome home to this beautifully maintained 3BR/2BA ranch in the highly sought-after Summerlin neighborhood of Evans! Freshly updated and move-in ready. The functional layout offers bright living spaces, an ideal floor plan for daily living or entertaining. The kitchen offers stainless steel appliances and granite countertops. The owner's suite includes a walk-in closet and private bath with double vanity, granite countertops, walk-in shower and garden tub. New Bamboo flooring, brand-new range vent hood in the kitchen, fresh interior paint throughout, convenient mud bench off the garage entrance, and a large walk-in laundry room. Enjoy peace of mind and clean indoor air quality with the newly installed HVAC air purification system equipped with a UV lamp sanitizer. Step outside to your private backyard space, perfect for relaxing or weekend gathering. Conveniently located in the top-rated Greenbrier school zone, just minutes from Riverwood Town Center shopping, dining, Washington Road, and quick access to I-20 and Fort Eisenhower. Schedule your private tour today!
Under contract
$305,000
3269 Windwood Street, Evans, GA 30809
3beds
1,693sqft
Single Family Residence
Built in 2015
8,190 Square Feet Lot
$304,900 Zestimate®
$180/sqft
$13/mo HOA
What's special
Bright living spacesFresh interior paint throughoutGranite countertopsWalk-in showerGarden tubLarge walk-in laundry roomNew bamboo flooring
- 24 days
- 382
- 34
Likely to sell faster than
Zillow last checked:
Listing updated:
Listed by:
Louis Vincent Klein 706-830-1567,
Blanchard & Calhoun - Evans,
Ae Hee Klein 706-267-3197,
Blanchard & Calhoun - Evans
Source: Hive MLS,MLS#: 100606747 Originating MLS: REALTORS® of Greater Augusta
Facts & features
Interior
Bedrooms & bathrooms
- Bedrooms: 3
- Bathrooms: 2
- Full bathrooms: 2
Rooms
- Room types: Great Room, Breakfast Room, Laundry, Other, Master Bedroom, Bedroom 2, Bedroom 3
Primary bedroom
- Level: Main
- Dimensions: 16 x 15
Bedroom 2
- Level: Main
- Dimensions: 12 x 11
Bedroom 3
- Level: Main
- Dimensions: 12 x 11
Breakfast room
- Level: Main
- Dimensions: 12 x 12
Great room
- Level: Main
- Dimensions: 21 x 16
Kitchen
- Level: Main
- Dimensions: 12 x 11
Laundry
- Level: Main
- Dimensions: 7 x 7
Other
- Description: Foyer
- Level: Main
- Dimensions: 10 x 7
Heating
- Fireplace(s), Electric, Heat Pump
Cooling
- Central Air, Ceiling Fan(s)
Appliances
- Included: Washer, Refrigerator, Range, Dryer, Disposal, Dishwasher
- Laundry: Dryer Hookup, Washer Hookup
Features
- Entrance Foyer, Blinds/Shades, Eat-in Kitchen
- Flooring: Bamboo, Vinyl, Hardwood
- Attic: Pull Down Stairs
- Has fireplace: Yes
Interior area
- Total structure area: 1,693
- Total interior livable area: 1,693 sqft
Property
Parking
- Total spaces: 2
- Parking features: Garage Door Opener, Garage, Parking Pad
- Attached garage spaces: 2
Features
- Levels: One
- Patio & porch: Covered, Porch, Front Porch, Rear Porch
- Fencing: Privacy,Fenced
- View description: None
- Frontage type: See Remarks
Lot
- Size: 8,190 Square Feet
- Dimensions: 130 x 63
- Features: See Remarks, Landscaped
Details
- Parcel number: 060 1236
- Zoning: R-2
- Special conditions: Standard
- Other equipment: Air Purifier
Construction
Type & style
- Home type: SingleFamily
- Property subtype: Single Family Residence
Materials
- See Remarks, Stone, Vinyl Siding, Fiber Cement, Wood Frame
- Foundation: Slab
- Roof: Composition
Condition
- New construction: No
- Year built: 2015
Utilities & green energy
- Sewer: Public Sewer
- Water: Public
- Utilities for property: Cable Available
Community & HOA
Community
- Security: Smoke Detector(s)
- Subdivision: Summerlin
HOA
- Has HOA: Yes
- Amenities included: Sidewalks, Street Lights
- HOA fee: $150 annually
- HOA name: Association Link
- HOA phone: 706-922-0903
Location
- Region: Evans
Financial & listing details
- Price per square foot: $180/sqft
- Tax assessed value: $284,088
- Annual tax amount: $2,722
- Date on market: 9/28/2026
- Cumulative days on market: 24 days
- Listing agreement: Exclusive Right To Sell
- Listing terms: Cash,Conventional,FHA,VA Loan
- Road surface type: Paved
Estimated market value
$304,900
$290,000 - $320,000
$1,972/mo
Price history
| Date | Event | Price |
|---|---|---|
| 10/2/2026 | Contingent | $305,000$180/sqft |
Source:  Hive MLS #100606747 Report a problem | ||
| 9/28/2026 | Listed for sale | $305,000+5.2%$180/sqft |
Source: Hive MLS #100606747 Report a problem | ||
| 8/1/2022 | Sold | $290,000+4%$171/sqft |
Source: Hive MLS #98166358 Report a problem | ||
| 7/19/2022 | Contingent | $278,900$165/sqft |
Source:  REALTORS® of Greater Augusta #504985 Report a problem | ||
| 7/14/2022 | Listed for sale | $278,900+47.6%$165/sqft |
Source: REALTORS® of Greater Augusta #504985 Report a problem | ||
| 11/8/2018 | Sold | $189,000+5.6%$112/sqft |
Source: Public Record Report a problem | ||
| 9/18/2015 | Sold | $178,900+412.6%$106/sqft |
Source: Hive MLS #98076008 Report a problem | ||
| 3/20/2015 | Sold | $34,900$21/sqft |
Source: Public Record Report a problem | ||
Public tax history
| Year | Property taxes | Tax assessment |
|---|---|---|
| 2025 | $2,722 -5% | $284,088 -0.5% |
| 2024 | $2,864 +21.7% | $285,626 +4.1% |
| 2023 | $2,353 -7.8% | $274,254 +14.3% |
| 2022 | $2,551 +6.2% | $239,840 +11.3% |
| 2021 | $2,403 +21.9% | $215,569 +203.4% |
| 2020 | $1,971 +4% | $71,052 +4.4% |
| 2019 | $1,895 +1.5% | $68,082 +1.5% |
| 2018 | $1,868 +3.2% | $67,083 +3.5% |
| 2017 | $1,810 | $64,792 +1.7% |
| 2016 | $1,810 +5.5% | $63,712 +409.3% |
| 2015 | $1,716 | $12,510 |
Find assessor info on the county website
Monthly payment
Est. payment
Payment breakdown
Explore the cost of this home by adjusting the details. Changes won't be saved.Climate risks
Neighborhood: 30809
Nearby schools
Schools provided by the listing agent
- Elementary: Parkway
- Middle: Greenbrier
- High: Greenbrier
Source: Hive MLS. This data may not be complete. We recommend contacting the local school district to confirm school assignments for this home.


Similar homes
- $310,0003 bd2 ba1.7k sqft721 Wickham Drive, Evans, GA 30809For Sale
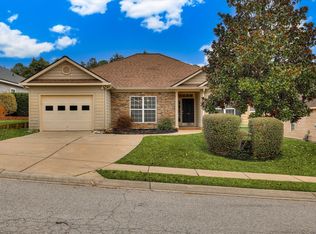
 MLS ID #98251863, Naresh P Punjabi, Connect Realty, LLC. Hive MLS
- $340,0003 bd2 ba1.6k sqft373 Sandleton Way, Evans, GA 30809For Sale By Owner
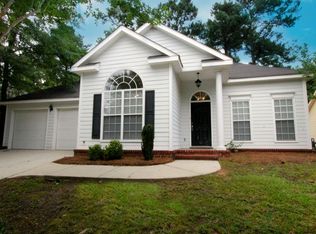
- $299,9993 bd2 ba1.7k sqft4647 Leeward Drive, Evans, GA 30809For Sale
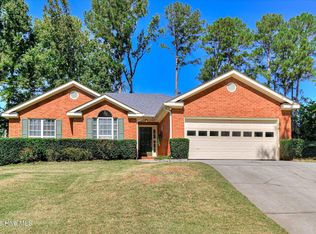 MLS ID #100610626, Robert Gray Willis, Keller Williams Realty Augusta Partners. Hive MLS
- $309,9003 bd2 ba1.3k sqft4655 Wellington Court, Evans, GA 30809For Sale
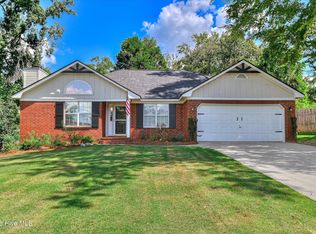 MLS ID #100601803, Matthew McDowell, Southern Homes and Rentals LLC. Hive MLS
- $320,0003 bd3 ba1.9k sqft256 Asa Way, Evans, GA 30809For SaleMLS ID #100589248, Daniele Ennis, Jason Mitchell Real Estate. Hive MLS
- $315,0002 bd2 ba1.8k sqft4035 Payten Place, Evans, GA 30809For SaleMLS ID #100610963, David Billingsley, Keller Williams Realty Augusta Partners. Hive MLS
- $295,0004 bd2 ba1.7k sqft2071 Summerton Circle, Evans, GA 30809For SaleMLS ID #100605868, Trulock Group, Blanchard & Calhoun - Evans. Hive MLS
- $319,9003 bd3 ba1.8k sqft1001 Glenhaven Drive, Evans, GA 30809For SaleMLS ID #100606408, Sabrina D Allen, JT REALTY. Hive MLS
- $299,9003 bd2 ba1.9k sqft336 Cold Springs Court, Grovetown, GA 30813For SaleMLS ID #100611749, Marcelo Andres Escanuela, Dogwood Real Estate, LLC. Hive MLS
- $295,0004 bd2 ba1.9k sqft2042 Silver Run Falls, Grovetown, GA 30813For SaleMLS ID #100611564, Melissa Kay Nemer, Keller Williams Realty Augusta Partners. Hive MLS
- $274,9993 bd2 ba1.4k sqft471 Connemara Trail Unit B, Evans, GA 30809For SaleMLS ID #100608466, Tiffany Justice, JT REALTY. Hive MLS
- $399,9004 bd2 ba2.1k sqft5804 Whispering Pines Way, Evans, GA 30809For SaleMLS ID #100609892, Jon Daniel Waldorf, Waldorf Real Estate Co.. Hive MLS
- $250,0003 bd2 ba1.2k sqft4539 Fiske Loop, Evans, GA 30809New ConstructionMLS ID #100611477, Erin Cash, David Greene Realty, Llc. Hive MLS
- $315,0003 bd3 ba1.5k sqft307 Buxton Lane, Evans, GA 30809For SaleMLS ID #100607340, Garrett R Starnes, Starnes Realty Inc. Hive MLS
- $390,0004 bd3 ba2k sqft165 Myrtle Grove Trail, Evans, GA 30809For SaleMLS ID #100611046, Lisa Christie, Meybohm Real Estate - North Augusta. Hive MLS
- $360,0004 bd2 ba2.4k sqft2967 William Few Pkwy, Evans, GA 30809Active
 MLS ID #10849015, Jessica Thompson, Meybohm LLC. GAMLS
