Professional Pictures Coming Soon!! Discover the charm of this stunning colonial home nestled in the desirable Forest Oaks community. With 3,788 sq. ft. of thoughtfully designed living space, this residence offers a perfect blend of comfort and elegance. The kitchen is a chef's dream, featuring upgraded countertops, a large island, and stainless-steel appliances, including a built-in microwave and gas range. Enjoy casual meals in the eat-in kitchen or host formal dinners in the separate dining room. Retreat to the luxurious primary suite, complete with a walk-in closet and a spa-like bathroom featuring a walk-in shower. Additional bedrooms provide ample space for guests or a home office. The fully finished basement offers endless possibilities, from a game room to a home gym, with convenient access to the outdoors. Outside, the property boasts a beautifully maintained deck, perfect for summer barbecues or quiet evenings under the stars. The attached two-car garage and asphalt driveway provide ample parking and storage. With features like recessed lighting, ceiling fans, and a main floor laundry, this home is designed for modern living. Don't miss the opportunity to make this exceptional property your own-schedule a showing today and envision your future in this beautiful home!
Coming soon 10/30
$500,000
327 Ahern Dr, Edgewood, MD 21040
4beds
3,788sqft
Single Family Residence
Built in 2003
7,753 Square Feet Lot
$498,500 Zestimate®
$132/sqft
$35/mo HOA
What's special
- 9 days
- 88
- 6
Zillow last checked:
Listing updated:
Listed by:
Tahlea Mcneil 443-255-2469,
Long & Foster Real Estate, Inc. 4107303456,
Listing Team: The Mcneil Group
Source: Bright MLS,MLS#: MDHR2060974
Facts & features
Interior
Bedrooms & bathrooms
- Bedrooms: 4
- Bathrooms: 4
- Full bathrooms: 3
- 1/2 bathrooms: 1
- Main level bathrooms: 4
- Main level bedrooms: 4
Basement
- Area: 1284
Heating
- Central, Forced Air, Programmable Thermostat, Natural Gas
Cooling
- Ceiling Fan(s), Central Air, Programmable Thermostat, Natural Gas
Appliances
- Included: Microwave, Built-In Range, Cooktop, Dishwasher, Exhaust Fan, Ice Maker, Oven, Oven/Range - Gas, Refrigerator, Stainless Steel Appliance(s), Gas Water Heater
- Laundry: Main Level
Features
- Bathroom - Walk-In Shower, Ceiling Fan(s), Dining Area, Family Room Off Kitchen, Open Floorplan, Formal/Separate Dining Room, Eat-in Kitchen, Kitchen Island, Pantry, Primary Bath(s), Recessed Lighting, Upgraded Countertops, Walk-In Closet(s), High Ceilings, Dry Wall
- Flooring: Carpet, Ceramic Tile, Hardwood, Wood
- Windows: Skylight(s)
- Basement: Connecting Stairway,Finished,Interior Entry,Exterior Entry,Rear Entrance,Sump Pump
- Has fireplace: No
Interior area
- Total structure area: 4,172
- Total interior livable area: 3,788 sqft
- Finished area above ground: 2,888
- Finished area below ground: 900
Property
Parking
- Total spaces: 2
- Parking features: Garage Door Opener, Garage Faces Front, Asphalt, Attached
- Attached garage spaces: 2
- Has uncovered spaces: Yes
Accessibility
- Accessibility features: None
Features
- Levels: Three
- Stories: 3
- Patio & porch: Deck
- Exterior features: Lighting
- Pool features: None
Lot
- Size: 7,753 Square Feet
Details
- Additional structures: Above Grade, Below Grade
- Parcel number: 1301335065
- Zoning: R2COS
- Special conditions: Standard
Construction
Type & style
- Home type: SingleFamily
- Architectural style: Colonial
- Property subtype: Single Family Residence
Materials
- Vinyl Siding, Brick
- Foundation: Permanent
- Roof: Shingle
Condition
- Very Good
- New construction: No
- Year built: 2003
Utilities & green energy
- Sewer: Public Sewer
- Water: Public
- Utilities for property: Cable Available
Community & HOA
Community
- Security: Carbon Monoxide Detector(s), Smoke Detector(s)
- Subdivision: Forest Oaks
HOA
- Has HOA: Yes
- HOA fee: $425 annually
- HOA name: FOREST OAKS HOMEOWNERS ASSOCIATION INC.
Location
- Region: Edgewood
Financial & listing details
- Price per square foot: $132/sqft
- Tax assessed value: $464,000
- Annual tax amount: $5,057
- Date on market: 10/30/2026
- Listing agreement: Exclusive Right To Sell
- Listing terms: Cash,Conventional,FHA,Negotiable,Variable
- Ownership: Fee Simple
Estimated market value
$498,500
$474,000 - $523,000
$3,274/mo
Price history
| Date | Event | Price |
|---|---|---|
| 4/30/2018 | Sold | $345,000$91/sqft |
Source: EXIT Realty solds #8427136789692387044 Report a problem | ||
| 3/26/2018 | Listed for sale | $345,000+1209.8%$91/sqft |
Source: Exit Preferred Realty Llc #1000288742 Report a problem | ||
| 11/5/2016 | Sold | $26,340-91.7%$7/sqft |
Source: EXIT Realty solds #-1330275838444492437 Report a problem | ||
| 11/4/2016 | Listing removed | $2,050-6.8%$1/sqft |
Source: EXIT Preferred Realty LLC #HR9678820 Report a problem | ||
| 1/4/2014 | Listing removed | $2,200$1/sqft |
Source: iHOUSEWeb Solutions, Inc #HR8213265 Report a problem | ||
| 11/18/2013 | Price change | $2,200-4.3%$1/sqft |
Source: iHOUSEWeb Solutions, Inc #HR8213265 Report a problem | ||
| 10/30/2013 | Listed for rent | $2,300$1/sqft |
Source: iHOUSEWeb Solutions, Inc #HR8213265 Report a problem | ||
| 6/16/2004 | Sold | $316,001+30.8%$83/sqft |
Source: Public Record Report a problem | ||
| 1/3/2003 | Sold | $241,577$64/sqft |
Source: Public Record Report a problem | ||
Public tax history
| Year | Property taxes | Tax assessment |
|---|---|---|
| 2026 | $5,057 +8.1% | $464,000 +8.1% |
| 2025 | $4,677 +8.9% | $429,100 +8.9% |
| 2024 | $4,296 +9.7% | $394,200 +9.7% |
| 2023 | $3,916 +4.8% | $359,300 |
| 2022 | $3,737 +0.5% | $359,300 +10% |
| 2021 | $3,719 +3.9% | $326,500 +5.3% |
| 2020 | $3,579 +5.6% | $310,100 |
| 2019 | $3,388 +6% | $310,100 +11.9% |
| 2018 | $3,198 +6.3% | $277,100 +6.3% |
| 2017 | $3,007 +2048.1% | $260,600 |
| 2016 | $140 | $260,600 |
| 2015 | $140 -96.5% | $260,600 -8.8% |
| 2014 | $3,985 | $285,900 |
| 2013 | -- | $285,900 |
| 2012 | -- | $285,900 -15.6% |
| 2011 | -- | $338,800 0% |
| 2010 | -- | $338,870 |
| 2009 | -- | $338,870 -7.3% |
| 2008 | -- | $365,400 +16.3% |
| 2007 | -- | $314,252 +19.4% |
| 2006 | -- | $263,106 +24.1% |
| 2005 | -- | $211,960 +5.5% |
| 2004 | -- | $200,886 +5.8% |
| 2003 | -- | $189,813 +800.9% |
| 2002 | -- | $21,070 |
Find assessor info on the county website
Monthly payment
Est. payment
Payment breakdown
Explore the cost of this home by adjusting the details. Changes won't be saved.Climate risks
Neighborhood: 21040
Nearby schools
Schools provided by the listing agent
- District: Harford County Public Schools
Source: Bright MLS. This data may not be complete. We recommend contacting the local school district to confirm school assignments for this home.
Similar homes
- $489,0004 bd4 ba3k sqft2929 Ancon Ct, Edgewood, MD 21040For Sale
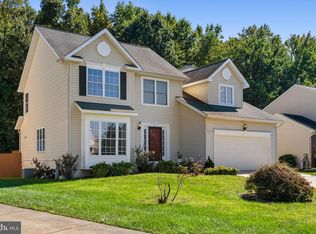
 MLS ID #MDHR2060954, Kelly Harris, Coldwell Banker Realty. Bright MLS
- $504,9006 bd4 ba3.2k sqft336 Ahern Dr, Edgewood, MD 21040For Sale
 MLS ID #MDHR2058676, Jamika Carter, American Premier Realty, LLC. Bright MLS
- $449,9004 bd3 ba2.2k sqft2203 Retreat Ct, Edgewood, MD 21040For Sale
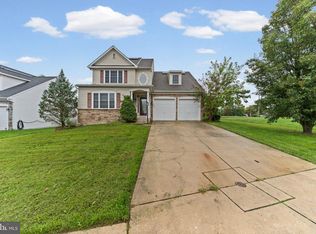 MLS ID #MDHR2058406, Ms. Tyquese Pratt-Chambers, Weichert, Realtors - Diana Realty. Bright MLS
- $--3 bd2 ba1.8k sqft615 Haven Pl, Edgewood, MD 21040Auction
 Auction.com 2
- $495,0005 bd3 ba2.6k sqft2311A Shannon Rd #A, Edgewood, MD 21040For SaleMLS ID #MDHR2059804, Modinat Odubeko, Long & Foster Real Estate, Inc.. Bright MLS
- $454,9003 bd3 ba2k sqft2922 Siwanoy Dr, Edgewood, MD 21040For SaleMLS ID #MDHR2059922, R.J. Breeden, Berkshire Hathaway HomeServices Homesale Realty. Bright MLS
- $365,0003 bd3 ba2.1k sqft134 Laburnum Rd, Edgewood, MD 21040For SaleMLS ID #MDHR2060968, Carlo Buendia, RE/MAX Components. Bright MLS
- $499,0003 bd3 ba2.9k sqft3222 Peverly Run Rd, Abingdon, MD 21009For SaleMLS ID #MDHR2061080, Amelia Adams, Long & Foster Real Estate, Inc.. Bright MLS
- $499,8884 bd3 ba2k sqft1203 Van Bibber Rd, Edgewood, MD 21040New ConstructionBright MLS
- $485,0004 bd4 ba3.3k sqft1219 Bush Rd, Abingdon, MD 21009For SaleMLS ID #MDHR2052792, Rebecca Ravera, Real Broker, LLC. Bright MLS
- $349,9994 bd2 ba1.9k sqft2311 Perry Ave, Edgewood, MD 21040For SaleMLS ID #MDHR2060266, Beth Waller, Keller Williams Realty/Lee Beaver & Assoc.. Bright MLS
- $420,0003 bd3 ba2.5k sqftNone Available, Edgewood, MD 21040For SaleMLS ID #MDHR2058568, Lee Tessier, EXP Realty, LLC. Bright MLS
- $495,0004 bd4 ba2.8k sqft3306 Trellis Ln, Abingdon, MD 21009For SaleMLS ID #MDHR2060818, PJ Wrobel, Keller Williams Flagship. Bright MLS
- $545,0005 bd4 ba3.5k sqft1301 Amedoro Ct, Abingdon, MD 21009For SaleMLS ID #MDHR2060138, Andrew Johns, Keller Williams Gateway LLC. Bright MLS
- $498,0004 bd3 ba3.3k sqft3203 Uppercoe Ct, Abingdon, MD 21009For SaleMLS ID #MDHR2059644, Melissa Smith, Samson Properties. Bright MLS
- $449,0004 bd3 ba1.9k sqft2113 Nuttal Ave, Edgewood, MD 21040New ConstructionMLS ID #MDHR2059298, Cristina Bustamante, Long & Foster Real Estate, Inc.. Bright MLS
- $525,0005 bd4 ba2.3k sqft1412 Bankert Ter, Abingdon, MD 21009For SaleMLS ID #MDHR2059558, Donna Spare, Berkshire Hathaway HomeServices PenFed Realty. Bright MLS
- $359,9094 bd2 ba2k sqft1921 Harewood Rd, Edgewood, MD 21040For SaleMLS ID #MDHR2057960, NIKITA LAWS, Berkshire Hathaway HomeServices Homesale Realty. Bright MLS
- $527,0005 bd4 ba3.6k sqft4408 Kerry Ct, Aberdeen, MD 21001For SaleMLS ID #MDHR2060142, Mrs. Danyell Scott, Samson Properties. Bright MLS
- $440,0003 bd4 ba2.6k sqft1001 W Viking Ct, Abingdon, MD 21009For SaleMLS ID #MDHR2060764, Cheryl Frederick, Long & Foster Real Estate, Inc.. Bright MLS
