Beautifully appointed Victorian near Audubon Park with 3 bedrooms, 2.5 baths and nearly 2500 sq ft of thoughtfully designed living space, blending classic New Orleans architectural charm with modern comforts. Beautiful front porch greets you on your way in and after passing the expansive master suite, the kitchen, den, and dining areas flow seamlessly together, overlooking a spacious deck and lush backyard - perfect for entertaining or morning coffee. Upstairs, a versatile bonus room awaits: ideal for a home office, workout/yoga studio, media room, or kids' playroom. With generous proportions and flexible spaces throughout, this home effortlessly adapts to your lifestyle.
Pending
$970,000
327 Cherokee St, New Orleans, LA 70118
3beds
2,436sqft
Single Family Residence
Built in 1918
4,680 Square Feet Lot
$933,400 Zestimate®
$398/sqft
$-- HOA
What's special
Lush backyardExpansive master suiteBeautiful front porchSpacious deckVersatile bonus room
- 33 days
- 1,323
- 100
Zillow last checked:
Listing updated:
Listed by:
Erin Hubert 504-218-6071,
REVE, REALTORS 504-300-0700
Source: GSREIN,MLS#: 2577026
Facts & features
Interior
Bedrooms & bathrooms
- Bedrooms: 3
- Bathrooms: 3
- Full bathrooms: 2
- 1/2 bathrooms: 1
Primary bedroom
- Description: Flooring: Wood
- Level: First
- Dimensions: 14.1 x 12.4
Bedroom
- Description: Flooring: Wood
- Level: First
- Dimensions: 12.3 x 10.8
Bedroom
- Description: Flooring: Wood
- Level: First
- Dimensions: 12.2 x 10.6
Primary bathroom
- Description: Flooring: Marble
- Level: First
- Dimensions: 12.4 x 9.1
Bonus room
- Description: Flooring: Engineered Hardwood
- Level: Second
- Dimensions: 23.8 x 10.1
Den
- Description: Flooring: Wood
- Level: First
- Dimensions: 19.8 x 16.9
Foyer
- Description: Flooring: Wood
- Level: First
- Dimensions: 12.3 x 6.8
Kitchen
- Description: Flooring: Wood
- Level: First
- Dimensions: 19.8 x 12.7
Living room
- Description: Flooring: Wood
- Level: First
- Dimensions: 16.8 x 12.7
Heating
- Central, Multiple Heating Units
Cooling
- Central Air, 2 Units
Appliances
- Included: Dryer, Dishwasher, Microwave, Oven, Range, Refrigerator, Washer
Features
- Attic, Pantry, Stone Counters, Stainless Steel Appliances, Wired for Sound
- Has fireplace: No
- Fireplace features: None
Interior area
- Total structure area: 2,623
- Total interior livable area: 2,436 sqft
Video & virtual tour
Property
Parking
- Parking features: None
Features
- Levels: Two
- Stories: 2
- Patio & porch: Porch
- Exterior features: Porch
Lot
- Size: 4,680 Square Feet
- Dimensions: 39 x 120
- Features: City Lot, Oversized Lot
Details
- Additional structures: Other
- Parcel number: 327CHEROKEEST
- Special conditions: None
Construction
Type & style
- Home type: SingleFamily
- Architectural style: Victorian
- Property subtype: Single Family Residence
Materials
- Wood Siding
- Foundation: Raised
- Roof: Asphalt,Shingle
Condition
- Excellent
- Year built: 1918
Utilities & green energy
- Sewer: Public Sewer
- Water: Public
Community & HOA
Community
- Security: Smoke Detector(s)
HOA
- Has HOA: No
Location
- Region: New Orleans
Financial & listing details
- Price per square foot: $398/sqft
- Date on market: 9/14/2026
Estimated market value
$933,400
$887,000 - $980,000
$3,734/mo
Price history
| Date | Event | Price |
|---|---|---|
| 10/4/2026 | Pending sale | $970,000$398/sqft |
Source:  GSREIN #2577026 Report a problem GSREIN #2577026 Report a problem | ||
| 9/15/2026 | Listed for sale | $970,000+31.3%$398/sqft |
Source: GSREIN #2577026 Report a problem | ||
| 6/29/2018 | Sold | -- |
Source: GSREIN #2154974 Report a problem | ||
| 5/22/2018 | Pending sale | $739,000$303/sqft |
Source: Keller Williams Realty 455-0100 #2154974 Report a problem | ||
| 5/15/2018 | Listed for sale | $739,000$303/sqft |
Source: KELLER WILLIAMS REALTY 455-0100 #2154974 Report a problem | ||
Public tax history
Tax history is unavailable.
Monthly payment
Est. payment
Payment breakdown
Explore the cost of this home by adjusting the details. Changes won't be saved.Climate risks
Neighborhood: Black Pearl

Similar homes
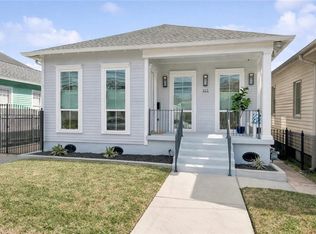
- $699,0003 bd4 ba2.2k sqft2324 Palmer Ave, New Orleans, LA 70118For Sale
 MLS ID #2580423, Caitlin Brewster, REVE, REALTORS. GSREIN
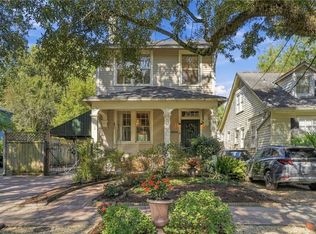
 - $800,0003 bd3 ba3k sqft1440 Audubon St, New Orleans, LA 70118For Sale
 MLS ID #2564085, Frederick Lemann, Berkshire Hathaway HomeServices Preferred, REALTOR. GSREIN
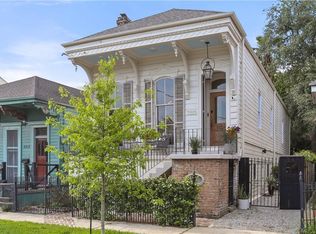
 - $865,0003 bd3 ba2.3k sqft812 Lyons St, New Orleans, LA 70115For Sale
 MLS ID #2572114, Sean Gerowin, REVE, REALTORS. GSREIN
 - $1,099,0004 bd3 ba2.8k sqft3515 Annunciation St, New Orleans, LA 70115For Sale
 MLS ID #2581899, Erin Hubert, REVE, REALTORS. GSREIN
 - $1,000,0003 bd5 ba3.1k sqft910 Pleasant St, New Orleans, LA 70115For SaleMLS ID #2577000, Laura Toney, Keller Williams Realty Services. GSREIN
- $649,0004 bd2 ba1.8k sqft905 Fern St, New Orleans, LA 70118For SaleMLS ID #2571371, Jeanne Boughton, REMAX N.O. Properties. GSREIN
- $1,099,0004 bd3 ba2.8k sqft3513-15 Annunciation St, New Orleans, LA 70115For SaleMLS ID #2581900, Erin Hubert, REVE, REALTORS. GSREIN
- $1,095,0004 bd3 ba2.5k sqft2127 Robert St, New Orleans, LA 70115For SaleMLS ID #2563437, Maddie Lazar, Compass Uptown. GSREIN
- $575,0002 bd2 ba1.8k sqft301 Burdette St, New Orleans, LA 70118For SaleMLS ID #2558900, Tracey Moore, REVE, REALTORS. GSREIN
- $585,0003 bd3 ba1.7k sqft1429 Joliet St, New Orleans, LA 70118For SaleMLS ID #2569334, Patricia Willhite, Compass Uptown. GSREIN
- $950,0004 bd4 ba3.3k sqft1426 N Roman St, New Orleans, LA 70116For SaleMLS ID #2578487, Thomas McIntyre - Day, Berkshire Hathaway HomeServices Preferred, REALTOR. GSREIN
- $775,0003 bd3 ba1.8k sqft5380 Laurel St, New Orleans, LA 70115For SaleMLS ID #2580280, Collette Stone, Compass Garden District. GSREIN
- $925,0005 bd6 ba3.4k sqft914 N Rampart St, New Orleans, LA 70116For SaleMLS ID #2576532, Barrett Van Zandt, Wurth Real Estate Services. GSREIN
- $849,9004 bd3 ba2.6k sqft1418 Melpomene St, New Orleans, LA 70130For SaleMLS ID #2579746, Michael Styles, Keller Williams Realty New Orleans. GSREIN
- $1,250,0004 bd4 ba2.8k sqft822 Cadiz St, New Orleans, LA 70115For SaleMLS ID #2576840, Jeffrey Doussan, Keller Williams Realty New Orleans. GSREIN
- $689,0004 bd3 ba2.9k sqft3149 State Street Dr, New Orleans, LA 70125For SaleMLS ID #2579968, Jennifer Robertson, Thrive Real Estate LLC. GSREIN
- $659,0003 bd2 ba2.4k sqft5416 La Salle St, New Orleans, LA 70115For SaleMLS ID #2564386, Dawn Talbot, Talbot Realty Group. GSREIN
- $490,0003 bd3 ba2.8k sqft2708-12 Dublin St, New Orleans, LA 70118For SaleMLS ID #2568437, Stephen Mock, REVE, REALTORS. GSREIN
- $1,200,0003 bd3 ba2.4k sqft848 N Carrollton Ave, New Orleans, LA 70119For SaleMLS ID #2571248, Normand Bergeron, REMAX N.O. Properties. GSREIN
- $799,0003 bd2 ba2k sqft2622 Lowerline St, New Orleans, LA 70125For SaleMLS ID #2558698, Charlotte Dorion, Berkshire Hathaway HomeServices Preferred, REALTOR. GSREIN
