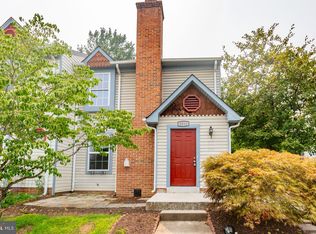
Welcome to 327 Ellery Court in the welcoming Berkeley Village community! This charming 3-bedroom, 2.5-bath townhouse offers an abundance of natural light and a functional layout designed for comfortable everyday living. The main level features a spacious living room, a convenient powder room, and a large kitchen with ample cabinet and counter space, plus room for a dining table. Step outside from the kitchen to enjoy the patio and fully fenced backyard—perfect for outdoor entertaining, pets, or relaxing evenings. An attached storage shed provides additional space for all your outdoor essentials. Upstairs, you'll find three comfortable bedrooms, including a primary suite with vaulted ceilings and a private en-suite bath with a tub/shower combination. Two additional bedrooms share a full hall bath, and a conveniently located laundry closet completes the upper level. Ideally situated in the heart of Spotsylvania County, Berkeley Village offers easy access to shopping, dining, and major commuter routes. Historic Downtown Fredericksburg, two VRE commuter rail stations, and numerous local attractions are all within a short 10-minute drive. Don't miss this fantastic opportunity to own a well-maintained home in a convenient and sought-after location!
Under contract
$324,995
327 Ellery Ct, Fredericksburg, VA 22408
3beds
1,371sqft
:
Get pre-qualified$2,020/mo
Townhouse
Built in 2005
1,870 Square Feet Lot
$325,200 Zestimate®
$237/sqft
$27/mo HOA
What's special
- 45 days |
- 58 |
- 0 |
Likely to sell faster than
Zillow last checked:
Listing updated:
Listed by:
Lindsay Janney 540-907-2906,
FXBG Real Estate, LLC 5408095808,
Co-Listing Agent: Matthew Stephen Hall 434-390-9511,
FXBG Real Estate, LLC
Source: Bright MLS,MLS#: VASP2043060
Facts & features
Interior
Bedrooms & bathrooms
- Bedrooms: 3
- Bathrooms: 3
- Full bathrooms: 2
- 1/2 bathrooms: 1
- Main level bathrooms: 1
Rooms
- Room types: Living Room, Primary Bedroom, Bedroom 2, Bedroom 3, Kitchen, Laundry, Bathroom 1, Primary Bathroom, Half Bath
Primary bedroom
- Features: Attached Bathroom, Cathedral/Vaulted Ceiling, Ceiling Fan(s), Flooring - Carpet
- Level: Upper
Bedroom 2
- Features: Flooring - Carpet
- Level: Upper
Bedroom 3
- Features: Flooring - Carpet
- Level: Upper
Primary bathroom
- Features: Bathroom - Tub Shower, Flooring - Tile/Brick
- Level: Upper
Bathroom 1
- Features: Bathroom - Tub Shower
- Level: Upper
Half bath
- Level: Main
Kitchen
- Features: Flooring - Vinyl, Eat-in Kitchen
- Level: Main
Laundry
- Level: Upper
Living room
- Features: Ceiling Fan(s), Flooring - Carpet
- Level: Main
Heating
- Heat Pump, Electric
Cooling
- Heat Pump, Central Air, Electric
Appliances
- Included: Microwave, Dishwasher, Disposal, Oven/Range - Electric, Refrigerator, Water Heater, Electric Water Heater
- Laundry: Upper Level, Washer/Dryer Hookups Only, Laundry Room
Features
- Ceiling Fan(s), Combination Kitchen/Dining, Family Room Off Kitchen, Primary Bath(s), Dry Wall
- Flooring: Carpet, Vinyl, Tile/Brick
- Windows: Double Pane Windows, Screens
- Has basement: No
- Has fireplace: No
Interior area
- Total structure area: 1,371
- Total interior livable area: 1,371 sqft
- Finished area above ground: 1,371
- Finished area below ground: 0
Property
Parking
- Total spaces: 2
- Parking features: Parking Lot
Accessibility
- Accessibility features: Accessible Doors
Features
- Levels: Two
- Stories: 2
- Patio & porch: Patio
- Pool features: None
- Fencing: Wood
- Has view: Yes
- View description: Trees/Woods, Other
Lot
- Size: 1,870 Square Feet
- Features: Suburban
Details
- Additional structures: Above Grade, Below Grade
- Parcel number: 24E18101R
- Zoning: R2
- Special conditions: Standard
Construction
Type & style
- Home type: Townhouse
- Architectural style: Traditional
- Property subtype: Townhouse
Materials
- Vinyl Siding
- Foundation: Slab
- Roof: Architectural Shingle
Condition
- Very Good
- New construction: No
- Year built: 2005
Utilities & green energy
- Electric: 200+ Amp Service
- Sewer: Public Sewer
- Water: Public
Community & HOA
Community
- Subdivision: Berkeley Village
HOA
- Has HOA: Yes
- Services included: Common Area Maintenance, Snow Removal
- HOA fee: $80 quarterly
- HOA name: BERKELEY VILLAGE
Location
- Region: Fredericksburg
Financial & listing details
- Price per square foot: $237/sqft
- Tax assessed value: $278,100
- Annual tax amount: $2,050
- Date on market: 6/18/2026
- Listing agreement: Exclusive Right To Sell
- Ownership: Fee Simple
Estimated market value
$325,200
$309,000 - $341,000
$2,115/mo
Price history
| Date | Event | Price |
|---|---|---|
| 6/29/2026 | Contingent | $324,995$237/sqft |
Source:  Bright MLS #VASP2043060 Report a problem Bright MLS #VASP2043060 Report a problem | ||
| 6/19/2026 | Listed for sale | $324,995+66.7%$237/sqft |
Source: Bright MLS #VASP2043060 Report a problem | ||
| 8/7/2015 | Listing removed | $1,195$1/sqft |
Source: Johnson & Glazebrook #SP8627420 Report a problem | ||
| 7/24/2015 | Price change | $1,195-4.4%$1/sqft |
Source: Johnson & Glazebrook #SP8627420 Report a problem | ||
| 5/7/2015 | Listed for rent | $1,250$1/sqft |
Source: Johnson & Glazebrook #SP8627420 Report a problem | ||
| 6/13/2014 | Listing removed | $1,250$1/sqft |
Source: Johnson & Glazebrook #SP8354495 Report a problem | ||
| 5/22/2014 | Listed for rent | $1,250$1/sqft |
Source: Johnson & Glazebrook #SP8354495 Report a problem | ||
| 2/28/2005 | Sold | $194,900$142/sqft |
Source: Agent Provided Report a problem | ||
Public tax history
| Year | Property taxes | Tax assessment |
|---|---|---|
| 2025 | $1,865 | $254,000 |
| 2024 | $1,865 +23.4% | $254,000 +29.7% |
| 2023 | $1,511 +4.6% | $195,800 |
| 2022 | $1,444 +4.5% | $195,800 +14.6% |
| 2021 | $1,382 | $170,800 |
| 2020 | $1,382 +13.8% | $170,800 +19.1% |
| 2019 | $1,215 +1.7% | $143,400 |
| 2018 | $1,195 +4.8% | $143,400 +6.9% |
| 2017 | $1,140 | $134,100 |
| 2016 | -- | $134,100 +1.9% |
| 2015 | -- | $131,600 |
| 2014 | -- | $131,600 -5.8% |
| 2013 | -- | $139,700 |
| 2012 | -- | $139,700 |
Find assessor info on the county website
Monthly payment
Est. payment
Payment breakdown
Explore the cost of this home by adjusting the details. Changes won't be saved.Climate risks
Neighborhood: 22408
Nearby schools
GreatSchools rating
- 5/10Spotswood Elementary SchoolGrades: PK-5Distance: 0.2 mi
- 4/10Battlefield Middle SchoolGrades: 6-8Distance: 4.9 mi
- 3/10Massaponax High SchoolGrades: 9-12Distance: 5.1 mi
Schools provided by the listing agent
- Elementary: Spotswood
- Middle: Battlefield
- High: Massaponax
- District: Spotsylvania County Public Schools
Source: Bright MLS. This data may not be complete. We recommend contacting the local school district to confirm school assignments for this home.
- $342,9003 bd3 ba1.3k sqft325 Ellery Ct, Fredericksburg, VA 22408Off Market
- $325,9003 bd3 ba1.3k sqft329 Ellery Ct, Fredericksburg, VA 22408Off Market
- $346,5003 bd3 ba1.3k sqft323 Ellery Ct, Fredericksburg, VA 22408Off Market
- $310,000-- bd-- ba1.3k sqft331 Ellery Ct, Fredericksburg, VA 22408Sold

- $313,6003 bd3 ba1.3k sqft333 Ellery Ct, Fredericksburg, VA 22408Off Market
- $333,4003 bd2 ba1.3k sqft321 Ellery Ct, Fredericksburg, VA 22408Off Market
- $321,2003 bd3 ba1.1k sqft335 Ellery Ct, Fredericksburg, VA 22408Off Market
- $370,6003 bd3 ba1.6k sqft337 Ellery Ct, Fredericksburg, VA 22408Off Market
A local agent can set up tours, give advice and negotiate with sellers.
Similar homes
- $324,0002 bd3 ba1.1k sqftMill Garden, Fredericksburg, VA 22407For Sale
 MLS ID #VASP2042852, Sarah Keddie, Coldwell Banker Elite. Bright MLS
 - $329,9003 bd3 ba1.4k sqft227 Overlook Ct, Fredericksburg, VA 22405For Sale
 MLS ID #VAST2052216, Sheila Lanier, Samson Properties. Bright MLS
 - $325,0002 bd3 ba1.1k sqftMill Garden, Fredericksburg, VA 22407For Sale
 MLS ID #VASP2043556, Jeni Leinberger, Pearson Smith Realty, LLC. Bright MLS
 - $365,0004 bd4 ba1.9k sqftBallantraye, Fredericksburg, VA 22407For Sale
 MLS ID #VASP2043262, Melda Bates, River Fox Realty, LLC. Bright MLS
 - $339,0003 bd2 ba1.2k sqft179 Mansfield St, Fredericksburg, VA 22408For SaleMLS ID #VASP2043130, Huda Maltbie, CENTURY 21 New Millennium. Bright MLS
- $435,0003 bd3 ba2k sqft2702 Wheatland Station Way, Fredericksburg, VA 22408For SaleMLS ID #VASP2044352, Jenny Farnsworth, Berkshire Hathaway HomeServices PenFed Realty. Bright MLS
- $339,0003 bd1 ba1k sqft343 Albany St, Fredericksburg, VA 22407For SaleMLS ID #VASP2043642, Kimberly Inge, CENTURY 21 New Millennium. Bright MLS
- $399,9002 bd2 ba1.8k sqft9515 Airdrie Ln, Fredericksburg, VA 22408For SaleMLS ID #VASP2042904, Michael Gillies, EXP Realty, LLC. Bright MLS
- $381,9003 bd3 ba1.8k sqft502 Club House Rd, Fredericksburg, VA 22406For SaleMLS ID #VAST2052048, Dawna Lambrecht, Century 21 Redwood Realty. Bright MLS
- $229,9003 bd2 ba1.4k sqft10633 Bent Tree Dr, Fredericksburg, VA 22407For SaleMLS ID #VASP2044396, Stephanie Young, CENTURY 21 New Millennium. Bright MLS
- $344,9003 bd2 ba1.8k sqft209 Clint Ln, Fredericksburg, VA 22405For SaleMLS ID #VAST2049262, Tiffany Blackshear, NextHome Capital City Realty. Bright MLS
- $400,0003 bd2 ba1.4k sqft10001 Knotty Pine Ct, Spotsylvania, VA 22553For SaleMLS ID #VASP2044188, Lessly De Leon, Samson Properties. Bright MLS
- $419,9004 bd4 ba1.9k sqft2232 Mallard Landing Dr, Fredericksburg, VA 22408For SaleMLS ID #VASP2043474, Alex Rossie, Ascendancy Realty LLC. Bright MLS
- $424,9003 bd3 ba1.7k sqft533 View Point Way, Fredericksburg, VA 22405For SaleMLS ID #VAST2052224, Sheila Lanier, Samson Properties. Bright MLS
- $400,0004 bd3 ba1.4k sqft106 Charles St, Fredericksburg, VA 22405For SaleMLS ID #VAST2051920, Dannette Perkins, Paragon Realty, LLC. Bright MLS
- $374,0003 bd4 ba1.8k sqft1609 Airport Ave, Fredericksburg, VA 22401For SaleMLS ID #VAFB2010744, Megan Boisvert, Samson Properties. Bright MLS
- $375,0002 bd2 ba1.3k sqft163 Castle Hill Dr, Fredericksburg, VA 22406For SaleMLS ID #VAST2049772, Janet Lopez, Long & Foster Real Estate, Inc.. Bright MLS
- $359,9902 bd2 ba1.1k sqft409 Pratt St, Fredericksburg, VA 22405For SaleMLS ID #VAST2050746, Karen Zink, Berkshire Hathaway HomeServices PenFed Realty. Bright MLS
- $299,9993 bd2 ba1.2k sqft54 Maple Dr, Stafford, VA 22554For SaleMLS ID #VAST2052446, Christy Roelke, KW Metro Center. Bright MLS
- $420,0003 bd4 ba1.9k sqft1203 Ellis Ave, Fredericksburg, VA 22401For SaleMLS ID #VAFB2010358, Lauren Skinner, Redfin Corporation. Bright MLS
