Welcome to this 3-bedroom, 1.5-bath home nestled in the heart of Fort Wayne's historic Harrison Hill neighborhood on the desirable '07. Full of character and potential, this home offers a spacious layout with multiple living and entertaining areas, making it the perfect place to host gatherings, game nights, or holiday celebrations. Inside, you'll find generously sized rooms and a functional floor plan that's ready for your personal touch. The home presents an incredible opportunity to build equity and customize the space to fit your style. Located just minutes from Downtown Fort Wayne, Foster Park, the River Greenway Trails, local dining, and shopping, this home combines timeless neighborhood charm with unbeatable convenience. Whether you're a first-time buyer looking to add your own finishing touches or an investor searching for your next project, this Harrison Hill home is full of potential. Don't miss your chance to own a home in one of Fort Wayne's most established and sought-after neighborhoods. Schedule your private showing today!
Pending
$164,900
327 W Sherwood Ter, Fort Wayne, IN 46807
3beds
1,628sqft
Single Family Residence
Built in 1942
7,405 Square Feet Lot
$166,400 Zestimate®
$--/sqft
$-- HOA
What's special
Generously sized roomsFunctional floor plan
- 56 days
- 89
- 4
Likely to sell faster than
Zillow last checked:
Listing updated:
Listed by:
TJ Short Cell:260-444-1744,
CENTURY 21 Bradley Realty, Inc
Source: IRMLS,MLS#: 202634282
Facts & features
Interior
Bedrooms & bathrooms
- Bedrooms: 3
- Bathrooms: 2
- Full bathrooms: 1
- 1/2 bathrooms: 1
Bedroom 1
- Level: Upper
Bedroom 2
- Level: Upper
Dining room
- Level: Main
- Area: 110
- Dimensions: 11 x 10
Family room
- Level: Main
- Area: 168
- Dimensions: 14 x 12
Kitchen
- Level: Main
- Area: 84
- Dimensions: 14 x 6
Living room
- Level: Main
- Area: 228
- Dimensions: 19 x 12
Heating
- Natural Gas, Forced Air
Cooling
- Central Air
Features
- Basement: Full,Concrete
- Has fireplace: No
Interior area
- Total structure area: 2,498
- Total interior livable area: 1,628 sqft
- Finished area above ground: 1,628
- Finished area below ground: 0
Video & virtual tour
Property
Parking
- Total spaces: 1
- Parking features: Attached
- Attached garage spaces: 1
Features
- Levels: Two
- Stories: 2
Lot
- Size: 7,405 Square Feet
- Dimensions: 50x150
- Features: Level, 0-2.9999
Details
- Parcel number: 021223251005.000074
Construction
Type & style
- Home type: SingleFamily
- Property subtype: Single Family Residence
Materials
- Vinyl Siding
Condition
- New construction: No
- Year built: 1942
Utilities & green energy
- Sewer: City
- Water: City
Community & HOA
Community
- Subdivision: Harrison Hill
Location
- Region: Fort Wayne
Financial & listing details
- Tax assessed value: $168,200
- Annual tax amount: $1,689
- Date on market: 8/21/2026
- Listing terms: Cash,Conventional
Estimated market value
$166,400
$158,000 - $175,000
$1,669/mo
Price history
| Date | Event | Price |
|---|---|---|
| 8/23/2026 | Pending sale | $164,900 |
Source:  IRMLS #202634282 Report a problem IRMLS #202634282 Report a problem | ||
| 8/21/2026 | Listed for sale | $164,900+101.3% |
Source: IRMLS #202634282 Report a problem | ||
| 4/2/2013 | Listing removed | $81,900$50/sqft |
Source: CENTURY 21 Bradley Realty, Inc. #201211344 Report a problem | ||
| 2/23/2013 | Pending sale | $81,900$50/sqft |
Source: CENTURY 21 Bradley Realty, Inc. #201211344 Report a problem | ||
| 1/16/2013 | Price change | $81,900-5.8%$50/sqft |
Source: CENTURY 21 Bradley Realty, Inc. #201211344 Report a problem | ||
| 10/30/2012 | Listed for sale | $86,900$53/sqft |
Source: CENTURY 21 Bradley Realty, Inc. #201211344 Report a problem | ||
Public tax history
| Year | Property taxes | Tax assessment |
|---|---|---|
| 2025 | $1,654 +8% | $168,200 +8.4% |
| 2024 | $1,531 +5.4% | $155,100 +2.9% |
| 2023 | $1,453 +7.5% | $150,700 +11.4% |
| 2022 | $1,353 +24.9% | $135,300 +9.9% |
| 2021 | $1,083 +6.2% | $123,100 +18.9% |
| 2020 | $1,020 +45.5% | $103,500 +5.6% |
| 2019 | $701 -4% | $98,000 +21.3% |
| 2018 | $730 +5% | $80,800 -0.1% |
| 2017 | $696 +9.5% | $80,900 +2.4% |
| 2016 | $635 -9.2% | $79,000 -0.9% |
| 2014 | $700 +12.9% | $79,700 -1.6% |
| 2013 | $620 +21.5% | $81,000 +5.6% |
| 2011 | $510 | $76,700 -9% |
| 2010 | -- | $84,300 +2.4% |
| 2007 | -- | $82,300 +13.7% |
| 2005 | -- | $72,400 |
| 2004 | -- | $72,400 +96.2% |
| 2001 | -- | $36,900 +200% |
| 1999 | -- | $12,300 |
Find assessor info on the county website
Monthly payment
Est. payment
Payment breakdown
Explore the cost of this home by adjusting the details. Changes won't be saved.Climate risks
Neighborhood: Sherwood to Pettit
Nearby schools
Schools provided by the listing agent
- Elementary: Harrison Hill
- Middle: Memorial Park
- High: South Side
- District: Fort Wayne Community
Source: IRMLS. This data may not be complete. We recommend contacting the local school district to confirm school assignments for this home.
Similar homes
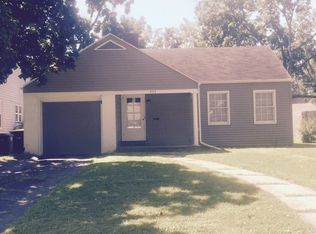
- $169,9003 bd1 ba1.5k sqft1137 W Oakdale Dr, Fort Wayne, IN 46807For Sale
 MLS ID #202641715, Derek Daniels, RE/MAX Results. IRMLS
 - $169,5003 bd2 ba1.3k sqft3512 Ramsey Ave, Fort Wayne, IN 46807For Sale
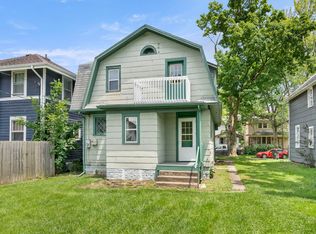 MLS ID #202606831, Donielle Brown, Select Realty, LLC. IRMLS
 - $160,0003 bd2 ba1.1k sqft3719 Webster St, Fort Wayne, IN 46807For Sale
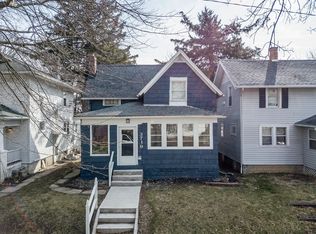 MLS ID #202637743, Andy W Zoda, Coldwell Banker Real Estate Gr. IRMLS
 - $179,9003 bd1 ba1.1k sqft6708 S Calhoun St, Fort Wayne, IN 46807For Sale
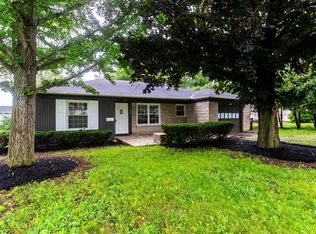 MLS ID #202639989, Ian Barnhart, Coldwell Banker Real Estate Gr. IRMLS
