Welcome to 327 W Walnut Street, located in the quaint and cool boro of Kutztown ~ This classic 2-story home offers plenty of character and approximately 1,600 square feet of living space with 3 bedrooms and 2 full baths ~ An inviting covered front porch provides a great place to relax and adds to the home's traditional charm ~ great back yard patio area with a colorful landscape and a fenced in yard ~ Inside, you'll find a functional floor plan with generously sized living spaces and plenty of opportunity to make the home your own. A full basement provides additional storage and utility space~ situated on a level lot with a large 2 level garage with storage above ~ Walk in closet ~ appliances do remain ~ Primary Bedroom that accesses the balcony ~ Conveniently located near downtown Kutztown, the University, shopping, restaurants ~ enjoy the energy of a college town and awesome family owned eateries , Coffee shops , Middle Eastern , Indian , and family run Mexican restaurants ~ a couple cool beer pubs and watering holes ~ the Kutztown park system is massive and home to some great festivals throughout the year ~
Pending
$269,000
327 W Walnut St, Kutztown, PA 19530
4beds
1,604sqft
Townhouse, Single Family Residence
Built in 1910
4,791 Square Feet Lot
$-- Zestimate®
$168/sqft
$-- HOA
What's special
- 21 days
- 1,110
- 62
Likely to sell faster than
Zillow last checked:
Listing updated:
Listed by:
Christopher T. Hanna 610-704-8316,
RE/MAX Real Estate 610-770-9000
Source: GLVR,MLS#: 782760 Originating MLS: Lehigh Valley MLS
Originating MLS: Lehigh Valley MLSFacts & features
Interior
Bedrooms & bathrooms
- Bedrooms: 4
- Bathrooms: 2
- Full bathrooms: 2
Primary bedroom
- Description: with balcony space ~ great feature
- Level: Second
- Dimensions: 15.50 x 11.00
Bedroom
- Level: Second
- Dimensions: 11.00 x 10.00
Bedroom
- Level: Second
- Dimensions: 13.00 x 9.00
Bedroom
- Level: Second
- Dimensions: 12.00 x 10.00
Breakfast room nook
- Description: contiguous with Kitchen
- Level: First
- Dimensions: 16.00 x 11.00
Dining room
- Description: contiguous with Living Room
- Level: First
- Dimensions: 12.00 x 12.00
Other
- Level: First
- Dimensions: 9.00 x 5.00
Other
- Description: Tub / Shower /
- Level: Second
- Dimensions: 7.00 x 5.00
Kitchen
- Description: contiguous to eat in area
- Level: First
- Dimensions: 11.00 x 8.00
Living room
- Description: Hardwood Floors / contiguaous to Dining
- Level: First
- Dimensions: 17.00 x 12.00
Heating
- Radiator(s)
Cooling
- Ceiling Fan(s), Ductless
Appliances
- Included: Electric Cooktop, Oil Water Heater
Features
- Dining Area, Separate/Formal Dining Room, Eat-in Kitchen
- Flooring: Carpet, Hardwood
Interior area
- Total interior livable area: 1,604 sqft
- Finished area above ground: 1,604
- Finished area below ground: 0
Property
Parking
- Total spaces: 2
- Parking features: Detached, Garage, Off Street, On Street
- Garage spaces: 2
- Has uncovered spaces: Yes
Features
- Stories: 2
Lot
- Size: 4,791 Square Feet
- Features: Not In Subdivision
Details
- Parcel number: 55544311764961
- Zoning: R
- Special conditions: None
Construction
Type & style
- Home type: SingleFamily
- Architectural style: Colonial
- Property subtype: Townhouse, Single Family Residence
- Attached to another structure: Yes
Materials
- Brick
- Foundation: Stone
- Roof: Rolled/Hot Mop
Condition
- Year built: 1910
Utilities & green energy
- Sewer: Public Sewer
- Water: Public
Community & HOA
Community
- Subdivision: Not in Development
Location
- Region: Kutztown
Financial & listing details
- Price per square foot: $168/sqft
- Tax assessed value: $85,400
- Annual tax amount: $3,673
- Date on market: 9/2/2026
- Ownership type: Fee Simple
Estimated market value
Not available
Estimated sales range
Not available
Not available
Price history
| Date | Event | Price |
|---|---|---|
| 9/16/2026 | Pending sale | $269,000$168/sqft |
Source:  GLVR #782760 Report a problem GLVR #782760 Report a problem | ||
| 9/5/2026 | Listed for sale | $269,000+140.2%$168/sqft |
Source: GLVR #782760 Report a problem | ||
| 4/9/2012 | Sold | $112,000$70/sqft |
Source: Public Record Report a problem | ||
Public tax history
| Year | Property taxes | Tax assessment |
|---|---|---|
| 2025 | $3,762 +0.6% | $85,400 |
| 2024 | $3,740 +3.8% | $85,400 |
| 2023 | $3,605 | $85,400 |
| 2022 | $3,605 | $85,400 |
| 2021 | $3,605 | $85,400 |
| 2020 | $3,605 +1.2% | $85,400 |
| 2019 | $3,562 +0% | $85,400 |
| 2018 | $3,562 +0.7% | $85,400 |
| 2017 | $3,538 +268.5% | $85,400 |
| 2016 | $960 | $85,400 |
| 2015 | $960 | $85,400 |
| 2014 | -- | $85,400 |
| 2013 | -- | $85,400 |
| 2012 | -- | $85,400 |
| 2011 | -- | $85,400 |
| 2010 | -- | $85,400 |
| 2009 | -- | $85,400 |
| 2008 | -- | $85,400 |
| 2007 | -- | $85,400 |
| 2006 | -- | $85,400 |
| 2005 | -- | $85,400 |
| 2004 | -- | $85,400 |
| 2003 | -- | $85,400 |
| 2002 | -- | $85,400 |
| 2000 | -- | $85,400 |
Find assessor info on the county website
Monthly payment
Est. payment
Payment breakdown
Explore the cost of this home by adjusting the details. Changes won't be saved.Climate risks
Neighborhood: 19530
Nearby schools
Schools provided by the listing agent
- High: Kutztown
- District: Kutztown
Source: GLVR. This data may not be complete. We recommend contacting the local school district to confirm school assignments for this home.

Similar homes
- $210,0004 bd2 ba1.6k sqft56 S Maple St, Kutztown, PA 19530For Sale
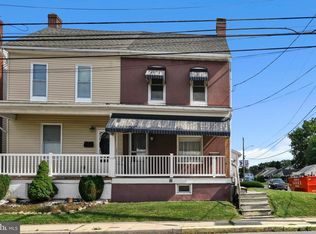
 MLS ID #PABK2076332, Tyler Miller, Keller Williams Platinum Realty - Wyomissing. Bright MLS
 - $289,0003 bd2 ba1.4k sqft1146 Trexlertown Rd, Breinigsville, PA 18031For Sale
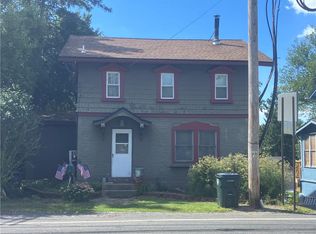 MLS ID #784183, Tina L. Moyer, IronValley RE of Lehigh Valley. GLVR
 - $269,9003 bd2 ba1.5k sqft1535 Haak St, Reading, PA 19602For Sale
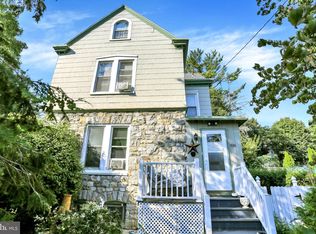 MLS ID #PABK2078332, Jose Madrigal, Pagoda Realty ERA Powered. Bright MLS
 - $289,9004 bd3 ba1.5k sqft26 S Schuylkill Ave, Leesport, PA 19533For Sale
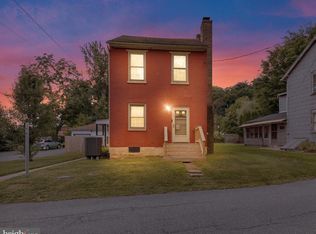 MLS ID #PABK2077028, Alyssa Damiani, Coldwell Banker Realty. Bright MLS
 - $270,0003 bd1 ba1.2k sqft59 Limekiln Rd, Reading, PA 19606For SaleMLS ID #PABK2076906, Wendy McCooey, RE/MAX Of Reading. Bright MLS
- $254,9004 bd3 ba2.1k sqft102 Mayer St, Reading, PA 19606For SaleMLS ID #PABK2078104, Chad Schlanger, United Real Estate Strive 212. Bright MLS
- $299,9003 bd2 ba1.2k sqft224 Belvedere Ave, Reading, PA 19611For SaleMLS ID #PABK2078424, Fred A Altieri, Houwzer, LLC. Bright MLS
- $299,9004 bd3 ba2.3k sqft2132 Highland Ave, Reading, PA 19606For SaleMLS ID #PABK2077884, Chris Marrella, Keller Williams Platinum Realty - Wyomissing. Bright MLS
- $349,9003 bd2 ba2.3k sqft238 Penn St, Topton, PA 19562For SaleMLS ID #PABK2073898, Craig Reinert, Keller Williams Platinum Realty - Wyomissing. Bright MLS
- $400,0006 bd3 ba2.3k sqft1917 Old Route 22, Lenhartsville, PA 19534AuctionMLS ID #PABK2076944, Denise Specht, Coldwell Banker Realty. Bright MLS
- $299,9004 bd2 ba1.4k sqft216 Vesper Ave, Reading, PA 19606For SaleMLS ID #PABK2077294, Christopher Heim, Keller Williams Platinum Realty - Wyomissing. Bright MLS
- $345,0004 bd2 ba1.6k sqft3118 Oley Turnpike Rd, Reading, PA 19606For SaleMLS ID #PABK2076634, Nelson De La Cruz Patricio, Coldwell Banker Realty. Bright MLS
- $264,9003 bd1 ba1.8k sqft820 Friedensburg Rd, Reading, PA 19606For SaleMLS ID #PABK2071386, Dave Decembrino, RE/MAX Of Reading. Bright MLS
- $139,9003 bd2 ba1.3k sqft32 Kestrel St, Kutztown, PA 19530For SaleMLS ID #PABK2074068, Jason Britland, Iron Valley Real Estate Legacy. Bright MLS
