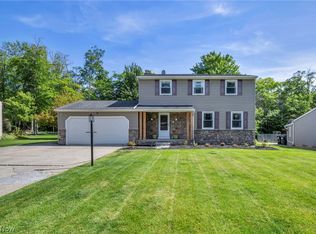
Beautiful 3 Bedroom / 1.5 Bath Ranch home with a spacious 1,856 square feet located in Heritage Park neighborhood in Brunswick. As you walk up, there is a front stone patio area to sit and relax and enjoy the neighborhood views. Your entryway features a gorgeous new front door with leaded glass windows and side panels offering natural light but retaining privacy. The tiled front foyer leads you to a spacious carpeted formal Living Room and Dining Room with neutral decor. Just off the dining area is spacious Office (or optional 4th bedroom) that offers plenty of closet storage. The Family Room has a gas fireplace (with mantle), ceiling fan, and sliders to the backyard. The eat-in Kitchen has been completely updated with new custom oak cabinets and shelves, newer shale appliances and newer countertops. The Kitchen and Family Room both have newer luxury vinyl plank water resistent flooring (2023). The Family Room sliding doors lead to a large covered outdoor patio to enjoy the backyard – rain or shine. The Owner’s Suite features an en-suite half bath and plenty of closet space. The main full bathroom is completely updated with new cabinetry, countertops, and walk-in shower. Two additional bedrooms with lots of closet space. Convenient first floor Laundry Room with utility sink and extra cabinet storage. The fully fenced backyard also features beautiful landscaping with lots of perennials and a large Shed. Two car attached Garage. New roof (2022). Whole home exterior painted (2022). New home insulation (2023). The Heritage Park community offers a newly renovated playground, basketball courts, community swimming pool, and plenty of area to walk and enjoy the outdoors. Don’t snooze or you’ll lose out on the fabulous home!
Pending
Price cut: $16.5K (6/16)
$313,250
3270 Concord Dr, Brunswick, OH 44212
3beds
1,856sqft
:
Get pre-qualified$2,190/mo
Single Family Residence
Built in 1975
0.27 Acres Lot
$-- Zestimate®
$169/sqft
$22/mo HOA
What's special
Two car attached garageLarge shedTiled front foyer
- 54 days |
- 179 |
- 0 |
Likely to sell faster than
Zillow last checked:
Listing updated:
Listed by:
Lisa Humenik 440-476-4959 lisahumenik@gmail.com,
RE/MAX Above & Beyond
Source: MLS Now,MLS#: 5215039 Originating MLS: Akron Cleveland Association of REALTORS
Originating MLS: Akron Cleveland Association of REALTORSFacts & features
Interior
Bedrooms & bathrooms
- Bedrooms: 3
- Bathrooms: 2
- Full bathrooms: 1
- 1/2 bathrooms: 1
- Main level bathrooms: 2
- Main level bedrooms: 3
Primary bedroom
- Description: Flooring: Carpet
- Features: Window Treatments
- Level: First
- Dimensions: 14 x 13
Bedroom
- Description: Flooring: Carpet
- Features: Window Treatments
- Level: First
- Dimensions: 10 x 10
Bedroom
- Description: Flooring: Carpet
- Features: Window Treatments
- Level: First
- Dimensions: 13 x 10
Bathroom
- Description: Flooring: Ceramic Tile
- Level: First
- Dimensions: ND x ND
Bathroom
- Description: Flooring: Ceramic Tile
- Level: First
- Dimensions: ND x ND
Dining room
- Description: Flooring: Carpet
- Features: Window Treatments
- Level: First
- Dimensions: 13 x 13
Family room
- Description: Flooring: Luxury Vinyl Tile
- Features: Fireplace, Window Treatments
- Level: First
- Dimensions: 16 x 14
Kitchen
- Description: Flooring: Luxury Vinyl Tile
- Features: Window Treatments
- Level: First
- Dimensions: 14 x 11
Laundry
- Description: Flooring: Laminate
- Level: First
- Dimensions: 18 x 10
Living room
- Description: Flooring: Carpet
- Features: Window Treatments
- Level: First
- Dimensions: 19 x 13
Office
- Description: Flooring: Carpet
- Features: Window Treatments
- Level: First
- Dimensions: 13 x 13
Heating
- Forced Air, Gas, Heat Pump
Cooling
- Central Air
Appliances
- Included: Dryer, Dishwasher, Disposal, Range, Refrigerator, Washer
- Laundry: Main Level, Laundry Room
Features
- Built-in Features, Ceiling Fan(s), Eat-in Kitchen
- Windows: Aluminum Frames
- Has basement: No
- Number of fireplaces: 1
- Fireplace features: Gas, Gas Log
Interior area
- Total structure area: 1,856
- Total interior livable area: 1,856 sqft
- Finished area above ground: 1,856
- Finished area below ground: 0
Video & virtual tour
Property
Parking
- Total spaces: 2
- Parking features: Attached, Garage Faces Front, Garage, Garage Door Opener
- Attached garage spaces: 2
Features
- Levels: One
- Stories: 1
- Patio & porch: Patio
- Pool features: Community
- Fencing: Fenced,Full,Wood
- Has view: Yes
- View description: Neighborhood
Lot
- Size: 0.27 Acres
- Dimensions: 69 x 152
- Features: Front Yard, Few Trees
Details
- Additional structures: Shed(s)
- Parcel number: 00318B40110
Construction
Type & style
- Home type: SingleFamily
- Architectural style: Ranch
- Property subtype: Single Family Residence
Materials
- Wood Siding
- Foundation: Slab
- Roof: Asphalt,Fiberglass
Condition
- Year built: 1975
Utilities & green energy
- Sewer: Public Sewer
- Water: Public
Community & HOA
Community
- Features: Playground, Park, Tennis Court(s), Pool
- Subdivision: Heritage Park Sub Ph V
HOA
- Has HOA: Yes
- Services included: Common Area Maintenance, Pool(s), Recreation Facilities
- HOA fee: $260 annually
- HOA name: Heritage Park
Location
- Region: Brunswick
Financial & listing details
- Price per square foot: $169/sqft
- Tax assessed value: $246,140
- Annual tax amount: $3,006
- Date on market: 6/3/2026
- Cumulative days on market: 55 days
- Listing terms: Cash,Conventional
Estimated market value
Not available
Estimated sales range
Not available
Not available
Price history
| Date | Event | Price |
|---|---|---|
| 6/24/2026 | Pending sale | $313,250$169/sqft |
Source:  MLS Now #5215039 Report a problem MLS Now #5215039 Report a problem | ||
| 6/16/2026 | Price change | $313,250-5%$169/sqft |
Source: MLS Now #5215039 Report a problem | ||
| 6/3/2026 | Listed for sale | $329,750+79.2%$178/sqft |
Source: MLS Now #5215039 Report a problem | ||
| 3/23/2020 | Sold | $184,000+2.8%$99/sqft |
Source: MLS Now #4165818 Report a problem | ||
| 2/9/2020 | Pending sale | $179,000$96/sqft |
Source: Key Realty #4165818 Report a problem | ||
| 2/8/2020 | Listed for sale | $179,000$96/sqft |
Source: Key Realty #4165818 Report a problem | ||
Public tax history
| Year | Property taxes | Tax assessment |
|---|---|---|
| 2025 | $3,006 +9.2% | $86,150 +31.6% |
| 2024 | $2,752 +3.4% | $65,450 |
| 2023 | $2,660 +0.3% | $65,450 |
| 2022 | $2,652 +21.7% | $65,450 +18.6% |
| 2021 | $2,179 | $55,180 |
| 2020 | $2,179 0% | $55,180 |
| 2019 | $2,180 +17.4% | $55,180 +19.3% |
| 2018 | $1,858 -0.1% | $46,270 |
| 2017 | $1,860 +0.1% | $46,270 |
| 2016 | $1,858 +6.4% | $46,270 +8% |
| 2015 | $1,746 +0.3% | $42,850 |
| 2014 | $1,740 +2.3% | $42,850 |
| 2013 | $1,701 -10.1% | $42,850 -11.2% |
| 2012 | $1,892 +1.8% | $48,240 |
| 2011 | $1,859 -0.9% | $48,240 |
| 2010 | $1,876 -4.2% | $48,240 -7.8% |
| 2009 | $1,958 -3.4% | $52,300 |
| 2008 | $2,026 -0.1% | $52,300 |
| 2007 | $2,029 -11% | $52,300 +8% |
| 2006 | $2,280 +10.4% | $48,440 |
| 2005 | $2,065 -3.4% | $48,440 |
| 2004 | $2,138 +19.6% | $48,440 +5.2% |
| 2003 | $1,787 +2.2% | $46,040 |
| 2002 | $1,748 +101% | $46,040 |
| 2001 | $870 | $46,040 +15.4% |
| 2000 | -- | $39,890 |
Find assessor info on the county website
Monthly payment
Est. payment
Payment breakdown
Explore the cost of this home by adjusting the details. Changes won't be saved.Climate risks
Neighborhood: 44212
Nearby schools
GreatSchools rating
- 7/10Huntington Elementary SchoolGrades: K-5Distance: 1.6 mi
- 7/10Brunswick Middle SchoolGrades: 6-8Distance: 2 mi
- 7/10Brunswick High SchoolGrades: 9-12Distance: 0.7 mi
Schools provided by the listing agent
- District: Brunswick CSD - 5202
Source: MLS Now. This data may not be complete. We recommend contacting the local school district to confirm school assignments for this home.
- $356,5004 bd2 ba2.1k sqft3279 Concord Dr, Brunswick, OH 44212Off Market
- $293,8004 bd1 ba1.6k sqft3287 Concord Dr, Brunswick, OH 44212Off Market
- $314,0004 bd2 ba1.7k sqft1143 Potomac Dr, Brunswick, OH 44212Off Market
- $305,4003 bd2 ba1.8k sqft3284 Concord Dr, Brunswick, OH 44212Off Market
- $298,5003 bd1 ba1.2k sqft3271 Concord Dr, Brunswick, OH 44212Off Market
- $352,2004 bd2 ba2.1k sqft3276 Concord Dr, Brunswick, OH 44212Off Market
- $331,3004 bd3 ba1.7k sqft1121 Potomac Dr, Brunswick, OH 44212Off Market
- $314,5004 bd1 ba1.6k sqft1151 Potomac Dr, Brunswick, OH 44212Off Market
A local agent can set up tours, give advice and negotiate with sellers.
Similar homes
- $299,9003 bd2 ba1.5k sqft4195 Regal Avenue, Brunswick, OH 44212For Sale
 MLS ID #5226854, Brandy Gregg. eXp Realty
 - $305,0003 bd2 ba1.3k sqft1490 Garfield Ave, Brunswick, OH 44212For Sale
 MLS ID #5228130, Jeremiah E Bullins, ERA Real Solutions Realty. MLS Now
 - $369,0004 bd3 ba2.6k sqft3352 Concord Dr, Brunswick, OH 44212For Sale
 MLS ID #5215147, Noureddine Chehade, EXP Realty, LLC.. MLS Now
 - $355,0004 bd2 ba1.9k sqft61 Claremont Dr, Brunswick, OH 44212For Sale
 MLS ID #5226136, Mary Jaworski, 2000 Professional Realty. MLS Now
 - $355,0003 bd2 ba1.9k sqft16670 Aspen Cir, Strongsville, OH 44136For SaleMLS ID #5229593, Laura Price, Russell Real Estate Services. MLS Now
- $249,9003 bd1 ba1.4k sqft3785 Sanford Dr, Brunswick, OH 44212For SaleMLS ID #5220346, Jalen Kegarise, ERA Real Solutions Realty. MLS Now
- $320,0002 bd4 ba1.6k sqft1467 Winged Foot Dr, Brunswick, OH 44212For SaleMLS ID #5220414, Heather L Dimitrov, Keller Williams Elevate. MLS Now
- $425,0004 bd3 ba2.7k sqft1559 Congressional Ave, Brunswick, OH 44212For SaleMLS ID #5225648, Kevin Wasie, Exactly. MLS Now
- $329,0005 bd2 ba1.8k sqft27261 Nantucket Dr, North Olmsted, OH 44070For SaleMLS ID #5230831, Dubravka Vidic, Howard Hanna. MLS Now
- $329,9004 bd3 ba2.3k sqft9474 Stoney Creek Ln, Parma Heights, OH 44130For SaleMLS ID #5230253, Andrew T Ginter, Keller Williams Greater Metropolitan. MLS Now
- $329,9004 bd3 ba1.9k sqft33721 Henwell Rd, Columbia Station, OH 44028For SaleMLS ID #5227930, Maria T Pettet, Keller Williams Elevate. MLS Now
- $309,0003 bd2 ba2k sqft1351 N Circle View Dr, Seven Hills, OH 44131For SaleMLS ID #5225435, Maria Miller, Key Realty. MLS Now
- $344,9003 bd3 ba2.2k sqft825 Damon Dr, Medina, OH 44256For SaleMLS ID #5224568, Scott Fader, Joseph Walter Realty, LLC.. MLS Now
- $279,9003 bd2 ba2.6k sqft7329 Beresford Ave, Parma, OH 44130For SaleMLS ID #5229081, Lisa Humenik, RE/MAX Above & Beyond. MLS Now
- $450,0004 bd3 ba2.5k sqft1107 Country Way, Brunswick, OH 44212For SaleMLS ID #5219458, Adam T Bellinski, Russell Real Estate Services. MLS Now
- $339,9003 bd2 ba1.8k sqft10804 Watercress Rd, Strongsville, OH 44149For SaleMLS ID #5219181, Susan R Bradley, Classic Realty Group, Inc.. MLS Now
- $389,9003 bd2 ba2.1k sqft26737 Akins Rd, Columbia Station, OH 44028For SaleMLS ID #5229150, Ahren L Booher, Keller Williams Elevate. MLS Now
- $350,0004 bd3 ba1.8k sqft205 Woodland Dr, Medina, OH 44256For SaleMLS ID #5225988, Ricardo A Simonelli, Keller Williams Chervenic Rlty. MLS Now
- $325,0003 bd2 ba1.2k sqft29521 Schwartz Rd, Westlake, OH 44145For SaleMLS ID #5223067, Joy Larson, Keller Williams Elevate. MLS Now
- $315,0003 bd2 ba1.5k sqft4960 W Park Dr, North Olmsted, OH 44070For SaleMLS ID #5219539, Jill K Mader, Mader Realty, LLC.. MLS Now
