Enjoy all the amenities Casco Pt has to offer; including a shared swim area and maintained ice rink, creating a true lake lifestyle without the upkeep of direct lakeshore. Explore the nearby Dakota Regional Trail, or take advantage of the lot’s convenient location just minutes to both Downtown Wayzata and Excelsior, offering premier dining, shopping, and entertainment. See all of or current New Builds! Welcome to **3271 Casco Circle**, an architecturally stunning new-construction home on the coveted **Casco Point Peninsula**. Directly across from Casco Point Park and just a short stroll to the neighborhood swim area, this exceptional **6-bedroom, 6-bath residence offers more than 6,466 finished square feet** and is thoughtfully positioned to capture beautiful Lake Minnetonka views throughout. Built by **Omni Custom Builders**, the home blends sophisticated modern design with subtle Spanish influences to create a distinctive combination of lakeside warmth and refined luxury.
The main level is designed for both everyday living and effortless entertaining. A striking **Hearth Room with Venetian plaster fireplace** creates an inviting gathering space, while the gourmet kitchen showcases **Cambria countertops, commercial-grade appliances, custom cabinetry, and a back-kitchen scullery** ideal for entertaining. A formal dining room, private den that can serve as an optional seventh bedroom, and **four-season porch with fireplace** provide beautifully defined spaces while maintaining an open, connected feel. The porch opens to an oversized deck overlooking the lake, extending the living and entertaining spaces outdoors.
Exceptional craftsmanship is evident throughout, with **Pella windows, live brass fixtures, wrought-iron stair railings, graceful arched architectural elements, and thoughtfully incorporated Spanish tile details** adding warmth and character.
Upstairs, the spectacular **approximately 820-square-foot vaulted Primary Suite** is designed as a private retreat. The spa-inspired bath features heated floors, a freestanding soaking tub, ceramic walk-in shower, and elevated finishes. A private lounge and **lake-facing rooftop deck** create an intimate escape with beautiful water views. Each additional upper-level bedroom features its own **ensuite bath and walk-in closet**, while a second laundry room adds everyday convenience.
The lookout lower level is equally impressive, featuring **10-foot ceilings, expansive windows, a gas fireplace, spacious family room, dedicated fitness room, guest suite, full bar, and humidity-controlled wine room**—creating an exceptional setting for entertaining, relaxing, and hosting overnight guests.
Outdoor living is equally compelling, with multiple spaces designed to enjoy the surrounding lake setting. The **three-stall garage** provides generous room for vehicles, bikes, boating equipment, and all the essentials of the Lake Minnetonka lifestyle.
Located in one of **Lake Minnetonka's most beloved neighborhoods**, Casco Point offers a rare combination of quiet residential charm and convenient access to the area's best destinations, including Lord Fletcher's, Al & Alma's, the boutiques and restaurants of Excelsior, and vibrant downtown Wayzata.
From **boating, swimming, and paddleboarding in the summer to skating and snowshoeing in the winter**, 3271 Casco Circle offers an extraordinary opportunity to experience year-round lake living with timeless architecture, modern luxury, exceptional craftsmanship, and a front-row seat to one of Minnesota's most treasured lifestyles.
Pending
$3,000,000
3271 Casco Cir, Wayzata, MN 55391
6beds
6,466sqft
Single Family
Built in 2025
0.43 Acres Lot
$2,858,800 Zestimate®
$464/sqft
$-- HOA
What's special
Gas fireplaceElevated finishesSpa-inspired bathHeated floorsThree-stall garagePrivate denGraceful arched architectural elements
- 61 days
- 159
- 2
Zillow last checked:
Listing updated:
Listed by:
Julia Distel 612-386-7626,
RE/MAX Results
Source: NorthstarMLS as distributed by MLS GRID,MLS#: 7133207
Facts & features
Interior
Bedrooms & bathrooms
- Bedrooms: 6
- Bathrooms: 6
- Full bathrooms: 3
- 3/4 bathrooms: 2
- 1/2 bathrooms: 1
Bedroom
- Level: Upper
- Area: 351 Square Feet
- Dimensions: 19.5 x 18
Bedroom 2
- Level: Upper
- Area: 210 Square Feet
- Dimensions: 14 x 15
Bedroom 3
- Level: Upper
- Area: 169 Square Feet
- Dimensions: 13 x 13
Bedroom 4
- Level: Upper
- Area: 182 Square Feet
- Dimensions: 14 x 13
Bedroom 5
- Level: Lower
- Area: 198 Square Feet
- Dimensions: 12 x 16.5
Other
- Level: Lower
- Area: 82.5 Square Feet
- Dimensions: 7.5 x 11
Den
- Level: Main
- Area: 181.5 Square Feet
- Dimensions: 16.5 x 11
Dining room
- Level: Main
- Area: 149.5 Square Feet
- Dimensions: 13 x 11.5
Exercise room
- Level: Lower
- Area: 238 Square Feet
- Dimensions: 14 x 17
Family room
- Level: Lower
- Area: 494 Square Feet
- Dimensions: 19 x 26
Other
- Level: Main
- Area: 294.5 Square Feet
- Dimensions: 15.5 x 19
Hearth room
- Level: Main
- Area: 409.5 Square Feet
- Dimensions: 19.5 x 21
Kitchen
- Level: Main
- Area: 390 Square Feet
- Dimensions: 20 x 19.5
Laundry
- Level: Upper
- Area: 123.5 Square Feet
- Dimensions: 9.5 x 13
Loft
- Level: Upper
- Area: 140 Square Feet
- Dimensions: 17.5 x 8
Mud room
- Level: Main
- Area: 80 Square Feet
- Dimensions: 8 x 10
Patio
- Level: Lower
Porch
- Level: Main
- Area: 180 Square Feet
- Dimensions: 18 x 10
Other
- Level: Lower
- Area: 30.25 Square Feet
- Dimensions: 5.5 x 5.5
Heating
- Forced Air, Fireplace(s), Humidifier, In-Floor Heating
Cooling
- Central Air, Zoned
Appliances
- Included: Air-To-Air Exchanger, Chandelier, Dishwasher, Disposal, Double Oven, Dryer, ENERGY STAR Qualified Appliances, Exhaust Fan, Freezer, Humidifier, Gas Water Heater, Iron Filter, Microwave, Range, Refrigerator, Stainless Steel Appliance(s), Wall Oven, Washer, Wine Cooler
- Laundry: Gas Dryer Hookup, Sink
Features
- Basement: Daylight,Drain Tiled,Drainage System,Finished,Full,Storage Space,Sump Basket,Sump Pump,Tile Shower
- Number of fireplaces: 3
- Fireplace features: Amusement Room, Family Room, Gas
Interior area
- Total structure area: 6,556
- Total interior livable area: 6,466 sqft
- Finished area above ground: 4,806
- Finished area below ground: 1,660
Property
Parking
- Total spaces: 3
- Parking features: Attached, Asphalt, Garage Door Opener, Storage
- Attached garage spaces: 3
- Has uncovered spaces: Yes
- Details: Garage Dimensions (21.5 x 11.5 21.5 x 21)
Accessibility
- Accessibility features: None
Features
- Levels: Two
- Stories: 2
- Patio & porch: Deck, Front Porch, Rear Porch, Screened
- Pool features: None
- Fencing: None
- Has view: Yes
- View description: Lake
- Has water view: Yes
- Water view: Lake
- Waterfront features: Lake View, Lake Bottom(Sand, Soft)
Lot
- Size: 0.43 Acres
- Dimensions: 158 x 135 x 90 x 200
- Features: Tree Coverage - Medium
Details
- Foundation area: 1750
- Parcel number: 2011723430053
- Zoning description: Residential-Single Family
Construction
Type & style
- Home type: SingleFamily
- Property subtype: Single Family
Materials
- Concrete, Frame
- Roof: Age 8 Years or Less,Architectural Shingle,Pitched
Condition
- New construction: Yes
- Year built: 2025
Details
- Builder name: OMNI CUSTOM BUILDERS, LLC
Utilities & green energy
- Electric: 200+ Amp Service
- Gas: Natural Gas
- Sewer: City Sewer/Connected
- Water: City Water/Connected
- Utilities for property: Underground Utilities
Community & HOA
Community
- Subdivision: Spring Park
HOA
- Has HOA: No
Location
- Region: Wayzata
Financial & listing details
- Price per square foot: $464/sqft
- Tax assessed value: $999,000
- Annual tax amount: $3,549
- Date on market: 8/26/2026
- Cumulative days on market: 473 days
- Road surface type: Paved
Estimated market value
$2,858,800
$2.72M - $3.00M
$8,605/mo
Price history
| Date | Event | Price |
|---|---|---|
| 9/30/2026 | Pending sale | $3,000,000$464/sqft |
Source:  NorthstarMLS as distributed by MLS GRID #7133207 Report a problem NorthstarMLS as distributed by MLS GRID #7133207 Report a problem | ||
| 8/26/2026 | Listed for sale | $3,000,000+2.4%$464/sqft |
Source: NorthstarMLS as distributed by MLS GRID #7133207 Report a problem | ||
| 8/24/2026 | Listing removed | $2,930,000$453/sqft |
Source: NorthstarMLS as distributed by MLS GRID #6783427 Report a problem | ||
| 9/5/2025 | Listed for sale | $2,930,000$453/sqft |
Source: NorthstarMLS as distributed by MLS GRID #6783427 Report a problem | ||
| 9/4/2025 | Listing removed | $2,930,000$453/sqft |
Source: NorthstarMLS as distributed by MLS GRID #6750072 Report a problem | ||
| 7/8/2025 | Listed for sale | $2,930,000+663%$453/sqft |
Source: NorthstarMLS as distributed by MLS GRID #6750072 Report a problem | ||
| 11/6/2024 | Sold | $384,000-9.6%$59/sqft |
Source: NorthstarMLS as distributed by MLS GRID #6589115 Report a problem | ||
| 9/4/2024 | Pending sale | $425,000$66/sqft |
Source: NorthstarMLS as distributed by MLS GRID #6589115 Report a problem | ||
| 6/5/2024 | Listed for sale | $425,000+5.9%$66/sqft |
Source: NorthstarMLS as distributed by MLS GRID #6545791 Report a problem | ||
| 8/22/2022 | Sold | $401,200+8.8%$62/sqft |
Source: NorthstarMLS as distributed by MLS GRID #6216559 Report a problem | ||
| 6/27/2022 | Pending sale | $368,836+25%$57/sqft |
Source: NorthstarMLS as distributed by MLS GRID #6216559 Report a problem | ||
| 8/19/2020 | Sold | $295,000-1.6%$46/sqft |
Source: NorthstarMLS as distributed by MLS GRID #5611629 Report a problem | ||
| 8/1/2020 | Pending sale | $299,900$46/sqft |
Source: Coldwell Banker Realty #5611629 Report a problem | ||
| 6/20/2020 | Listed for sale | $299,900+50.7%$46/sqft |
Source: Coldwell Banker Realty #5611629 Report a problem | ||
| 1/24/2005 | Sold | $199,000+46.4%$31/sqft |
Source: Public Record Report a problem | ||
| 3/20/2003 | Sold | $135,964$21/sqft |
Source: Public Record Report a problem | ||
Public tax history
| Year | Property taxes | Tax assessment |
|---|---|---|
| 2026 | $3,944 +10.2% | $999,000 +134.1% |
| 2025 | $3,579 +1.9% | $426,800 +8.2% |
| 2024 | $3,512 +23.9% | $394,600 -1.9% |
| 2023 | $2,836 +1% | $402,100 +15.5% |
| 2022 | $2,808 -4.9% | $348,000 +13.4% |
| 2021 | $2,953 +13% | $307,000 -3.8% |
| 2020 | $2,614 -11.5% | $319,000 +18.1% |
| 2019 | $2,953 +13% | $270,000 +8% |
| 2018 | $2,614 +16.6% | $250,000 +17.4% |
| 2017 | $2,242 +5.7% | $213,000 +2.4% |
| 2016 | $2,121 +2.5% | $208,000 +8.3% |
| 2015 | $2,070 +7.4% | $192,000 +7.9% |
| 2014 | $1,927 -1.6% | $178,000 -7.3% |
| 2013 | $1,959 -0.8% | $192,000 -4% |
| 2012 | $1,974 +1.9% | $200,000 -9.5% |
| 2011 | $1,938 +1.6% | $221,000 -7.1% |
| 2010 | $1,908 +1.5% | $238,000 -3.6% |
| 2009 | $1,880 +28.6% | $247,000 +32.6% |
| 2006 | $1,462 -8.3% | $186,300 +15% |
| 2005 | $1,594 +35.9% | $162,000 +15.1% |
| 2004 | $1,172 -6.1% | $140,700 +12.2% |
| 2002 | $1,248 -27.6% | $125,400 |
| 2001 | $1,725 | -- |
Find assessor info on the county website
Monthly payment
Est. payment
Payment breakdown
Explore the cost of this home by adjusting the details. Changes won't be saved.Climate risks
Neighborhood: 55391
Similar homes
- $2,900,0005 bd5 ba5k sqft2800 Casco Point Rd, Wayzata, MN 55391For Sale
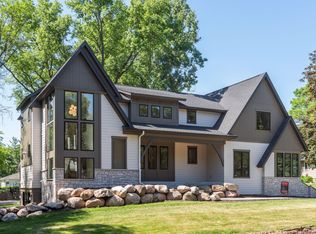
 MLS ID #6814820, Don Edam, Engel & Volkers Lake Minnetonka. NorthstarMLS as distributed by MLS GRID
 - $2,999,0005 bd6 ba8.3k sqft4565 Bayside Rd, Maple Plain, MN 55359For Sale
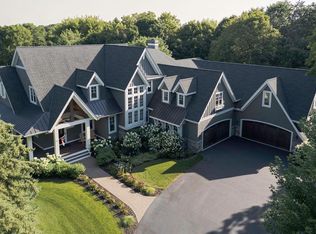 MLS ID #7136859, Debbie McNally, Lakes Sotheby's International. NorthstarMLS as distributed by MLS GRID
 - $2,575,0005 bd4 ba5.4k sqft1155 Heritage Ln, Wayzata, MN 55391For Sale
 MLS ID #7112427, Debbie McNally, Lakes Sotheby's International. NorthstarMLS as distributed by MLS GRID
 - $2,995,0005 bd6 ba6.1k sqft5570 Wedgewood Dr, Shorewood, MN 55331New Construction
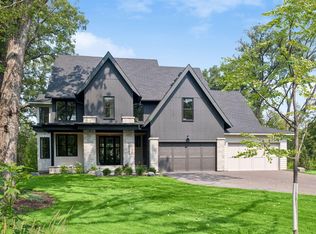 MLS ID #7102259, Jeff Martineau, Coldwell Banker Realty. NorthstarMLS as distributed by MLS GRID
 - $3,195,0006 bd5 ba6.2k sqft20590 Linden Rd, Excelsior, MN 55331For SaleMLS ID #7124247, Julia Distel, RE/MAX Results. NorthstarMLS as distributed by MLS GRID
- $2,500,0006 bd6 ba5.6k sqft1545 Minnie Ave, Mound, MN 55364New ConstructionMLS ID #7126635, Julia Distel, RE/MAX Results. NorthstarMLS as distributed by MLS GRID
- $2,795,0005 bd5 ba6.3k sqft1426 Holdridge Cir, Wayzata, MN 55391New ConstructionMLS ID #7153491, Melissa Clawson, Call It Closed International Realty. NorthstarMLS as distributed by MLS GRID
- $3,299,0006 bd5 ba5.9k sqft285 N Shore Dr W, Minnetrista, MN 55364New ConstructionMLS ID #7133643, Julia Distel, RE/MAX Results. NorthstarMLS as distributed by MLS GRID
- $2,685,0005 bd6 ba5.6k sqft575 Kokesh Farm Rd, Maple Plain, MN 55359For SaleMLS ID #7127942, Carrie Fleischhacker, Coldwell Banker Realty. NorthstarMLS as distributed by MLS GRID
- $2,795,0004 bd5 ba4.8k sqft330 Peavey Rd, Wayzata, MN 55391For SaleMLS ID #7138447, Tara Engebretson, Compass. NorthstarMLS as distributed by MLS GRID
- $1,849,0006 bd5 ba6.8k sqft19055 Ridgewood Rd, Deephaven, MN 55391For SaleMLS ID #7148878, Shelly Kilibarda, Coldwell Banker Realty. NorthstarMLS as distributed by MLS GRID
- $2,750,0005 bd5 ba6.9k sqft18780 Minnetonka Blvd, Deephaven, MN 55391For SaleMLS ID #7039446, Eric N Zehnder, RE/MAX Results. NorthstarMLS as distributed by MLS GRID
- $2,195,0006 bd5 ba6.1k sqft2735 Deer Run Trl E, Long Lake, MN 55356For SaleMLS ID #7125908, Mimi Bendickson, Compass. NorthstarMLS as distributed by MLS GRID
- $4,350,0005 bd6 ba7.7k sqft2875 Gale Rd, Wayzata, MN 55391For SaleMLS ID #7156329, Jeffrey J Dewing, Coldwell Banker Realty. NorthstarMLS as distributed by MLS GRID
- $2,995,0004 bd3 ba4k sqft5325 Edsall Rd, Mound, MN 55364For SaleMLS ID #7053271, Dan Hollerman, Compass. NorthstarMLS as distributed by MLS GRID
- $2,875,0004 bd3 ba3.6k sqft324 Hampton St S, Wayzata, MN 55391For SaleMLS ID #7115201, Elizabeth C Ulrich, Compass. NorthstarMLS as distributed by MLS GRID
- $1,850,0005 bd5 ba4.3k sqft633 Park St E, Wayzata, MN 55391For SaleMLS ID #7163815, Stickney Real Estate – David Stickney, Coldwell Banker Realty. NorthstarMLS as distributed by MLS GRID
- $2,890,0005 bd4 ba5k sqft20565 Linden Rd, Excelsior, MN 55331For SaleMLS ID #7132435, Don Edam, Engel & Volkers Lake Minnetonka. NorthstarMLS as distributed by MLS GRID
- $3,250,0005 bd7 ba8.6k sqft4145 Trillium Ln E, Mound, MN 55364For SaleMLS ID #7137104, Sarah E Polovitz, Compass. NorthstarMLS as distributed by MLS GRID
- $2,775,0005 bd6 ba4.2k sqft4215 Halstead Bay Ln, Excelsior, MN 55331For SaleMLS ID #7150409, Shawna Joyce, RE/MAX Results. NorthstarMLS as distributed by MLS GRID
