Act Now: This property is Doors+ Eligible: Qualified buyers may access up to $75,000 in total DPA through DOORS+ and ECLT DPA.
To take advantage of Doors+ the property must be under contract by September 1st and closed and funded by September 30th.
This home is part of an AFFORDABLE HOMEOWNERSHIP PROGRAM through Elevation Community Land Trust (ELCT) This property offers an affordable homeownership opportunity that requires income eligibility under the MTSP (Multifamily Tax Subsidy Project) Guidelines***View Elevation Community Land Trust website/application-process/ to see if you qualify for this home***AGENTS PLEASE READ PRIVATE REMARKS BEFORE SCHEDULING A SHOWING See our income qualification sheets for these limits.
This unit has been totally renovated with high end fixtures, beautiful quartz countertops and a very open floor plan. Lots of cabinet space, including a large pantry, and brand new appliances. New windows, new roof, new appliances, new light fixtures, new water heater, new bathroom vanity, tub, tile and fixtures, new flooring in the kitchen, laundry room, bedrooms and bathroom! Basically a brand new unit and an unheard of price in Park Hill! A must see for the person who wants to just move in and relax!
For sale
Price cut: $10K (6/1)
$289,000
3271 Krameria Street, Denver, CO 80207
2beds
927sqft
Condominium
Built in 1954
-- sqft lot
$-- Zestimate®
$312/sqft
$311/mo HOA
What's special
- 326 days |
- 141 |
- 5 |
Zillow last checked:
Listing updated:
Listed by:
Shannon McGinty shannonmcginty@aol.com,
Key Real Estate Group LLC
Source: REcolorado as distributed by MLS GRID,MLS#: 3619926
Facts & features
Interior
Bedrooms & bathrooms
- Bedrooms: 2
- Bathrooms: 1
- Full bathrooms: 1
- Main level bathrooms: 1
- Main level bedrooms: 2
Bedroom
- Level: Main
Bedroom
- Level: Main
Bathroom
- Level: Main
Kitchen
- Level: Main
Laundry
- Level: Main
Living room
- Level: Main
Heating
- Forced Air
Cooling
- Central Air
Appliances
- Included: Dishwasher, Disposal, Gas Water Heater, Microwave, Range, Refrigerator
- Laundry: In Unit
Features
- Eat-in Kitchen, No Stairs, Open Floorplan, Pantry, Quartz Counters, Smoke Free
- Flooring: Carpet, Wood
- Windows: Double Pane Windows
- Basement: Crawl Space
- Common walls with other units/homes: End Unit,No One Above,No One Below,1 Common Wall
Interior area
- Total structure area: 927
- Total interior livable area: 927 sqft
- Finished area above ground: 927
Property
Parking
- Total spaces: 1
- Parking features: Carport
- Carport spaces: 1
Features
- Levels: One
- Stories: 1
- Entry location: Ground
- Fencing: Partial
Lot
- Size: 9,370 Square Feet
- Features: Landscaped
Details
- Parcel number: 0129229006000
- Zoning: E-SU-DX
- Special conditions: Third Party Approval
Construction
Type & style
- Home type: Condo
- Architectural style: Mid-Century Modern
- Property subtype: Condominium
- Attached to another structure: Yes
Materials
- Brick
- Foundation: Concrete Perimeter
- Roof: Composition
Condition
- Updated/Remodeled
- Year built: 1954
Utilities & green energy
- Sewer: Public Sewer
- Water: Public
- Utilities for property: Cable Available, Electricity Connected, Natural Gas Connected
Community & HOA
Community
- Security: Carbon Monoxide Detector(s), Smoke Detector(s)
- Subdivision: Northeast Park Hill
HOA
- Has HOA: Yes
- Services included: Reserve Fund, Insurance, Irrigation, Maintenance Grounds, Maintenance Structure, Snow Removal
- HOA fee: $311 monthly
- HOA name: Altitude Property Management
- HOA phone: 720-416-5588
Location
- Region: Denver
Financial & listing details
- Price per square foot: $312/sqft
- Tax assessed value: $1,200,000
- Annual tax amount: $1,519
- Date on market: 8/28/2025
- Listing terms: Conventional
- Exclusions: None
- Ownership: Corporation/Trust
- Electric utility on property: Yes
- Road surface type: Paved
Estimated market value
Not available
Estimated sales range
Not available
Not available
Price history
| Date | Event | Price |
|---|---|---|
| 6/1/2026 | Price change | $289,000-3.3%$312/sqft |
Source:  REcolorado as distributed by MLS GRID #3619926 Report a problem REcolorado as distributed by MLS GRID #3619926 Report a problem | ||
| 8/28/2025 | Listed for sale | $299,000-15.3%$323/sqft |
Source: REcolorado as distributed by MLS GRID #3619926 Report a problem | ||
| 8/20/2019 | Listing removed | $1,725$2/sqft |
Source: EDGE Properties, Inc. Report a problem | ||
| 7/28/2019 | Price change | $1,725-8%$2/sqft |
Source: EDGE Properties, Inc. Report a problem | ||
| 7/12/2019 | Listed for rent | $1,875$2/sqft |
Source: EDGE Properties, Inc. Report a problem | ||
| 2/3/2006 | Sold | $353,000-2.9%$381/sqft |
Source: Public Record Report a problem | ||
| 4/1/2004 | Sold | $363,700$392/sqft |
Source: Public Record Report a problem | ||
Public tax history
| Year | Property taxes | Tax assessment |
|---|---|---|
| 2024 | $5,945 +49.6% | $76,720 -11% |
| 2023 | $3,973 +1.4% | $86,220 +72.6% |
| 2022 | $3,920 -1% | $49,960 -4.9% |
| 2021 | $3,960 +2.9% | $52,530 -1.6% |
| 2020 | $3,849 +27.3% | $53,375 -0.7% |
| 2019 | $3,023 | $53,748 +37.5% |
| 2018 | $3,023 +0.3% | $39,080 |
| 2017 | $3,014 +31.8% | $39,080 +33.5% |
| 2016 | $2,288 +62.7% | $29,280 |
| 2015 | $1,406 0% | $29,280 +72.9% |
| 2014 | $1,407 | $16,930 |
Find assessor info on the county website
Monthly payment
Est. payment
Payment breakdown
Explore the cost of this home by adjusting the details. Changes won't be saved.Climate risks
Neighborhood: Northeast Park Hill
Nearby schools
GreatSchools rating
- 5/10Smith Elementary SchoolGrades: PK-5Distance: 0.3 mi
- 9/10McAuliffe InternationalGrades: 6-8Distance: 0.6 mi
- 8/10East High SchoolGrades: 9-12Distance: 2.5 mi
Schools provided by the listing agent
- Elementary: Stedman
- Middle: McAuliffe International
- High: East
- District: Denver 1
Source: REcolorado as distributed by MLS GRID. This data may not be complete. We recommend contacting the local school district to confirm school assignments for this home.
- $669,500-- bd-- ba2.4k sqft6123 E Martin Luther King Jr Blvd, Denver, CO 80207Off Market
- $450,0002 bd1 ba1k sqft3221 Krameria St, Denver, CO 80207Sold

- $439,5002 bd1 ba1k sqft3221 N Krameria St, Denver, CO 80207Off Market

- $625,0003 bd2 ba2.1k sqft3225 Krameria St, Denver, CO 80207Sold

- $547,0002 bd2 ba1.2k sqft3220 Krameria St, Denver, CO 80207Sold
- $425,9002 bd1 ba743 sqft3210 Krameria St, Denver, CO 80207Off Market
- $705,0006 bd4 ba3.6k sqft3235-3239 N Krameria St, Denver, CO 80207Sold
- $579,8004 bd2 ba1.7k sqft6203 E Martin Luther King Jr Blvd, Denver, CO 80207Off Market
A local agent can set up tours, give advice and negotiate with sellers.
Similar homes
- $289,0002 bd1 ba836 sqft3269 Krameria Street, Denver, CO 80207For Sale
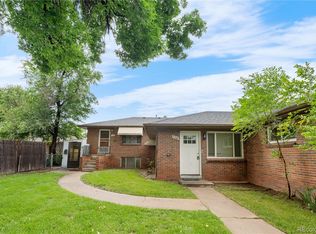
 MLS ID #7151330, Shannon McGinty, Key Real Estate Group LLC. REcolorado as distributed by MLS GRID
 - $299,0002 bd1 ba950 sqft2823 Jasmine Street, Denver, CO 80207For Sale
 MLS ID #1765479, Kristin Frasier, Keller Williams DTC. REcolorado as distributed by MLS GRID
 - $310,0002 bd1 ba852 sqft2828 Jasmine Street, Denver, CO 80207For Sale
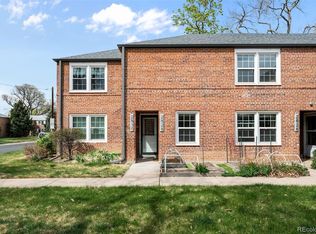 MLS ID #7343277, Allison Rankin, Compass - Denver. REcolorado as distributed by MLS GRID
 - $269,9502 bd1 ba852 sqft6004 E 29th Avenue, Denver, CO 80207For Sale
 MLS ID #3831497, Jaden Combs, Kentwood Real Estate DTC, LLC. REcolorado as distributed by MLS GRID
 - $390,0002 bd1 ba803 sqft3311 Jasmine Street, Denver, CO 80207For SaleMLS ID #4012274, Cesar Reyes, Megastar Realty. REcolorado as distributed by MLS GRID
- $430,0003 bd1 ba1k sqft3313 Jasmine Street, Denver, CO 80207For SaleMLS ID #2418682, Cesar Reyes, Megastar Realty. REcolorado as distributed by MLS GRID
- $409,9002 bd1 ba840 sqft3255 Pontiac Street, Denver, CO 80207For SaleMLS ID #8286225, Eric Hyatt, HomeSmart. REcolorado as distributed by MLS GRID
- $414,9002 bd1 ba845 sqft3259 Pontiac Street, Denver, CO 80207For SaleMLS ID #3666365, Eric Hyatt, HomeSmart. REcolorado as distributed by MLS GRID
- $420,0002 bd1 ba850 sqft3501 Holly Street, Denver, CO 80207For SaleMLS ID #9877420, John Pezzuti, MB Pezzuti & Associates. REcolorado as distributed by MLS GRID
- $299,9992 bd1 ba828 sqft5180 E Asbury Avenue, Denver, CO 80222For SaleMLS ID #7948886, Lauren Wilson, Jade Real Estate. REcolorado as distributed by MLS GRID
- $309,0002 bd2 ba1k sqftMeadow Hills V, Aurora, CO 80014For SaleMLS ID #7578998, Crystal Brophy, Coldwell Banker Global Luxury Denver. REcolorado as distributed by MLS GRID
- $399,9992 bd1 ba736 sqft705 Newark Street, Aurora, CO 80010For SaleMLS ID #7624545, Sharon Castro, PAK Home Realty. REcolorado as distributed by MLS GRID
- $365,0002 bd1 ba846 sqft525 Jackson Street #304, Denver, CO 80206For SaleMLS ID #8903859, Elizabeth Zimmermann, Redfin Corporation. REcolorado as distributed by MLS GRID
- $309,9002 bd3 ba1.1k sqft1811 S Quebec Way APT 31, Denver, CO 80231For Sale
 MLS ID #4097323, Shunn Cross, RE/MAX of Cherry Creek, Inc. elevateMLS
 - $285,0002 bd2 ba1.1k sqft2622 S Xanadu Way #B, Aurora, CO 80014For SaleMLS ID #3904815, Scott Smith, HomeSmart Realty. REcolorado as distributed by MLS GRID
- $249,0002 bd2 ba1.2k sqft705 S Alton Way #4C, Denver, CO 80247For SaleMLS ID #1641561, Kathy Goodman, HomeSmart. REcolorado as distributed by MLS GRID
- $340,0003 bd2 ba1.1k sqft1444 Willow Street, Denver, CO 80220For SaleMLS ID #4203696, Crystalle Guss, Invalesco Real Estate. REcolorado as distributed by MLS GRID
- $289,9002 bd2 ba1.1k sqft9884 Appletree Place, Thornton, CO 80260For SaleMLS ID #7520832, Luis Rodriguez, Keller Williams Realty Downtown LLC. REcolorado as distributed by MLS GRID
- $240,0003 bd2 ba1k sqftAtrium, Denver, CO 80222For SaleMLS ID #2029984, Christine Jaynes, Madison & Company Properties. REcolorado as distributed by MLS GRID
- $237,0002 bd1 ba957 sqft5300 E Cherry Creek South Drive #1211, Denver, CO 80246For SaleMLS ID #8195951, Olga Telesin, EXIT Realty DTC, Cherry Creek, Pikes Peak.. REcolorado as distributed by MLS GRID
