Turnkey and move-in ready! This highly sought-after floor plan features 3 bedrooms, a spacious office (optional 4th bedroom), loft, and 2.5 bathrooms. Offering modern luxury and energy efficiency, this home includes over $85,000 in upgrades. Open-concept layout showcases upgraded quartz countertops, full backsplash, large island, ample cabinetry, and a cozy fireplace in the living room. A downstairs office and guest bath provide flexibility for guests or multi-generational living.
Upstairs, enjoy a generous loft, expanded laundry room, and three spacious bedrooms. The primary suite features dual vanities, an upgraded walk-in shower, and a large walk-in closet. Additional upgrades include luxury wood-look ceramic flooring throughout.
Relax in the low-maintenance backyard. The community offers scenic walking trails, benches, and pet-friendly stations throughout.
Conveniently located near the 215 and 15 freeways, with shopping, dining, and entertainment just minutes away, including Costco, Trader Joe’s, EOS Fitness, Chick-fil-A, and local wineries. Old Town Temecula and top-rated schools are also nearby.
A beautiful home in an exceptional neighborhood ready for its next owner!
Under contract
Listed by: Golden Eagle Properties • Angel Reza • Contact: 951-691-2188
Price cut: $30K (6/30)
$520,000
32721 Richardson St, Menifee, CA 92584
3beds
2,371sqft
:
Get pre-qualified$3,577/mo
Single Family Residence
Built in 2021
5,663 Square Feet Lot
$519,700 Zestimate®
$219/sqft
$121/mo HOA
What's special
- 167 days |
- 1,010 |
- 60 |
Zillow last checked:
Listing updated:
Listed by:
Angel Reza DRE #01928482 951-691-2188,
Golden Eagle Properties
Source: CRMLS,MLS#: SW26131037 Originating MLS: California Regional MLS
Originating MLS: California Regional MLSFacts & features
Interior
Bedrooms & bathrooms
- Bedrooms: 3
- Bathrooms: 3
- Full bathrooms: 2
- 1/2 bathrooms: 1
- Main level bathrooms: 1
- Main level bedrooms: 1
Rooms
- Room types: Bedroom, Center Hall, Entry/Foyer, Foyer, Kitchen, Laundry, Loft, Living Room, Primary Bedroom, Office, Other
Bedroom
- Features: Bedroom on Main Level
Bathroom
- Features: Bathtub, Dual Sinks, Enclosed Toilet, Separate Shower, Tub Shower, Upgraded, Walk-In Shower
Kitchen
- Features: Quartz Counters, Remodeled, Updated Kitchen
Other
- Features: Walk-In Closet(s)
Heating
- Central
Cooling
- Central Air
Appliances
- Included: Built-In Range, Dishwasher, Disposal, Gas Water Heater, Microwave
- Laundry: Washer Hookup, Gas Dryer Hookup, Laundry Room, Upper Level
Features
- Bedroom on Main Level, Entrance Foyer, Galley Kitchen, Loft, Primary Suite, Walk-In Closet(s)
- Flooring: Carpet, Vinyl
- Windows: Double Pane Windows
- Has fireplace: Yes
- Fireplace features: Family Room
- Common walls with other units/homes: No Common Walls
Interior area
- Total interior livable area: 2,371 sqft
Property
Parking
- Total spaces: 4
- Parking features: Direct Access, Door-Single, Driveway, Garage Faces Front, Garage
- Attached garage spaces: 2
- Uncovered spaces: 2
Features
- Levels: Two
- Stories: 2
- Entry location: Down Stairs
- Pool features: None
- Spa features: None
- Fencing: Block,Vinyl
- Has view: Yes
- View description: Mountain(s)
Lot
- Size: 5,663 Square Feet
- Features: 0-1 Unit/Acre, Front Yard, Landscaped, Sprinkler System, Yard
Details
- Parcel number: 466401005
- Special conditions: Short Sale
Construction
Type & style
- Home type: SingleFamily
- Architectural style: Traditional
- Property subtype: Single Family Residence
Condition
- Updated/Remodeled,Turnkey
- New construction: No
- Year built: 2021
Utilities & green energy
- Electric: Electricity - On Property
- Sewer: Public Sewer
- Water: Public
- Utilities for property: Cable Available, Electricity Available, Natural Gas Available, Phone Available, Sewer Available, Water Available
Community & HOA
Community
- Features: Gutter(s), Street Lights, Suburban, Sidewalks
HOA
- Has HOA: Yes
- Amenities included: Other
- HOA fee: $121 monthly
- HOA name: Breaverde Community Association
- HOA phone: 951-973-7515
Location
- Region: Menifee
Financial & listing details
- Price per square foot: $219/sqft
- Tax assessed value: $659,718
- Annual tax amount: $12,408
- Date on market: 6/19/2026
- Cumulative days on market: 167 days
- Listing terms: Cash,Cash to Existing Loan,Cash to New Loan,Conventional,Contract,Court Approval,Cal Vet Loan,1031 Exchange,FHA,USDA Loan,VA Loan
- Inclusions: Dishwasher, Microwave, 4 Burner built-in
- Exclusions: NONE
- Road surface type: Paved
Estimated market value
$519,700
$494,000 - $546,000
$3,449/mo
Price history
| Date | Event | Price |
|---|---|---|
| 7/9/2026 | Contingent | $520,000$219/sqft |
Source:  CRMLS #SW26131037 Report a problem CRMLS #SW26131037 Report a problem | ||
| 7/9/2026 | Listed for sale | $520,000$219/sqft |
Source: CRMLS #SW26131037 Report a problem | ||
| 7/1/2026 | Contingent | $520,000$219/sqft |
Source: CRMLS #SW26131037 Report a problem | ||
| 6/30/2026 | Price change | $520,000-5.5%$219/sqft |
Source: CRMLS #SW26131037 Report a problem | ||
| 6/19/2026 | Listed for sale | $550,000+4.8%$232/sqft |
Source: CRMLS #SW26131037 Report a problem | ||
| 7/23/2025 | Listing removed | $525,000-8.7%$221/sqft |
Source:  SDMLS #SW25130372 Report a problem SDMLS #SW25130372 Report a problem | ||
| 6/24/2025 | Listed for sale | $575,000-14.2%$243/sqft |
Source: SDMLS #SW25130372 Report a problem | ||
| 8/20/2024 | Listing removed | $670,000$283/sqft |
Source: BHHS broker feed #PW24098973 Report a problem | ||
| 6/26/2024 | Price change | $670,000-2.2%$283/sqft |
Source: BHHS broker feed #PW24098973 Report a problem | ||
| 5/21/2024 | Listed for sale | $685,000$289/sqft |
Source: BHHS broker feed #PW24098973 Report a problem | ||
Public tax history
| Year | Property taxes | Tax assessment |
|---|---|---|
| 2025 | $12,408 +4.6% | $659,718 +2% |
| 2024 | $11,859 -1.9% | $646,783 +2% |
| 2023 | $12,091 +47% | $634,101 +115% |
| 2022 | $8,226 | $294,984 |
Find assessor info on the county website
Monthly payment
Est. payment
Payment breakdown
Explore the cost of this home by adjusting the details. Changes won't be saved.Climate risks
Neighborhood: 92584
Nearby schools
GreatSchools rating
- 6/10Southshore Elementary SchoolGrades: K-5Distance: 1.9 mi
- 5/10Bell Mountain Middle SchoolGrades: 6-8Distance: 2.7 mi
- 8/10Santa Rosa AcademyGrades: K-12Distance: 3.5 mi
Schools provided by the listing agent
- High: Paloma
Source: CRMLS. This data may not be complete. We recommend contacting the local school district to confirm school assignments for this home.
- $532,5003 bd2 ba1.4k sqft32611 Richardson St, Menifee, CA 92584Off Market
- $529,5153 bd2 ba1.7k sqft32589 Richardson St, Menifee, CA 92584Sold

- $582,1003 bd2 ba1.7k sqft32633 Richardson St, Menifee, CA 92584Off Market
- $625,0003 bd2 ba2k sqft32567 Richardson St, Menifee, CA 92584For Sale
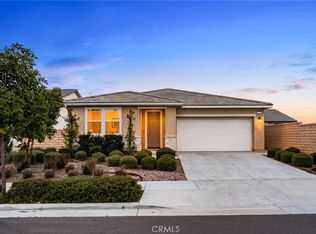
- $639,3003 bd2 ba1.7k sqft32630 Bullard St, Menifee, CA 92584Off Market
- $675,0003 bd2 ba2k sqft32652 Bullard St, Menifee, CA 92584Sold
- $575,0002 bd2 ba1.4k sqft32608 Bullard St, Menifee, CA 92584Sold
- $548,0003 bd2 ba1.4k sqft32655 Richardson St, Menifee, CA 92584Off Market
A local agent can set up tours, give advice and negotiate with sellers.
Similar homes
- $639,0004 bd3 ba2.3k sqft30295 Singer Ln, Menifee, CA 92584For Sale
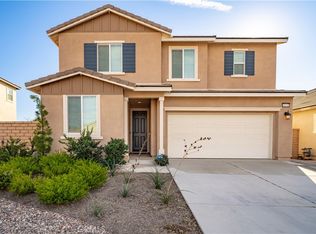 MLS ID #PW25269972, Hanna Anderson, Major League Properties. CRMLS
 - $630,5004 bd2 ba2.3k sqft31577 Tudor Ct, Menifee, CA 92584For Sale
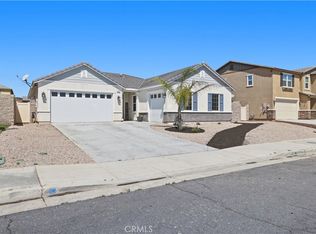 MLS ID #IV26102912, CORINA OVIEDO, REALTY ONE GROUP WEST - CORONA. CRMLS
 - $650,0004 bd3 ba2.5k sqft26017 Redoak St, Menifee, CA 92584For Sale
 MLS ID #SW26113253, Tsega Tesfamariam, KW Temecula. CRMLS
 - $495,0003 bd3 ba1.6k sqft27306 Provincetown Way, Menifee, CA 92584For Sale
 MLS ID #SW26123977, Estella Cline, Realty ONE Group West. CRMLS
 - $569,9993 bd3 ba1.9k sqft35342 Marabella Ct, Winchester, CA 92596For SaleMLS ID #SW26101858, Anthony Glenn, eXp Realty of California, Inc.. CRMLS
- $549,9993 bd2 ba1.4k sqft2428 Tulip Dr, Perris, CA 92570For SaleMLS ID #SW26149364, Johanna Adorable, Real Brokerage Technologies. CRMLS
- $775,0004 bd4 ba2.4k sqft28399 Northmoore Pl, Menifee, CA 92584For SaleMLS ID #SW26124923, Tsega Tesfamariam, KW Temecula. CRMLS
- $535,0003 bd3 ba1.6k sqft34163 Telma Dr, Lake Elsinore, CA 92532For SaleMLS ID #IG26150916, Oscar Tortola, Oscar Tortola Group Real Estate Services. CRMLS
- $559,9993 bd2 ba1.7k sqft30602 Belle Grove Cir, Homeland, CA 92548For SaleMLS ID #SR26157137, George Kpachavi, LPT Realty, Inc. CRMLS
- $515,0003 bd3 ba1.8k sqft29605 Aramina Ct, Winchester, CA 92596For SaleMLS ID #SW26131065, Dan Evans, Dan Evans Homes. CRMLS
- $530,0004 bd3 ba2.6k sqft1501 Noblewood Dr, San Jacinto, CA 92582For SaleMLS ID #SB26146691, Kristi Yamamoto, Keller Williams Realty. CRMLS
- $615,0004 bd3 ba2.2k sqft29341 Wyatt Earp Way, Winchester, CA 92596For SaleMLS ID #SW26147954, Vivian Arias, Brubaker Culton R.E. & Dev.. CRMLS
- $699,9993 bd3 ba1.8k sqft30876 Douglas Crest Cir, Menifee, CA 92584For SaleMLS ID #PW26141934, Cynthia Hoover, Aramis Realty Group Inc.. CRMLS
- $530,0003 bd3 ba1.7k sqft31385 Lolite Dr, Winchester, CA 92596For SaleMLS ID #SW26106281, Dillon Hall, Abundance Real Estate. CRMLS
- $579,9003 bd2 ba1.8k sqft26545 Dash DR, Menifee, CA 92585For SaleMLS ID #SW26123360, Brittany Nicola, LPT Realty, Inc. CRMLS
- $469,9993 bd3 ba1.8k sqft145 Camden Ct, Perris, CA 92571For SaleMLS ID #CV26159028, Aolany Gonzalez, RE/MAX TIME REALTY. CRMLS
- $525,0003 bd2 ba1.9k sqft5178 Rowel St, Hemet, CA 92545For SaleMLS ID #SW26122603, Nicole Cronin-Rhodes, Realty ONE Group West. CRMLS
- $528,0004 bd3 ba2.2k sqft114 Snowberry Ct, San Jacinto, CA 92583For SaleMLS ID #IG26130461, Nancy Bahena Sanchez, eXp Realty of Southern California. CRMLS
- $675,0003 bd2 ba1.8k sqft32629 Cullen Ct, Winchester, CA 92596For SaleMLS ID #SW26151801, Frank Van Dyke, Van Dyke Real Estate. CRMLS
- $540,0002 bd2 ba1.5k sqft31336 Settlers Rd, Winchester, CA 92596For SaleMLS ID #SW26141055, Toshimi Minami, Reliable Realty Inc.. CRMLS
Local buyer's agents are ready to help
