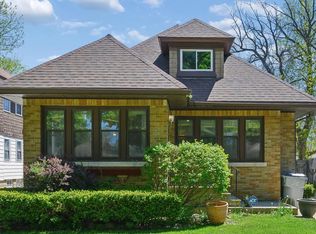
Timeless Tudor charm meets practical living in this well-maintained brick home. Rich architectural character is found throughout, incl leaded glass windows, orig moldings, arched openings, custom built-ins & a stone decorative fireplace that reflect the home's classic design. The bright kitchen has a spacious sun rm, creating an inviting everyday liv space w/ views of the fenced backyard & patio. Multiple gathering areas offer flexibility, including a finished lower level w/ a fam rm, guest rm/den & full bath, plus an upstairs bonus rm ideal for hanging out or working from home. Located near parks, shopping, public transit & St. Joseph's Hospital, this home combines historic character w/ convenient city living.
Contingent
$278,000
3276 N 50th STREET, Milwaukee, WI 53216
4beds
2,610sqft
Single Family Residence
Built in 1932
4,791 Square Feet Lot
$269,000 Zestimate®
$107/sqft
$-- HOA
What's special
- 21 days
- 797
- 58
Likely to sell faster than
Zillow last checked:
Listing updated:
Listed by:
Cathy Reilly 262-751-4494,
Compass RE WI-Northshore
Source: WIREX MLS,MLS#: 1980578 Originating MLS: Metro MLS
Originating MLS: Metro MLSFacts & features
Interior
Bedrooms & bathrooms
- Bedrooms: 4
- Bathrooms: 2
- Full bathrooms: 2
Primary bedroom
- Area: 132
- Dimensions: 12 x 11
Bedroom 2
- Area: 110
- Dimensions: 11 x 10
Bedroom 3
- Area: 110
- Dimensions: 11 x 10
Bedroom 4
- Area: 140
- Dimensions: 14 x 10
Bathroom
- Features: Shower on Lower, Tub Only, Ceramic Tile, Shower Over Tub
Dining room
- Area: 156
- Dimensions: 13 x 12
Family room
- Area: 576
- Dimensions: 36 x 16
Kitchen
- Area: 396
- Dimensions: 22 x 18
Living room
- Area: 240
- Dimensions: 20 x 12
Office
- Area: 154
- Dimensions: 14 x 11
Heating
- Oil, Radiant/Hot Water
Appliances
- Included: Dryer, Microwave, Range, Refrigerator, Washer
Features
- Kitchen Island
- Flooring: Wood
- Basement: Block,Full,Partially Finished
Interior area
- Total structure area: 2,610
- Total interior livable area: 2,610 sqft
- Finished area above ground: 2,174
- Finished area below ground: 436
Property
Parking
- Total spaces: 2
- Parking features: Garage Door Opener, Detached, 2 Car
- Garage spaces: 2
Features
- Levels: One and One Half
- Stories: 1
- Patio & porch: Patio
- Fencing: Fenced Yard
Lot
- Size: 4,791 Square Feet
- Features: Sidewalks
Details
- Parcel number: 2881010000
- Zoning: RT3 Res Two Fam
Construction
Type & style
- Home type: SingleFamily
- Architectural style: Tudor/Provincial
- Property subtype: Single Family Residence
Materials
- Stone, Brick/Stone
Condition
- 21+ Years
- New construction: No
- Year built: 1932
Utilities & green energy
- Sewer: Public Sewer
- Water: Public
Community & HOA
Location
- Region: Milwaukee
- Municipality: Milwaukee
Financial & listing details
- Price per square foot: $107/sqft
- Tax assessed value: $213,500
- Annual tax amount: $4,094
- Date on market: 9/26/2026
- Inclusions: Washer, 2 Dryers, 2 Refrigerators, Stove, Dehumidifier, 4 Portable Window Ac's
- Exclusions: Seller Personal Property And Staging Items.
Estimated market value
$269,000
$256,000 - $282,000
$2,693/mo
Price history
| Date | Event | Price |
|---|---|---|
| 10/1/2026 | Contingent | $278,000$107/sqft |
Source:  WIREX MLS #1980578 Report a problem WIREX MLS #1980578 Report a problem | ||
| 9/26/2026 | Listed for sale | $278,000+39%$107/sqft |
Source: WIREX MLS #1980578 Report a problem | ||
| 1/21/2022 | Sold | $200,000+0.5%$77/sqft |
Source: WIREX MLS #1773163 Report a problem | ||
| 11/29/2021 | Listed for sale | $199,000-0.5%$76/sqft |
Source: WIREX MLS #1773163 Report a problem | ||
| 10/19/2021 | Listing removed | -- |
Source: WIREX MLS #1759878 Report a problem | ||
| 9/29/2021 | Listed for sale | $199,999$77/sqft |
Source: WIREX MLS #1759878 Report a problem | ||
| 9/14/2021 | Contingent | $199,999+43%$77/sqft |
Source: WIREX MLS #1759878 Report a problem | ||
| 5/19/2017 | Sold | $139,900$54/sqft |
Source: Public Record Report a problem | ||
| 4/25/2017 | Listed for sale | $139,900-34.9%$54/sqft |
Source: Lakehouse 62 Real Estate,LLC #1498669 Report a problem | ||
| 5/28/2008 | Listing removed | $214,900$82/sqft |
Source: Homes & Land Report a problem | ||
| 2/2/2008 | Listed for sale | $214,900+16.2%$82/sqft |
Source: Homes & Land Report a problem | ||
| 6/17/2002 | Sold | $185,000$71/sqft |
Source: Public Record Report a problem | ||
Public tax history
| Year | Property taxes | Tax assessment |
|---|---|---|
| 2025 | $4,441 -2.7% | $213,500 +7.3% |
| 2024 | $4,563 +1.6% | $199,000 +4.7% |
| 2023 | $4,490 -0.8% | $190,000 |
| 2022 | $4,524 -5.4% | $190,000 +10.5% |
| 2021 | $4,784 | $171,900 |
| 2020 | $4,784 | $171,900 |
| 2019 | $4,784 +29.6% | $171,900 +29.7% |
| 2018 | $3,690 +12.6% | $132,500 +1.7% |
| 2017 | $3,279 -2.2% | $130,300 +0.2% |
| 2016 | $3,354 -4.6% | $130,000 +5.1% |
| 2015 | $3,514 | $123,700 +2.2% |
| 2014 | $3,514 | $121,000 -4.6% |
| 2012 | -- | $126,900 -14.9% |
| 2011 | -- | $149,200 |
| 2010 | $3,797 -3.3% | $149,200 -5% |
| 2009 | $3,926 | $157,100 -18.9% |
| 2008 | -- | $193,600 |
| 2007 | -- | $193,600 |
| 2006 | -- | $193,600 |
| 2005 | -- | $193,600 +6% |
| 2004 | -- | $182,700 +25.5% |
| 2003 | -- | $145,600 +11.4% |
| 2002 | -- | $130,700 +17.2% |
| 2001 | $3,222 +5.5% | $111,500 |
| 2000 | $3,055 +16% | $111,500 +18.1% |
| 1999 | $2,635 | $94,400 |
Find assessor info on the county website
Monthly payment
Est. payment
Payment breakdown
Explore the cost of this home by adjusting the details. Changes won't be saved.Climate risks
Neighborhood: Sunset Heights
Nearby schools
Schools provided by the listing agent
- District: Milwaukee
Source: WIREX MLS. This data may not be complete. We recommend contacting the local school district to confirm school assignments for this home.
Similar homes
- $299,9994 bd2 ba2.2k sqft4937 W Medford AVENUE, Milwaukee, WI 53216Active
 MLS ID #1984425, Carson Gallamore. WIREX MLS
 - $240,0003 bd2 ba1.8k sqft4576 W Spencer PLACE, Milwaukee, WI 53216Active
 MLS ID #1985053, The Vinz Real Estate Collectiv Group*. WIREX MLS
 - $274,9003 bd3 ba1.8k sqft5528 W Auer AVENUE, Milwaukee, WI 53216Active
 MLS ID #1969827, Aiste Sterle. WIREX MLS
 - $269,9004 bd2 ba1.8k sqft2752 N 60th STREET, Milwaukee, WI 53210Active
 MLS ID #1969339, Christopher Letherwood. WIREX MLS
