This attractive brick ranch with a 2 car garage on a double width concrete driveway has been extremely well maintained. A tiled entry opens to a bright great room with wood floors, a cathedral ceiling with skylights. There is a fireplace with gas logs and direct access to a oversized back deck. The kitchen is a standout with granite countertops, wood cabinets, dishwasher, electric stove, and microwave above the stove. The breakfast room offers a big bay window overlooking the back yard. A formal dining room with wood floors sits adjacent to the kitchen. Throughout the house all the floors are low maintenance. Let's not forget the roomy laundry. On the bedroom side, there are three spacious bedrooms including a generous primary suite with a walk in closet, an en suite bath with double sinks, tub and shower. The hall bath includes a walk in tub, with jets, and a handheld showerhead. The deck runs almost across the entire back of the house and has a retractable awning that provides sunshade for dining or relaxation. Located in Dunlop Farms subdivision, close to schools, shopping, and interstate. Offering at $375,000.
Pending
$375,000
3278 Longhorn Dr, Colonial Heights, VA 23834
3beds
1,592sqft
:
Get pre-qualified$2,461/mo
Single Family Residence
Built in 1994
0.77 Acres Lot
$-- Zestimate®
$236/sqft
$15/mo HOA
What's special
- 20 days |
- 673 |
- 24 |
Zillow last checked:
Listing updated:
Listed by:
Bettye Reitmeier 804-943-8286,
Century 21 Colonial Realty 804-526-5454
Source: CVRMLS,MLS#: 2618108 Originating MLS: Central Virginia Regional MLS
Originating MLS: Central Virginia Regional MLSFacts & features
Interior
Bedrooms & bathrooms
- Bedrooms: 3
- Bathrooms: 2
- Full bathrooms: 2
Other
- Description: Tub & Shower
- Level: First
Heating
- Electric, Heat Pump
Cooling
- Central Air, Heat Pump
Appliances
- Included: Gas Water Heater
Features
- Bedroom on Main Level, Bay Window, Cathedral Ceiling(s), Separate/Formal Dining Room, Double Vanity, Fireplace, Granite Counters, Jetted Tub, Main Level Primary, Skylights, Walk-In Closet(s)
- Flooring: Ceramic Tile, Wood
- Windows: Skylight(s), Thermal Windows
- Basement: Crawl Space
- Attic: Pull Down Stairs
- Number of fireplaces: 1
- Fireplace features: Gas
Interior area
- Total interior livable area: 1,592 sqft
- Finished area above ground: 1,592
- Finished area below ground: 0
Property
Parking
- Total spaces: 2
- Parking features: Attached, Direct Access, Driveway, Garage, Off Street, Oversized, Paved
- Attached garage spaces: 2
- Has uncovered spaces: Yes
Features
- Levels: One
- Stories: 1
- Patio & porch: Front Porch, Deck, Porch
- Exterior features: Awning(s), Deck, Out Building(s), Porch, Paved Driveway
- Pool features: None
- Has spa: Yes
Lot
- Size: 0.77 Acres
- Features: Level
Details
- Additional structures: Outbuilding
- Parcel number: 6702050C007
- Zoning description: PUD
Construction
Type & style
- Home type: SingleFamily
- Architectural style: Ranch
- Property subtype: Single Family Residence
Materials
- Brick, Drywall, Frame
- Roof: Composition
Condition
- Resale
- New construction: No
- Year built: 1994
Utilities & green energy
- Sewer: Public Sewer
- Water: Public
Community & HOA
Community
- Subdivision: Dunlop
HOA
- Has HOA: Yes
- HOA fee: $175 annually
Location
- Region: Colonial Heights
Financial & listing details
- Price per square foot: $236/sqft
- Tax assessed value: $364,300
- Annual tax amount: $4,371
- Date on market: 7/4/2026
- Ownership: Individuals
- Ownership type: Sole Proprietor
Estimated market value
Not available
Estimated sales range
Not available
Not available
Price history
| Date | Event | Price |
|---|---|---|
| 7/15/2026 | Pending sale | $375,000$236/sqft |
Source:  CVRMLS #2618108 Report a problem CVRMLS #2618108 Report a problem | ||
| 7/7/2026 | Listed for sale | $375,000$236/sqft |
Source: CVRMLS #2618108 Report a problem | ||
Public tax history
| Year | Property taxes | Tax assessment |
|---|---|---|
| 2025 | $3,797 | $316,400 |
| 2024 | $3,797 +19.8% | $316,400 +19.8% |
| 2023 | $3,169 | $264,100 |
| 2022 | $3,169 +12.4% | $264,100 +12.4% |
| 2021 | $2,820 | $235,000 |
| 2020 | $2,820 +109.4% | $235,000 +4.7% |
| 2019 | $1,346 | $224,400 |
| 2018 | $1,346 +5.9% | $224,400 |
| 2017 | $1,272 | -- |
| 2016 | $1,272 -2.3% | -- |
| 2015 | $1,302 | -- |
| 2014 | $1,302 | -- |
| 2013 | -- | -- |
| 2012 | -- | -- |
| 2011 | -- | -- |
| 2010 | -- | -- |
| 2009 | -- | -- |
| 2008 | -- | -- |
| 2007 | -- | -- |
| 2006 | -- | -- |
| 2005 | -- | -- |
| 2004 | -- | -- |
| 2003 | -- | -- |
| 2002 | -- | -- |
Find assessor info on the county website
Monthly payment
Est. payment
Payment breakdown
Explore the cost of this home by adjusting the details. Changes won't be saved.Climate risks
Neighborhood: 23834
Nearby schools
GreatSchools rating
- 8/10North Elementary SchoolGrades: PK-5Distance: 0.4 mi
- 4/10Colonial Heights Middle SchoolGrades: 6-8Distance: 1.7 mi
- 3/10Colonial Heights High SchoolGrades: 9-12Distance: 0.5 mi
Schools provided by the listing agent
- Elementary: North
- Middle: Colonial Heights
- High: Colonial Heights
Source: CVRMLS. This data may not be complete. We recommend contacting the local school district to confirm school assignments for this home.
- $377,4003 bd2 ba1.8k sqft3300 Longhorn Dr, Colonial Heights, VA 23834Off Market

- $376,4003 bd2 ba1.7k sqft3272 Longhorn Dr, Colonial Heights, VA 23834Off Market
- $361,9003 bd2 ba2k sqft3306 Longhorn Dr, Colonial Heights, VA 23834Off Market
- $411,6004 bd2 ba2.8k sqft3266 Longhorn Dr, Colonial Heights, VA 23834Off Market
- $325,0003 bd2 ba1.7k sqft206 Bear Chase Ct, Colonial Heights, VA 23834Sold
- $448,3005 bd3 ba2.5k sqft212 Bear Chase Ct, Colonial Heights, VA 23834Off Market
- $479,3003 bd3 ba3.3k sqft3260 Longhorn Dr, Colonial Heights, VA 23834Off Market
- $421,5004 bd3 ba2.6k sqft3312 Longhorn Dr, Colonial Heights, VA 23834Off Market
A local agent can set up tours, give advice and negotiate with sellers.
Similar homes
- $370,0004 bd2 ba1.9k sqft3737 Perthshire Ln, Colonial Heights, VA 23834For Sale
 MLS ID #2618329, Joyce Navary, Weichert Brockwell & Associate. CVRMLS
 - $375,0003 bd2 ba1.7k sqft617 Rebel Ridge Rd, South Chesterfield, VA 23834For Sale
 MLS ID #2616198, Andrew Corbitt, Coldwell Banker Premier. CVRMLS
 - $320,0003 bd2 ba1.4k sqft1206 Duke Of Gloucester St, Colonial Heights, VA 23834For Sale
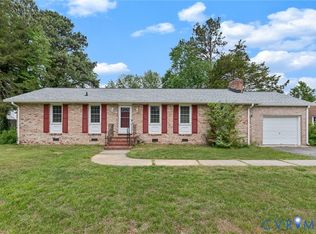 MLS ID #2611456, Cary Ridenhour, EXP Realty LLC. CVRMLS
 - $349,9503 bd3 ba1.7k sqft327 Prestige Pl #B, Colonial Heights, VA 23834For Sale
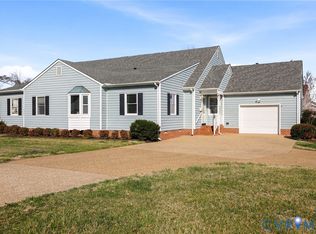 MLS ID #2606398, Larry Lewis, Long & Foster REALTORS. CVRMLS
 - $270,0003 bd2 ba1.6k sqft307 Kent Ave, Colonial Heights, VA 23834For SaleMLS ID #2618575, Lisa DeFrancesco, United Real Estate Richmond. CVRMLS
- $419,9004 bd3 ba2k sqft4704 Cedar Cliff Rd, Chester, VA 23831For SaleMLS ID #2619304, Chris Symeonides, Fathom Realty Virginia. CVRMLS
- $371,9003 bd2 ba1.5k sqft10900 Old Cheshire Ln, Chester, VA 23831For SaleMLS ID #2618135, Holly Pond, Base Camp Realty of VA Inc. CVRMLS
- $395,0004 bd2 ba1.7k sqft4508 Edenton Pl, Chester, VA 23831For SaleMLS ID #2610392, Regina Banks, United Real Estate Richmond. CVRMLS
- $459,0003 bd2 ba2.2k sqft518 Rebel Ridge Rd, South Chesterfield, VA 23834For SaleMLS ID #2603359, Scott Morgan, Fathom Realty Virginia. CVRMLS
- $350,0004 bd2 ba2k sqft3804 Seasigh Ct, Chester, VA 23831For SaleMLS ID #2615634, Kacie Jenkins, Real Broker LLC. CVRMLS
- $445,0005 bd3 ba2.3k sqft4709 Ridgecrest Ln, Colonial Heights, VA 23834For SaleMLS ID #2613207, Debra Russell, Century 21 Colonial Realty. CVRMLS
- $239,9502 bd2 ba1k sqft616 Pinehurst Ave, Colonial Heights, VA 23834For SaleMLS ID #2619979, Kevin Morris, Samson Properties. CVRMLS
- $359,5003 bd2 ba1.3k sqft5217 Chesdin Rd, North Dinwiddie, VA 23803For SaleMLS ID #2617669, Jim Daniels, Longest & Daniels REALTORS. CVRMLS
- $364,9004 bd3 ba1.7k sqft14306 Bermuda Ave, Chester, VA 23836For SaleMLS ID #2618171, Jasmine Douglas, Next Level Real Estate Group LLC. CVRMLS
- $275,0002 bd2 ba1.1k sqft125 Washington Ave, Colonial Heights, VA 23834For SaleMLS ID #2610633, Tyler Davis, EXP Realty, LLC. CVRMLS
- $379,9504 bd3 ba1.8k sqft4209 Round Hill Dr, Chesterfield, VA 23832For SaleMLS ID #2619941, Chris Elliott, Keller Williams Realty. CVRMLS
- $284,0003 bd2 ba1.4k sqft308 Maple Ln, Colonial Heights, VA 23834For SaleMLS ID #2605185, Dasha Fleming, Real Broker LLC. CVRMLS
- $399,0003 bd3 ba2k sqft13308 S Chester Rd, Chester, VA 23831For SaleMLS ID #2617049, Brett Harris, Harris & Assoc, Inc. CVRMLS
- $389,9993 bd3 ba2.3k sqft11709 Cliff Lawn Dr, Chester, VA 23831For SaleMLS ID #2613025, Jennett Pulley, The Wilson Group. CVRMLS
- $370,0004 bd2 ba1.7k sqft22925 River Rd, Petersburg, VA 23803For SaleMLS ID #2610753, John Brockwell, Weichert Brockwell & Associate. CVRMLS
