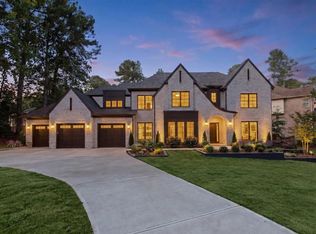
Introducing Gated Mirador Estates - an extraordinary new development with a collection of twelve custom construction luxury residences. A statement of scale, design and refined living, built by Dorri Homes showcasing exceptional craftsmanship and sophisticated designs. 328 Mirador Court offers three impeccably finished levels of exquisite design with the finest craftsmanship spanning more than 7,000 square feet with timeless architecture, beautiful open living spaces and a courtyard entrance showcasing the stunning home entrance. This is the home for the most discerning buyer with its attention to detail and its unique design for unparalleled comfort and style. As you enter the home through the oversized custom iron metal door, the main level entrance and two-story foyer is dramatic in showcasing the open floorplan and 10-feet soaring ceilings, superior extended transom windows creating natural light-filled rooms and gleaming hardwoods throughout. The main living space offers a dramatic living room with modern fireplace, built-in cabinetry and custom bi-fold doors positioned for ease of walkout to the adjoining covered porch with fireplace. A central focal point is the state-of-the art kitchen which features custom-designed cabinetry, beautiful quartz countertops, expansive island and a suite of high end appliances. The second level owner's suite offers an abundance of space along with a spa-inspired tub, oversized frameless glass shower, dual vanities and an oversized custom designed walk-in closet. In addition to the guest suite on the main level, the second level offers three additional generously sized en suite bedrooms and a conveniently located, well-appointed laundry room with cabinetry. The fully finished daylight terrace level is the perfect space for entertaining with its open design concept, including space for a media room, enclosed gym area, oversized family room, second kitchen and guest suite with full bath - all accessible for ease of access to the future pool. This highly custom home, uniquely designed by Dorri Homes offers unmatched quality and timeless elegance in East Cobb's new gated community with numerous area conveniences and top-rated schools. The exterior rendering is conceptual and may not fully reflect final construction details. The interior photos are representative of the builder's finished product and previous work on more than 40 other homes built and sold in the East Cobb area.
Pending
$3,000,000
328 Mirador Ct, Marietta, GA 30068
6beds
7,500sqft
:
Get pre-qualified$19,656/mo
Single Family Residence, Residential
Built in 2026
-- sqft lot
$2,999,400 Zestimate®
$400/sqft
$-- HOA
What's special
Modern fireplaceExpansive islandOpen floorplanBeautiful open living spacesGleaming hardwoods throughoutOversized family roomCourtyard entrance
- 17 days |
- 114 |
- 4 |
Zillow last checked:
Listing updated:
Listed by:
PAMELA ELLEDGE,
Atlanta Fine Homes Sotheby's International 404-626-0614
Source: FMLS GA,MLS#: 7808005
Facts & features
Interior
Bedrooms & bathrooms
- Bedrooms: 6
- Bathrooms: 8
- Full bathrooms: 6
- 1/2 bathrooms: 2
- Main level bathrooms: 1
- Main level bedrooms: 1
Rooms
- Room types: Family Room, Living Room, Media Room, Office
Primary bedroom
- Features: Oversized Master
- Level: Oversized Master
Bedroom
- Features: Oversized Master
Primary bathroom
- Features: Double Vanity, Separate Tub/Shower, Soaking Tub
Dining room
- Features: Butlers Pantry, Seats 12+
Kitchen
- Features: Cabinets Stain, Keeping Room, Kitchen Island, Pantry Walk-In, Stone Counters, View to Family Room
Heating
- Forced Air, Natural Gas, Zoned
Cooling
- Central Air, Electric, Zoned
Appliances
- Included: Dishwasher, Disposal, Double Oven, Electric Oven, Gas Cooktop, Gas Range, Gas Water Heater, Microwave, Range Hood, Refrigerator, Self Cleaning Oven
- Laundry: Laundry Room, Upper Level
Features
- Beamed Ceilings, Bookcases, Coffered Ceiling(s), Double Vanity, Entrance Foyer 2 Story, High Ceilings 9 ft Upper, High Ceilings 10 ft Upper, High Ceilings, High Speed Internet, Walk-In Closet(s)
- Flooring: Carpet, Ceramic Tile, Hardwood, Tile
- Windows: Insulated Windows
- Basement: Daylight,Exterior Entry,Finished,Finished Bath,Full
- Attic: Pull Down Stairs
- Number of fireplaces: 2
- Fireplace features: Factory Built, Family Room, Gas Starter, Living Room, Outside
- Common walls with other units/homes: No Common Walls
Interior area
- Total structure area: 7,500
- Total interior livable area: 7,500 sqft
- Finished area above ground: 0
- Finished area below ground: 0
Video & virtual tour
Property
Parking
- Total spaces: 4
- Parking features: Attached, Garage, Garage Door Opener, Garage Faces Side, Kitchen Level, Level Driveway
- Attached garage spaces: 4
- Has uncovered spaces: Yes
Accessibility
- Accessibility features: None
Features
- Levels: Three Or More
- Patio & porch: Covered, Front Porch, Rear Porch
- Exterior features: Private Yard
- Pool features: None
- Spa features: None
- Fencing: None
- Has view: Yes
- View description: Other
- Waterfront features: None
- Body of water: None
Lot
- Features: Back Yard, Front Yard, Landscaped, Level, Private
Details
- Additional structures: None
- Other equipment: Irrigation Equipment
- Horse amenities: None
Construction
Type & style
- Home type: SingleFamily
- Architectural style: Contemporary,Modern,Traditional
- Property subtype: Single Family Residence, Residential
Materials
- Brick 3 Sides, Cement Siding
- Foundation: Block, Brick/Mortar, Concrete Perimeter
- Roof: Composition,Shingle
Condition
- New Construction
- New construction: Yes
- Year built: 2026
Details
- Builder name: Dorri Homes
Utilities & green energy
- Electric: 110 Volts, 220 Volts in Garage, 220 Volts in Laundry
- Sewer: Public Sewer
- Water: Public
- Utilities for property: Cable Available, Electricity Available, Natural Gas Available, Sewer Available, Underground Utilities, Water Available
Green energy
- Energy efficient items: None
- Energy generation: None
Community & HOA
Community
- Features: Gated, Near Schools, Near Shopping, Near Trails/Greenway
- Security: Security Gate, Security System Owned, Smoke Detector(s)
- Subdivision: Indian Hills
HOA
- Has HOA: No
Location
- Region: Marietta
Financial & listing details
- Price per square foot: $400/sqft
- Date on market: 7/20/2026
- Electric utility on property: Yes
- Road surface type: Asphalt, Paved
Estimated market value
$2,999,400
$2.85M - $3.15M
$5,337/mo
Price history
| Date | Event | Price |
|---|---|---|
| 7/20/2026 | Pending sale | $3,000,000$400/sqft |
Source:  FMLS GA #7808005 Report a problem FMLS GA #7808005 Report a problem | ||
| 7/20/2026 | Listed for sale | $3,000,000$400/sqft |
Source: FMLS GA #7808005 Report a problem | ||
Public tax history
Tax history is unavailable.
Monthly payment
Est. payment
Payment breakdown
Explore the cost of this home by adjusting the details. Changes won't be saved.Climate risks
Neighborhood: 30068
Nearby schools
GreatSchools rating
- 10/10New Prospect Elementary SchoolGrades: PK-5Distance: 1.6 mi
- 9/10Webb Bridge Middle SchoolGrades: 6-8Distance: 1 mi
- 10/10Alpharetta High SchoolGrades: 9-12Distance: 0.9 mi
Schools provided by the listing agent
- Elementary: East Side
- Middle: Dickerson
- High: Walton
Source: FMLS GA. This data may not be complete. We recommend contacting the local school district to confirm school assignments for this home.
- $2,400,0005 bd6 ba5k sqft329 Mirador Ct, Marietta, GA 30068New Construction
- $2,800,0006 bd7 ba8k sqft340 Mirador Ct, Marietta, GA 30068Pending

- from $479,9002 bd2 ba1.2k sqftThe Rosewood II Plan, Brookside Reserve, Alpharetta, GA 30022New Construction

- from $549,9002 bd2 ba1.7k sqftThe Elmwood End Plan, Brookside Reserve, Alpharetta, GA 30022New Construction
- from $509,9002 bd3 ba1.4k sqftThe Magnolia Plan, Brookside Reserve, Alpharetta, GA 30022New Construction
- from $539,9002 bd2 ba1.7k sqftThe Elmwood Plan, Brookside Reserve, Alpharetta, GA 30022New Construction
- from $489,9002 bd2 ba1.2k sqftThe Rosewood End Plan, Brookside Reserve, Alpharetta, GA 30022New Construction
- from $489,9002 bd2 ba1.2k sqftThe Rosewood Plan, Brookside Reserve, Alpharetta, GA 30022New Construction
A local agent can set up tours, give advice and negotiate with sellers.
Similar homes
- $2,400,0005 bd6 ba5k sqft329 Mirador Ct, Marietta, GA 30068New Construction
 MLS ID #7802988, PAMELA ELLEDGE, Atlanta Fine Homes Sotheby's International. FMLS GA
 - $2,999,9005 bd7 ba8.2k sqft1940 Dinsmore Rd, Milton, GA 30004Active
 MLS ID #10792314, Bradley Poole, Compass. GAMLS
 - $2,675,0005 bd7 ba5.7k sqft13040 Arnold Mill Rd, Roswell, GA 30075Active
 MLS ID #10819621, Aziz Izmour, Compass. GAMLS
 - $3,200,0005 bd7 ba6.6k sqft3615 Cottage Dr, Alpharetta, GA 30004Active
 MLS ID #10799282, Danny Michael, Compass. GAMLS
 - $3,200,0005 bd6 ba5.9k sqft115 Oak Leaf Trl, Milton, GA 30004ActiveMLS ID #10815115, Deborah Cook, LLane & Co.. GAMLS
- $2,749,0006 bd6 ba6.5k sqft1605 Lockridge Dr, Cumming, GA 30041ActiveMLS ID #10808600, Margaret Norman, Atlanta Communities. GAMLS
- $2,999,0006 bd6 ba6.7k sqft4095 Ashford Dunwoody Rd, Atlanta, GA 30319For SaleMLS ID #7811560, Bert Tucker, Wynd Realty, LLC. FMLS GA
- $2,979,0005 bd6 ba5k sqft5011 Kings Close, Alpharetta, GA 30004ActiveMLS ID #10739823, Brittany Colombo, Keller Williams Community Partners. GAMLS
- $2,999,9008 bd10 ba9.9k sqft3213 Balley Forrest Dr, Milton, GA 30004ActiveMLS ID #10787688, Team Stowe Group, Ansley RE | Christie's Int'l RE. GAMLS
- $3,600,0005 bd7 ba5k sqft212 Brooke Dr, Alpharetta, GA 30009ActiveMLS ID #10786592, Kelly Finley, BHHS Georgia Properties. GAMLS
- $2,800,0004 bd5 ba4.5k sqft125 Oak Leaf Trl, Milton, GA 30004ActiveMLS ID #10810931, Deborah Cook, LLane & Co.. GAMLS
- $2,795,0005 bd7 ba6.8k sqft723 Glenairy Ct, Sandy Springs, GA 30328ActiveMLS ID #10792070, Leigh Schiff, Ansley RE | Christie's Int'l RE. GAMLS
- $2,725,0005 bd6 ba5.8k sqft3770 Clubland Trl, Marietta, GA 30068New ConstructionMLS ID #7793379, PAMELA ELLEDGE, Atlanta Fine Homes Sotheby's International. FMLS GA
- $3,299,0006 bd6 ba6.9k sqft215 Traditions Dr, Alpharetta, GA 30004ActiveMLS ID #10813443, Dawn Strickland, Keller Williams West Atlanta. GAMLS
- $4,200,0006 bd9 ba9.4k sqft761 Woodvale Point, Suwanee, GA 30024ActiveMLS ID #10819335, Sandra Daniels, Harry Norman Realtors. GAMLS
- $3,000,0005 bd7 ba6.6k sqft1235 W Garmon Rd NW, Atlanta, GA 30327ActiveMLS ID #10730169, Pam Salls, Atlanta Communities. GAMLS
- $1,675,0006 bd6 ba6.6k sqft145 Pruitt Dr, Alpharetta, GA 30004For SaleMLS ID #7788461, Kimmy Counter, Atlanta Fine Homes Sotheby's International. FMLS GA
- $1,975,0007 bd8 ba7.8k sqft14955 Thompson Rd, Milton, GA 30004ActiveMLS ID #10799117, Kaylee D Bellamy, Atlanta Communities. GAMLS
- $2,125,0005 bd6 ba5.1k sqft4510 Hawthorn Cir, Alpharetta, GA 30022ActiveMLS ID #10784286, Tarran Craver, Coldwell Banker Realty. GAMLS
- $3,250,0005 bd7 ba8.9k sqft4575 Whitestone Way, Suwanee, GA 30024ActiveMLS ID #10719473, Ryan Assad, Keller Williams Realty Atl. Partners. GAMLS
