Experience the best of Inspirada living in this beautifully maintained 3-bedroom townhome that was lovingly cared for as a lightly used vacation home, resulting in exceptional condition that's difficult to find. Skip the wait for new construction and enjoy a move-in ready home with an open-concept floor plan, abundant natural light, granite countertops, stainless steel appliances, spacious primary suite, generous secondary bedrooms, and an attached 2-car garage with an epoxy-coated floor. Every space reflects pride of ownership and minimal wear. Located in the award-winning Inspirada master-planned community, you'll enjoy access to multiple resort-style pools, parks, playgrounds, pickleball and tennis courts, basketball courts, dog parks, sports fields, walking trails, community events, and nearby shopping and dining, all with convenient access to the 15 freeway, Harry Reid International Airport, and the Las Vegas Strip. Rather than paying a premium for someone else's remodeling choices, this home offers an outstanding opportunity to personalize cosmetic finishes to your own style while purchasing a home that has been exceptionally cared for. Seller is willing to contribute toward buyer closing costs, an interest-rate buydown, or cosmetic upgrades with an acceptable offer, giving buyers the flexibility to make the home their own while helping reduce upfront costs or monthly payments. If you've been searching for a home that combines outstanding condition, an unbeatable community, and the opportunity to create your own personal style, this Inspirada gem deserves a closer look.
Active
Price cut: $10K (5/15)
$399,000
3283 Pergusa Dr, Henderson, NV 89044
3beds
1,736sqft
:
Get pre-qualified$2,730/mo
Townhouse
Built in 2020
2,178 Square Feet Lot
$392,900 Zestimate®
$230/sqft
$160/mo HOA
What's special
Parks playgroundsAbundant natural lightSpacious primary suiteGenerous secondary bedroomsStainless steel appliancesOpen-concept floor planGranite countertops
- 50 days |
- 387 |
- 22 |
Zillow last checked:
Listing updated:
Listed by:
Brandon L. Bueltel S.0177787 (702)285-1528,
Coldwell Banker Premier
Source: LVR,MLS#: 2792249 Originating MLS: Greater Las Vegas Association of Realtors Inc
Originating MLS: Greater Las Vegas Association of Realtors IncFacts & features
Interior
Bedrooms & bathrooms
- Bedrooms: 3
- Bathrooms: 3
- Full bathrooms: 2
- 1/2 bathrooms: 1
Primary bedroom
- Description: Closet
- Dimensions: 13x15
Bedroom 2
- Description: Closet
- Dimensions: 11x11
Bedroom 3
- Description: Closet
- Dimensions: 11x11
Primary bathroom
- Description: Double Sink
Kitchen
- Description: Island
Heating
- Central, Gas
Cooling
- Central Air, Electric
Appliances
- Included: Dishwasher, Disposal, Gas Range, Refrigerator
- Laundry: Gas Dryer Hookup, Main Level
Features
- Window Treatments
- Flooring: Carpet, Tile
- Windows: Plantation Shutters
- Has fireplace: No
Interior area
- Total structure area: 1,736
- Total interior livable area: 1,736 sqft
Video & virtual tour
Property
Parking
- Total spaces: 2
- Parking features: Attached, Epoxy Flooring, Garage, Garage Door Opener, Private
- Attached garage spaces: 2
Features
- Stories: 2
- Patio & porch: Porch
- Exterior features: Porch
- Pool features: Community
- Fencing: None
Lot
- Size: 2,178 Square Feet
- Features: Desert Landscaping, Landscaped, < 1/4 Acre
Details
- Parcel number: 19123414084
- Zoning description: Single Family
- Horse amenities: None
Construction
Type & style
- Home type: Townhouse
- Architectural style: Two Story
- Property subtype: Townhouse
- Attached to another structure: Yes
Materials
- Roof: Tile
Condition
- Resale
- Year built: 2020
Details
- Builder name: KB
Utilities & green energy
- Electric: Photovoltaics None
- Sewer: Public Sewer
- Water: Public
- Utilities for property: Underground Utilities
Community & HOA
Community
- Features: Pool
- Subdivision: Inspirada Pod 5-3
HOA
- Has HOA: Yes
- Amenities included: Basketball Court, Park, Pool, Tennis Court(s)
- Services included: Association Management, Recreation Facilities, Security
- HOA fee: $160 monthly
- HOA name: Inspirada
- HOA phone: 702-260-7939
Location
- Region: Henderson
Financial & listing details
- Price per square foot: $230/sqft
- Tax assessed value: $395,803
- Annual tax amount: $3,513
- Date on market: 6/18/2026
- Listing agreement: Exclusive Right To Sell
- Listing terms: Cash,Conventional,FHA,VA Loan
- Ownership: Townhouse
Estimated market value
$392,900
$373,000 - $413,000
$2,151/mo
Price history
| Date | Event | Price |
|---|---|---|
| 5/15/2026 | Price change | $399,000-2.4%$230/sqft |
Source:  LVR #2744389 Report a problem LVR #2744389 Report a problem | ||
| 3/20/2026 | Price change | $409,000-2.4%$236/sqft |
Source: LVR #2744389 Report a problem | ||
| 1/3/2026 | Listed for sale | $419,000+46.1%$241/sqft |
Source: LVR #2744389 Report a problem | ||
| 11/19/2020 | Sold | $286,860$165/sqft |
Source: Public Record Report a problem | ||
Public tax history
| Year | Property taxes | Tax assessment |
|---|---|---|
| 2026 | $3,794 +8% | $138,531 +2.8% |
| 2025 | $3,513 +8% | $134,786 +8.9% |
| 2024 | $3,254 +8% | $123,798 +17.1% |
| 2023 | $3,013 +8% | $105,730 +341.2% |
| 2022 | $2,790 +313.8% | $23,966 +4.5% |
| 2021 | $674 | $22,936 |
Find assessor info on the county website
Monthly payment
Est. payment
Payment breakdown
Explore the cost of this home by adjusting the details. Changes won't be saved.Climate risks
Neighborhood: West Henderson
Nearby schools
GreatSchools rating
- 6/10Shirley & Bill Wallin Elementary SchoolGrades: PK-5Distance: 2.3 mi
- 7/10Del E Webb Middle SchoolGrades: 6-8Distance: 4.4 mi
- 5/10Liberty High SchoolGrades: 9-12Distance: 4.3 mi
Schools provided by the listing agent
- Elementary: Wallin, Shirley & Bill,Wallin, Shirley & Bill
- Middle: Webb, Del E.
- High: Liberty
Source: LVR. This data may not be complete. We recommend contacting the local school district to confirm school assignments for this home.
- $410,0003 bd3 ba1.5k sqft3281 Pergusa Dr, Henderson, NV 89044Sold

- $350,0002 bd3 ba1.3k sqft3285 Pergusa Dr, Henderson, NV 89044Sold

- $415,5003 bd2 ba1.8k sqft3287 Pergusa Dr, Henderson, NV 89044Off Market
- $411,0003 bd2 ba1.7k sqft3275 Pergusa Dr, Henderson, NV 89044Off Market
- $435,6004 bd2 ba2.1k sqft3282 Palindrome Ave, Henderson, NV 89044Off Market
- $347,7002 bd2 ba1.3k sqft3284 Palindrome Ave, Henderson, NV 89044Off Market
- $399,2003 bd3 ba1.7k sqft3278 Palindrome Ave, Henderson, NV 89044Off Market
- $411,6003 bd3 ba1.7k sqft3291 Pergusa Dr, Henderson, NV 89044Off Market
A local agent can set up tours, give advice and negotiate with sellers.
Similar homes
- $425,0003 bd3 ba1.8k sqft3146 Via Da Vinci, Henderson, NV 89044For Sale
 MLS ID #2806156, Kumiko Toyoda, Leading Vegas Realty. LVR
 - $409,0003 bd3 ba1.5k sqft2433 Bellinzona Pl, Henderson, NV 89044For Sale
 MLS ID #2801044, Allison J. Krueger, Love Las Vegas Realty. LVR
 - $400,0003 bd3 ba1.5k sqft2019 Rockburne St, Henderson, NV 89044For Sale
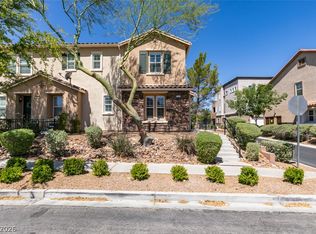 MLS ID #2801287, Alyssa A. Winstein, BHHS Nevada Properties. LVR
 - $399,9903 bd3 ba1.8k sqft530 Ripple Brook Ct, Henderson, NV 89044For Sale
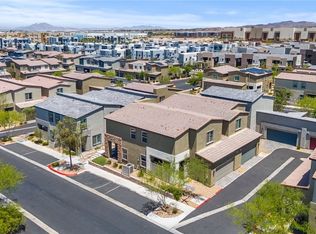 MLS ID #2802461, Rahel K. Yohannes, Keller Williams MarketPlace. LVR
 - $368,5003 bd2 ba1.4k sqft535 Thistleberry Ave, Henderson, NV 89044For SaleMLS ID #2796097, Stacy L. Brazill, Brazill Team Real Estate. LVR
- $465,0003 bd3 ba1.8k sqft1966 Via Delle Arti, Henderson, NV 89044For SaleMLS ID #2796032, Steve P. Hawks, Platinum Real Estate Prof. LVR
- $475,0003 bd3 ba2k sqft3641 Portici Ln, Henderson, NV 89044For SaleMLS ID #2797321, Mike S. Roland, LPT Realty, LLC. LVR
- $475,0003 bd3 ba1.9k sqft2641 Via Firenze, Henderson, NV 89044For SaleMLS ID #2782313, Jenny Li, BHHS Nevada Properties. LVR
- $400,0003 bd3 ba1.7k sqft5692 Calm Season St, Spring Valley, NV 89118For SaleMLS ID #2805665, Kristina L. Karr, eXp Realty. LVR
- $595,0004 bd4 ba2.4k sqft2699 Marvel Astoria St, Henderson, NV 89044For SaleMLS ID #2804044, Brandon L. Bueltel, Coldwell Banker Premier. LVR
- $425,0002 bd2 ba1.5k sqft2555 Hampton Rd Unit 2207, Henderson, NV 89052For SaleMLS ID #2784503, Cheri M. Foisy, Signature Real Estate Group. LVR
- $469,5002 bd2 ba1.5k sqft2529 Venus Star St, Henderson, NV 89044For SaleMLS ID #2784635, Adrea T. Nairne, The Agency Las Vegas. LVR
- $580,0004 bd3 ba2.4k sqft3045 Quiet Creek Ave, Henderson, NV 89044For SaleMLS ID #2803854, D Michael Klinger Jr, Nevada Desert Realty Inc. LVR
- $350,0003 bd3 ba1.6k sqft2845 Copper Wind Ln #5, Las Vegas, NV 89183For SaleMLS ID #2795866, Jillian M. Batchelor, Real Broker LLC. LVR
- $389,0003 bd3 ba1.5k sqft80 Lockheed Ave, Las Vegas, NV 89183For SaleMLS ID #2798689, Elizabeth Lucas, BHHS Nevada Properties. LVR
- $525,0004 bd3 ba2k sqft3574 Via Elenora Ln, Henderson, NV 89044For SaleMLS ID #2795665, Frank Napoli II, BHHS Nevada Properties. LVR
- $535,0003 bd3 ba2.2k sqft3232 Romanesque Art Ave, Henderson, NV 89044For SaleMLS ID #2778887, Jordan A. Hanley, Hanley Realty Group. LVR
- $414,9004 bd3 ba1.7k sqft9188 Red Knoll St, Las Vegas, NV 89113For SaleMLS ID #2807200, Ehren Alessi, LIFE Realty District. LVR
- $405,0003 bd3 ba1.5k sqft1438 Summer Glow Ave, Henderson, NV 89012For SaleMLS ID #2801317, Karyn Carlton, Carlton Holland Realty. LVR
- $584,9995 bd4 ba2.4k sqft2570 Ofanto St, Henderson, NV 89044For SaleMLS ID #2782673, John Diaz, IS Luxury. LVR
