Under contract-accepting backup offers. Welcome to the Village of Pine Hills, where this beautifully maintained JASMINE MODEL (3 BEDROOM, 2 BATH) offers the perfect blend of comfort, style, and investment potential with TURNKEY option available separately. As you arrive, you’re immediately greeted by standout curb appeal with a PAVERED DRIVEWAY and a spacious PAVERED FRONT PORCH—an inviting place to enjoy your morning coffee. The SCREENED-IN FRONT ENTRY adds both charm and functionality, allowing you to enjoy Florida breezes year-round. Step through the entrance and into a welcoming FOYER that opens to a light and airy OPEN FLOOR PLAN featuring LUXURY VINYL PLANK FLOORING and VAULTED CEILINGS. To your left, the kitchen offers a functional and welcoming space with OAK SOFT CLOSE CABINETS, PULL OUT SHELVING, HD LAMINATE COUNTERTOPS, and a beneficial KITCHENETTE AREA perfect for casual dining. The KITCHEN BAR with STOOL SEATING overlooks the seamless DINING AND LIVING ROOM COMBO, making this layout ideal for entertaining or everyday living. Just beyond, SLIDING GLASS DOORS lead you to the ELEVATED LANAI, where you can unwind while enjoying a slight WATER VIEW to the right—a peaceful backdrop for relaxing evenings. The lanai is enhanced with SUNSHADES and an additional OUTDOOR GRILLING AREA, creating the perfect indoor-outdoor lifestyle The Villages is known for. The split floor plan provides privacy and functionality. The PRIMARY SUITE is thoughtfully positioned and features a LARGE WALK-IN CLOSET and an EN-SUITE BATH with DUAL VANITY SINKS and a ROMAN SHOWER. On the opposite side of the home, BEDROOMS TWO AND THREE offer comfortable accommodations with BUILT-IN CLOSETS and easy access to the SECOND FULL BATH, with a pocket door providing added PRIVACY for your guests. Additional highlights include an INDOOR LAUNDRY ROOM with WASH TUB AND STORAGE, a TWO-CAR GARAGE that has been PAINTED and SEALED, GUTTERS, and UPGRADED LIGHTING throughout. This home is BLOCK AND STUCCO construction, built in 2017, with a NEW ROOF (2026) offering peace of mind for years to come. Currently set up as a successful RENTAL PROPERTY on Airbnb and VRBO, this home offers a fantastic opportunity for both personal use and INCOME POTENTIAL. Conveniently centrally located just minutes to Okeechobee Executive and Belle Glade Championship Golf Course, and the Moyer Recreation Center, Atlas Canine Park —with neighborhood pools just around the corner. Enjoy a short golf cart ride to Brownwood, Lake Sumter Landing, and Spanish Springs Squares all within 8 miles. Whether you’re looking for a full-time residence, seasonal retreat, or investment property, this JASMINE MODEL checks all the boxes—schedule your private showing today and experience it for yourself.
Under contract
Price cut: $10.1K (6/23)
$369,900
3283 PETERSON PLACE, THE VILLAGES, FL 32163
3beds
1,639sqft
:
Get pre-qualifiedN/A
Single Family Residence
Built in 2017
5,492 Square Feet Lot
$-- Zestimate®
$226/sqft
$204/mo HOA
What's special
Elevated lanaiSlight water viewBlock and stucco constructionStandout curb appealOutdoor grilling areaSpacious pavered front porchVaulted ceilings
- 89 days |
- 108 |
- 3 |
Likely to sell faster than
Zillow last checked:
Listing updated:
Listed by:
Crystal Burbage 352-812-0876,
REALTY EXECUTIVES IN THE VILLAGES 352-753-7500
Source: Stellar MLS,MLS#: G5111760 Originating MLS: Ocala - Marion
Originating MLS: Ocala - Marion
Facts & features
Interior
Bedrooms & bathrooms
- Bedrooms: 3
- Bathrooms: 2
- Full bathrooms: 2
Primary bedroom
- Features: Walk-In Closet(s)
- Level: First
- Area: 191.88 Square Feet
- Dimensions: 12.3x15.6
Bedroom 2
- Features: Built-in Closet
- Level: First
- Area: 118.29 Square Feet
- Dimensions: 10.11x11.7
Bedroom 3
- Features: Built-in Closet
- Level: First
- Area: 134.46 Square Feet
- Dimensions: 10.11x13.3
Primary bathroom
- Features: Dual Sinks, Linen Closet
- Level: First
- Area: 98.98 Square Feet
- Dimensions: 9.8x10.1
Bathroom 2
- Level: First
- Area: 38.25 Square Feet
- Dimensions: 7.5x5.1
Dining room
- Level: First
- Area: 134.46 Square Feet
- Dimensions: 16.2x8.3
Kitchen
- Level: First
- Area: 186.24 Square Feet
- Dimensions: 9.6x19.4
Laundry
- Features: Linen Closet
- Level: First
- Area: 50.4 Square Feet
- Dimensions: 9x5.6
Living room
- Level: First
- Area: 254.34 Square Feet
- Dimensions: 16.2x15.7
Heating
- Central
Cooling
- Central Air
Appliances
- Included: Dishwasher, Disposal, Dryer, Exhaust Fan, Freezer, Microwave, Range, Refrigerator, Washer
- Laundry: Inside, Laundry Room
Features
- Ceiling Fan(s), Eating Space In Kitchen, Living Room/Dining Room Combo, Open Floorplan, Split Bedroom, Vaulted Ceiling(s), Walk-In Closet(s)
- Flooring: Carpet, Luxury Vinyl
- Doors: Sliding Doors
- Has fireplace: No
Interior area
- Total structure area: 2,244
- Total interior livable area: 1,639 sqft
Video & virtual tour
Property
Parking
- Total spaces: 2
- Parking features: Garage - Attached
- Attached garage spaces: 2
Features
- Levels: One
- Stories: 1
- Patio & porch: Front Porch, Rear Porch
- Exterior features: Irrigation System, Lighting, Rain Gutters
Lot
- Size: 5,492 Square Feet
Details
- Parcel number: 061924010200001900
- Special conditions: None
Construction
Type & style
- Home type: SingleFamily
- Property subtype: Single Family Residence
Materials
- Block, Stucco
- Foundation: Slab
- Roof: Shingle
Condition
- New construction: No
- Year built: 2017
Details
- Builder model: Jasmine
Utilities & green energy
- Sewer: Public Sewer
- Water: Public
- Utilities for property: BB/HS Internet Available, Cable Available, Electricity Connected, Public, Street Lights, Water Connected
Community & HOA
Community
- Features: Clubhouse, Community Mailbox, Deed Restrictions, Dog Park, Fitness Center, Gated Community - No Guard, Golf Carts OK, Golf, Park, Pool, Racquetball, Restaurant
- Security: Smoke Detector(s)
- Pet fee: $0 monthly
- Senior community: Yes
- Subdivision: THE VILLAGES
HOA
- Has HOA: No
- HOA fee: $204 monthly
Location
- Region: The Villages
Financial & listing details
- Price per square foot: $226/sqft
- Tax assessed value: $355,012
- Annual tax amount: $5,817
- Date on market: 4/30/2026
- Cumulative days on market: 81 days
- Listing terms: Cash,Conventional,FHA,VA Loan
- Ownership: Fee Simple
- Total actual rent: 0
- Electric utility on property: Yes
- Road surface type: Paved
Estimated market value
Not available
Estimated sales range
Not available
Not available
Price history
| Date | Event | Price |
|---|---|---|
| 7/8/2026 | Contingent | $369,900$226/sqft |
Source:  Stellar MLS #G5111760 Report a problem Stellar MLS #G5111760 Report a problem | ||
| 6/30/2026 | Pending sale | $369,900$226/sqft |
Source: Stellar MLS #G5111760 Report a problem | ||
| 6/23/2026 | Price change | $369,900-2.7%$226/sqft |
Source: Stellar MLS #G5111760 Report a problem | ||
| 4/30/2026 | Listed for sale | $380,000+24.6%$232/sqft |
Source: Stellar MLS #G5111760 Report a problem | ||
| 5/18/2021 | Sold | $305,000+37.5%$186/sqft |
Source: Public Record Report a problem | ||
| 5/31/2017 | Sold | $221,753$135/sqft |
Source: Public Record Report a problem | ||
Public tax history
| Year | Property taxes | Tax assessment |
|---|---|---|
| 2025 | $8,324 +1.1% | $355,012 +0.4% |
| 2024 | $8,233 +4.6% | $353,659 +7.7% |
| 2023 | $7,869 +6.7% | $328,270 +10% |
| 2022 | $7,374 +38.3% | $298,430 +36.3% |
| 2021 | $5,332 -2.1% | $218,954 +1.4% |
| 2020 | $5,448 +0.5% | $215,931 +2.3% |
| 2019 | $5,422 +2.4% | $211,077 +1.9% |
| 2018 | $5,296 | $207,142 +298.3% |
| 2017 | $5,296 +88.3% | $52,000 +108% |
| 2016 | $2,813 +7.5% | $25,000 |
| 2015 | $2,615 | -- |
Find assessor info on the county website
Monthly payment
Est. payment
Payment breakdown
Explore the cost of this home by adjusting the details. Changes won't be saved.Climate risks
Neighborhood: 32163
Nearby schools
GreatSchools rating
- 3/10Fruitland Park Elementary SchoolGrades: PK-5Distance: 1.7 mi
- 3/10Carver Middle SchoolGrades: 6-8Distance: 3.2 mi
- 2/10Leesburg High SchoolGrades: 9-12Distance: 4.3 mi
- $366,3003 bd2 ba1.5k sqft3289 Peterson Pl, The Villages, FL 32163Off Market
- $424,5003 bd2 ba1.8k sqft3292 Burns Dr, The Villages, FL 32163Off Market
- $438,5003 bd2 ba1.8k sqft3298 Burns Dr, The Villages, FL 32163Off Market
- $420,8003 bd2 ba1.8k sqft3286 Burns Dr, The Villages, FL 32163Off Market
- $366,0003 bd2 ba1.6k sqft3306 Burns Dr, The Villages, FL 32163Off Market
- $477,9003 bd2 ba1.9k sqft3295 Peterson Pl, The Villages, FL 32163Off Market
- $485,0003 bd2 ba2.1k sqft3269 Peterson Pl, The Villages, FL 32163Off Market
- $462,0003 bd2 ba1.9k sqft3278 Peterson Pl, The Villages, FL 32163Off Market
A local agent can set up tours, give advice and negotiate with sellers.
A local lender can help you make sure your offer is ready when you are.
Similar homes
- $377,0003 bd2 ba1.5k sqft3104 BLACKSTOCK WAY, THE VILLAGES, FL 32163For Sale
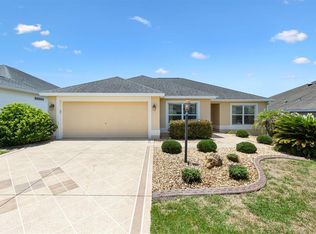
 MLS ID #G5112946, Rae Pearson, LPT REALTY, LLC. Stellar MLS
 - $374,9903 bd2 ba1.6k sqft2604 ALCADE PLACE, THE VILLAGES, FL 32163For Sale
 MLS ID #O6397201, Jared Dunn, LIVE MVRK LLC. Stellar MLS
 - $378,0003 bd2 ba1.5k sqft4151 BALCHARAN TERRACE, THE VILLAGES, FL 32163For Sale
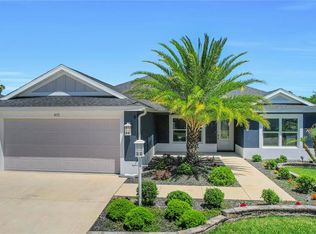 MLS ID #G5111115, Regina Rodriguez, CENTURY 21 ALTON CLARK. Stellar MLS
 - $365,0003 bd2 ba1.5k sqft403 MCLEOD LANE, THE VILLAGES, FL 32162For Sale
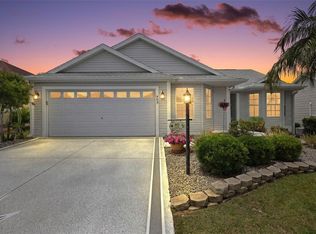 MLS ID #G5112383, Matthew Roberts LLC, RE/MAX PREMIER REALTY. Stellar MLS
 - $415,0003 bd2 ba1.6k sqft2408 SAFFRON LANE, THE VILLAGES, FL 32162For SaleMLS ID #OM728821, Diane Trexler, ROBERTS REAL ESTATE INC. Stellar MLS
- $364,9003 bd2 ba1.3k sqft1575 HOLLYBERRY PLACE, THE VILLAGES, FL 32162For SaleMLS ID #G5113335, Christina Greenslade, FLORIDA PLUS REALTY, LLC. Stellar MLS
- $365,0002 bd2 ba1.2k sqft6094 RODRIGUEZ LANE, THE VILLAGES, FL 32163For SaleMLS ID #G5111725, Damon Morton, DOWN HOME REALTY, LLLP. Stellar MLS
- $469,9003 bd2 ba1.4k sqft2850 CHARLEVOIX STREET, THE VILLAGES, FL 32163For SaleMLS ID #G5115591, Lisbeth Cline, WORTH CLARK REALTY. Stellar MLS
- $368,9004 bd2 ba2k sqft9785 PEPPER TREE TRAIL, WILDWOOD, FL 34785For SaleMLS ID #OM729088, Angela Rose, PREMIER SOTHEBY'S INTERNATIONAL REALTY. Stellar MLS
- $410,0003 bd2 ba1.6k sqft5450 SAMUEL STREET, THE VILLAGES, FL 32163For SaleMLS ID #G5110801, Gail Damon, REALTY EXECUTIVES IN THE VILLAGES. Stellar MLS
- $289,0002 bd2 ba1.1k sqft1362 VIOLA COURT, THE VILLAGES, FL 32163For SaleMLS ID #G5115244, Amanda Fincher, LLC, REALTY EXECUTIVES IN THE VILLAGES. Stellar MLS
- $410,0003 bd2 ba2k sqft1969 HAGOOD LOOP, THE VILLAGES, FL 32162For SaleMLS ID #G5111749, Patti Belton, REALTY EXECUTIVES IN THE VILLAGES. Stellar MLS
- $499,0004 bd2 ba2k sqft1194 MCDONOUGH PLACE, THE VILLAGES, FL 32163For SaleMLS ID #G5107637, Holly McEntire, REALTY EXECUTIVES IN THE VILLAGES. Stellar MLS
- $349,1112 bd2 ba1.2k sqft1942 DETWILER LANE, THE VILLAGES, FL 32163For SaleMLS ID #G5113479, Guy Williams Jr. LLC, RE/MAX PREMIER REALTY. Stellar MLS
- $399,0002 bd2 ba1.6k sqft1101 MONTEREY LANE, THE VILLAGES, FL 32159For SaleMLS ID #G5114333, Dave Monty, LPT REALTY, LLC. Stellar MLS
- $394,9003 bd2 ba1.7k sqft1302 JIMENEZ COURT, THE VILLAGES, FL 32159For SaleMLS ID #G5115054, Dave Monty, LPT REALTY, LLC. Stellar MLS
- $489,0003 bd2 ba1.6k sqft4686 HILES PLACE, THE VILLAGES, FL 32163For SaleMLS ID #G5114791, Matthew Roberts LLC, RE/MAX PREMIER REALTY. Stellar MLS
- $399,9003 bd2 ba1.5k sqft991 BARRYMOORE LOOP, THE VILLAGES, FL 32162For SaleMLS ID #OM724672, Star Amador, SALLY LOVE REAL ESTATE. Stellar MLS
- $549,0003 bd2 ba1.9k sqft1440 ALESIO STREET, THE VILLAGES, FL 32163For SaleMLS ID #G5111998, Dave Monty, LPT REALTY, LLC. Stellar MLS
- $324,7002 bd2 ba1.2k sqft6058 ALTMAN AVENUE, THE VILLAGES, FL 32163For SaleMLS ID #G5111890, Carlos Fuentes, PA, LPT REALTY, LLC. Stellar MLS
