**Completely Reimagined. Completely Stunning.**
Welcome to a true turn-key showpiece in Murrysville's sought-after Franklintowne community. This 3,100 sqft 3-bedroom, 3.5-bath townhouse style CONDO was renovated down to the studs and fully reframed, with engineered beams installed to support a sprawling open-concept layout - a rebuild with a level of craftsmanship and design intention rarely found at this price point. Every detail has been considered, every finish elevated. Step inside and feel the difference immediately. Designer lighting carries a warm, layered ambiance across all three levels, while custom built-ins add both style and smart storage throughout. The kitchen and baths showcase high-end finishes and a striking mix of metal fixtures, quartz counters throughout, balancing modern edge with timeless warmth. From the flooring to the trim work to the hardware, the craftsmanship here is impossible to miss. The owner's suite is a true spa-like escape, featuring a luxurious bath with a steam shower option, rainfall showerhead with jetted body sprays, and a whirlpool soaking tub combo- the perfect place to unwind after a long day. A convenient second-floor laundry adds everyday ease to the thoughtful layout. The lower level can be an additional guest bedroom or game room with full bath and laundry. Step outside to your own private retreat: a beautifully landscaped yard centered around a soothing water fall and small pond, a covered deck with custom awnings- a true three-season room, offering even more space to relax and entertain -perfect for morning coffee or evening gatherings.
Practical upgrades match the style-a whole-home generator offers peace of mind year-round, and the home's three-story layout offers flexible living and entertaining space for every lifestyle. Enjoy a true low-maintenance lifestyle with an HOA that takes care of the details, walk out the front door for direct access to the fantastic community amenities including a swimming pool, playground, tennis courts, and clubhouse -resort-style living right outside your door. Off street parking for additional cars and guests. Located in the Franklin Regional School District and just minutes from shopping, dining, and major routes, this is a rare opportunity to own a home where every inch has been thoughtfully designed and beautifully executed. Warranty!!!!
Contingent
Price cut: $10K (7/21)
$414,999
329 Nature Trail Ln, Murrysville, PA 15668
3beds
3,100sqft
:
Get pre-qualified$3,011/mo
Townhouse, Condominium, Single Family Residence
Built in 1980
-- sqft lot
$399,300 Zestimate®
$134/sqft
$300/mo HOA
What's special
Sprawling open-concept layoutWhirlpool soaking tub comboConvenient second-floor laundryQuartz counters throughout
- 52 days |
- 746 |
- 39 |
Zillow last checked:
Listing updated:
Listed by:
Tina Marie Cicero 724-318-6681,
COMPASS PENNSYLVANIA, LLC 724-318-6681
Source: WPMLS,MLS#: 1759905 Originating MLS: West Penn Multi-List
Originating MLS: West Penn Multi-ListFacts & features
Interior
Bedrooms & bathrooms
- Bedrooms: 3
- Bathrooms: 4
- Full bathrooms: 3
- 1/2 bathrooms: 1
Primary bedroom
- Level: Upper
Bedroom 2
- Level: Upper
Bedroom 3
- Level: Upper
Dining room
- Level: Main
Entry foyer
- Level: Lower
Game room
- Level: Lower
Kitchen
- Level: Main
Laundry
- Level: Upper
Laundry
- Level: Upper
Living room
- Level: Main
Heating
- Gas
Cooling
- Central Air
Appliances
- Included: Convection Oven, Dryer, Dishwasher, Disposal, Microwave, Refrigerator, Washer
Features
- Kitchen Island, Pantry, Window Treatments
- Flooring: Hardwood, Laminate, Carpet
- Windows: Multi Pane, Screens, Window Treatments
- Basement: Finished,Walk-Out Access
- Number of fireplaces: 2
- Fireplace features: Electric
Interior area
- Total structure area: 3,100
- Total interior livable area: 3,100 sqft
Video & virtual tour
Property
Parking
- Total spaces: 3
- Parking features: Built In, Common, Garage Door Opener
- Has attached garage: Yes
Features
- Levels: Three Or More
- Stories: 3
- Pool features: Pool
Lot
- Size: 975 Square Feet
Details
- Parcel number: 4913040022
Construction
Type & style
- Home type: Condo
- Architectural style: Row House,Three Story
- Property subtype: Townhouse, Condominium, Single Family Residence
Materials
- Brick
- Roof: Asphalt
Condition
- Resale
- Year built: 1980
Details
- Warranty included: Yes
Utilities & green energy
- Sewer: Public Sewer
- Water: Public
Community & HOA
Community
- Features: Public Transportation
- Security: Security System
- Subdivision: Franklintowne
HOA
- Has HOA: Yes
- HOA fee: $300 monthly
Location
- Region: Murrysville
Financial & listing details
- Price per square foot: $134/sqft
- Tax assessed value: $30,850
- Annual tax amount: $4,825
- Date on market: 6/16/2026
Estimated market value
$399,300
$379,000 - $419,000
$2,610/mo
Price history
| Date | Event | Price |
|---|---|---|
| 7/31/2026 | Contingent | $414,999$134/sqft |
Source:  WPMLS #1759905 Report a problem WPMLS #1759905 Report a problem | ||
| 7/21/2026 | Price change | $414,999-2.4%$134/sqft |
Source: WPMLS #1759905 Report a problem | ||
| 6/16/2026 | Listed for sale | $425,000+174.4%$137/sqft |
Source: WPMLS #1759905 Report a problem | ||
| 5/31/2018 | Sold | $154,900+3.3%$50/sqft |
Source: WPMLS #1333248 Report a problem | ||
| 8/7/2015 | Listing removed | $149,900$48/sqft |
Source: Berkshire Hathaway HomeServices The Preferred Realty #1061283 Report a problem | ||
| 6/6/2015 | Listed for sale | $149,900+30.3%$48/sqft |
Source: Berkshire Hathaway HomeServices The Preferred Realty #1061283 Report a problem | ||
| 9/6/2002 | Sold | $115,000$37/sqft |
Source: Public Record Report a problem | ||
Public tax history
| Year | Property taxes | Tax assessment |
|---|---|---|
| 2024 | $4,701 +7.4% | $30,850 |
| 2023 | $4,378 +1.4% | $30,850 |
| 2022 | $4,316 +4.3% | $30,850 |
| 2021 | $4,138 +2.3% | $30,850 |
| 2020 | $4,044 | $30,850 |
| 2019 | $4,044 +3.4% | $30,850 |
| 2018 | $3,911 +2.2% | $30,850 |
| 2017 | $3,826 +2% | $30,850 |
| 2016 | $3,750 | $30,850 |
| 2015 | $3,750 +0.7% | $30,850 |
| 2014 | $3,724 | $30,850 |
| 2013 | $3,724 +0.8% | $30,850 |
| 2012 | $3,693 | $30,850 |
| 2011 | $3,693 +1.7% | $30,850 |
| 2010 | $3,632 +1.5% | $30,850 |
| 2009 | $3,579 +0.9% | $30,850 |
| 2008 | $3,548 +0.4% | $30,850 |
| 2007 | $3,533 +0.9% | $30,850 |
| 2006 | $3,502 +2.7% | $30,850 |
| 2005 | $3,410 +8.9% | $30,850 |
| 2004 | $3,132 +7.2% | $30,850 |
| 2003 | $2,921 +1.5% | $30,850 |
| 2002 | $2,878 +2.2% | $30,850 |
| 2000 | $2,816 | $30,850 |
Find assessor info on the county website
Monthly payment
Est. payment
Payment breakdown
Explore the cost of this home by adjusting the details. Changes won't be saved.Climate risks
Neighborhood: 15668
Nearby schools
GreatSchools rating
- NAFranklin Regional Primary SchoolGrades: K-2Distance: 2.6 mi
- 6/10Franklin Regional Middle SchoolGrades: 6-8Distance: 1.9 mi
- 8/10Franklin Regional Senior High SchoolGrades: 9-12Distance: 1.9 mi
Schools provided by the listing agent
- District: Franklin Regional
Source: WPMLS. This data may not be complete. We recommend contacting the local school district to confirm school assignments for this home.
- $197,5002 bd3 ba-- sqft327 Nature Trail Ln, Murrysville, PA 15668Off Market
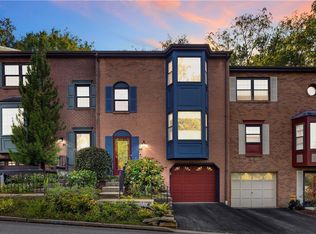
- $182,0002 bd3 ba-- sqft323 Nature Trail Ln, Murrysville, PA 15668Sold
- $240,4003 bd3 ba-- sqft325 Nature Trail Ln, Murrysville, PA 15668Off Market

- $226,8003 bd2 ba-- sqft331 Nature Trail Ln, Murrysville, PA 15668Off Market
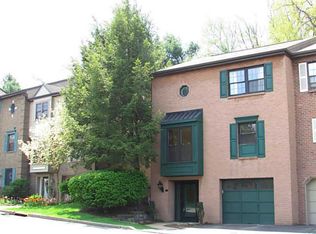
- $229,200-- bd-- ba-- sqft321 Nature Trail Ln, Murrysville, PA 15668Off Market
- $230,0002 bd3 ba-- sqft335 Nature Trail Ln, Murrysville, PA 15668Sold
- $224,9002 bd3 ba1.4k sqft337 Nature Trail Ln, Murrysville, PA 15668Off Market
- $250,0003 bd3 ba-- sqft402 Edgetree Ln, Murrysville, PA 15668Off Market
A local agent can set up tours, give advice and negotiate with sellers.
A local lender can help you make sure your offer is ready when you are.
Similar homes
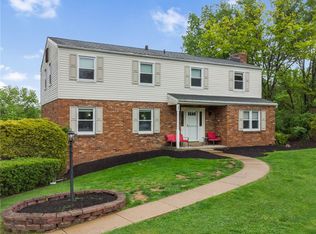
- $440,0004 bd4 ba2.3k sqft105 Hidden Valley Rd, Monroeville, PA 15146For Sale
 MLS ID #1758681, Jamie Cole. WPMLS
 - $369,0004 bd3 ba2.5k sqft106 Pagoda Dr, Monroeville, PA 15146For Sale
 MLS ID #1762930, Robert Rodkey. WPMLS
 - $415,0003 bd4 ba1.8k sqft9986 McClellan St, North Huntingdon, PA 15642For Sale
 MLS ID #1768062, Kristen Schall. WPMLS
 - $399,9993 bd3 ba2.1k sqft540 Lisa Dr, West Mifflin, PA 15122For Sale
 MLS ID #1768661, Mirnela Ibisevic. WPMLS
 - $425,0004 bd3 ba3.6k sqft3200 Brownsville Rd, Pittsburgh, PA 15227For SaleMLS ID #1768334, Theresa White. WPMLS
- $385,0004 bd3 ba2.7k sqft116 Hawthorne Dr, Pittsburgh, PA 15235For SaleMLS ID #1754699, Marian Silverstein. WPMLS
- $449,9004 bd3 ba2.9k sqft220 Williamsburg Dr, Elizabeth, PA 15037For SaleMLS ID #1746646, Rebecca Reichenbach. WPMLS
- $460,0003 bd3 ba1.5k sqft2018 Pembrook Dr, Glenshaw, PA 15116For SaleMLS ID #1768499, Dan Kite. WPMLS
- $410,0005 bd4 ba2.4k sqft260 Cherry Ln, Irwin, PA 15642For SaleMLS ID #1762261, Jamie Cole. WPMLS
- $400,0003 bd2 ba1.8k sqft4221 El Rancho Dr, Allison Park, PA 15101For SaleMLS ID #1768029, Teresa Gadberry. WPMLS
- $335,0004 bd3 ba2.4k sqft2105 Pendleton Dr, Monroeville, PA 15146For SaleMLS ID #1761357, DJ Fairley. WPMLS
- $349,9003 bd3 ba1.6k sqft1737 Grove Crest Dr, Pittsburgh, PA 15239For SaleMLS ID #1766135, Lauren Klein. WPMLS
- $374,9003 bd2 ba2.6k sqft8113 State Route 22, New Alexandria, PA 15670For SaleMLS ID #1725938, Susan Gill. WPMLS
- $499,9005 bd5 ba3k sqft101 Carrington Ct, Monroeville, PA 15146For SaleMLS ID #1762491, Corey Burns. WPMLS
- $445,0004 bd4 ba2.3k sqft1648 Jamestown Pl, Pittsburgh, PA 15235For SaleMLS ID #1741215, Reena Blumberger. WPMLS
- $424,8003 bd3 ba2.1k sqft261 Finnin Rd, New Kensington, PA 15068For SaleMLS ID #1755015, Kim Reynolds. WPMLS
- $479,0004 bd3 ba2.2k sqft3175 Harts Run Rd, Glenshaw, PA 15116For SaleMLS ID #1768155, Lisa Elliott. WPMLS
- $350,0004 bd4 ba1.8k sqft998 Jefferson Heights Rd, Pittsburgh, PA 15235For SaleMLS ID #1759830, Taj-Aura Hood. WPMLS
- $382,0004 bd2 ba2.4k sqft2017 Hulton Rd, Verona, PA 15147For SaleMLS ID #1760559, April Bartley. WPMLS
- $383,0004 bd3 ba2.3k sqft1830 Foxcroft Ln APT 601, Allison Park, PA 15101For SaleMLS ID #1766242, Rachel Berlin. WPMLS
