Experience pure luxury and resort-style living in this stunning Keller retreat. Nestled among mature trees and surrounded by privacy, this exceptional property offers the feeling of being on a permanent vacation. From the moment you enter, you'll be captivated by the upscale finishes, sophisticated design, and luxurious atmosphere that flows throughout the entire home. The expansive chef's kitchen serves as the heart of the home, featuring generous space for family gatherings, entertaining, and everyday living. Thoughtfully designed living areas blend elegance and comfort, creating the perfect setting for both relaxation and hosting guests. Step outside to discover what may be Keller's best-kept secret... a breathtaking backyard oasis complete with a sparkling pool, resort-inspired outdoor living spaces, and serene wooded views. Whether enjoying a quiet morning coffee or hosting unforgettable evenings under the stars, this private sanctuary delivers the ultimate indoor-outdoor lifestyle.
Pending
$995,000
329 Parkview Ln, Keller, TX 76248
4beds
3,490sqft
:
Get pre-qualified$7,458/mo
Single Family Residence
Built in 2014
0.28 Acres Lot
$-- Zestimate®
$285/sqft
$65/mo HOA
What's special
Sparkling poolUpscale finishesSophisticated designLuxurious atmospherePrivate sanctuaryResort-inspired outdoor living spacesBreathtaking backyard oasis
- 66 days |
- 79 |
- 0 |
Likely to sell faster than
Zillow last checked:
Listing updated:
Listed by:
Shannon Johnson 0505808 817-881-7900,
Compass RE Texas, LLC 682-226-6938
Source: NTREIS,MLS#: 21278050
Facts & features
Interior
Bedrooms & bathrooms
- Bedrooms: 4
- Bathrooms: 3
- Full bathrooms: 3
Primary bedroom
- Features: Built-in Features, Ceiling Fan(s), Dual Sinks, Walk-In Closet(s)
- Level: First
- Dimensions: 20 x 16
Bedroom
- Features: Built-in Features, Ceiling Fan(s)
- Level: First
- Dimensions: 15 x 11
Bedroom
- Features: Built-in Features, Ceiling Fan(s)
- Level: Second
- Dimensions: 15 x 10
Bedroom
- Features: Ceiling Fan(s)
- Level: Second
- Dimensions: 12 x 12
Dining room
- Features: Built-in Features
- Level: First
- Dimensions: 13 x 13
Kitchen
- Features: Built-in Features, Kitchen Island, Pantry, Stone Counters, Walk-In Pantry
- Level: First
- Dimensions: 15 x 23
Living room
- Features: Ceiling Fan(s), Fireplace
- Level: First
- Dimensions: 22 x 20
Media room
- Features: Built-in Features, Ceiling Fan(s)
- Level: First
- Dimensions: 17 x 14
Utility room
- Features: Built-in Features, Linen Closet, Utility Sink
- Level: First
- Dimensions: 12 x 10
Other
- Features: Built-in Features
- Level: First
- Dimensions: 5 x 5
Heating
- Central, Natural Gas
Cooling
- Central Air, Electric, Zoned
Appliances
- Included: Dishwasher, Electric Oven, Gas Cooktop, Disposal, Gas Water Heater, Microwave, Wine Cooler
- Laundry: Washer Hookup, Dryer Hookup, Laundry in Utility Room, Other
Features
- Built-in Features, Chandelier, Dry Bar, Decorative/Designer Lighting Fixtures, Double Vanity, Granite Counters, High Speed Internet, Kitchen Island, Open Floorplan, Cable TV, Walk-In Closet(s), Wired for Sound
- Flooring: Brick, Carpet, Ceramic Tile, Hardwood, Tile
- Windows: Skylight(s), Shutters, Window Coverings
- Has basement: No
- Number of fireplaces: 2
- Fireplace features: Gas Starter, Masonry, Stone, Wood Burning
Interior area
- Total interior livable area: 3,490 sqft
Video & virtual tour
Property
Parking
- Total spaces: 2
- Parking features: Door-Multi, Driveway, Garage, Inside Entrance, Oversized, Private
- Attached garage spaces: 2
Features
- Levels: Two
- Stories: 2
- Patio & porch: Patio, Covered
- Exterior features: Dog Run, Fire Pit, Lighting, Outdoor Grill, Outdoor Kitchen, Outdoor Living Area, Private Yard, Rain Gutters
- Pool features: Cabana, Gunite, Heated, In Ground, Pool, Pool Sweep, Waterfall, Water Feature, Community
- Fencing: Wood,Wrought Iron
Lot
- Size: 0.28 Acres
- Features: Backs to Greenbelt/Park, Greenbelt, Interior Lot, Landscaped, Many Trees, Sprinkler System
Details
- Additional structures: Outdoor Kitchen, Pergola
- Parcel number: 41057376
- Other equipment: Dehumidifier
Construction
Type & style
- Home type: SingleFamily
- Architectural style: Traditional,Detached
- Property subtype: Single Family Residence
Materials
- Brick, Stone Veneer
- Foundation: Slab
- Roof: Composition
Condition
- Year built: 2014
Utilities & green energy
- Sewer: Public Sewer
- Water: Public
- Utilities for property: Natural Gas Available, Sewer Available, Separate Meters, Underground Utilities, Water Available, Cable Available
Green energy
- Energy efficient items: HVAC, Rain/Freeze Sensors, Thermostat, Windows
- Water conservation: Low-Flow Fixtures
Community & HOA
Community
- Features: Clubhouse, Playground, Park, Pool, Trails/Paths, Curbs, Sidewalks
- Security: Security System
- Subdivision: Central Park Keller
HOA
- Has HOA: Yes
- Services included: All Facilities, Maintenance Grounds, Maintenance Structure
- HOA fee: $785 annually
- HOA name: Hidden Lakes Master Association, Inc.
- HOA phone: 877-378-2388
Location
- Region: Keller
Financial & listing details
- Price per square foot: $285/sqft
- Tax assessed value: $791,056
- Annual tax amount: $14,521
- Date on market: 5/27/2026
- Cumulative days on market: 60 days
- Listing terms: Cash,Conventional,FHA
Estimated market value
Not available
Estimated sales range
Not available
Not available
Price history
| Date | Event | Price |
|---|---|---|
| 6/25/2026 | Pending sale | $995,000$285/sqft |
Source: NTREIS #21278050 Report a problem | ||
| 5/27/2026 | Listed for sale | $995,000$285/sqft |
Source: NTREIS #21278050 Report a problem | ||
Public tax history
| Year | Property taxes | Tax assessment |
|---|---|---|
| 2025 | $11,983 -4.6% | $791,056 |
| 2024 | $12,563 -13.4% | $791,056 -10.7% |
| 2023 | $14,500 -16.6% | $885,536 +12.4% |
| 2022 | $17,384 +34.7% | $788,025 +33.6% |
| 2021 | $12,901 | $590,000 -7.4% |
| 2020 | -- | $637,298 +22% |
| 2019 | $11,920 -5.4% | $522,500 |
| 2018 | $12,605 -5.7% | $522,500 -4.1% |
| 2017 | $13,364 +3.8% | $545,000 +5.3% |
| 2016 | $12,873 +719.3% | $517,794 -5% |
| 2015 | $1,571 | $545,000 +808.3% |
| 2014 | $1,571 | $60,000 |
| 2013 | -- | $60,000 |
| 2012 | -- | $60,000 |
| 2011 | -- | $60,000 |
| 2010 | -- | $60,000 |
| 2009 | -- | $60,000 +23.5% |
| 2008 | -- | $48,600 |
| 2007 | -- | $48,600 |
Find assessor info on the county website
Monthly payment
Est. payment
Payment breakdown
Explore the cost of this home by adjusting the details. Changes won't be saved.Climate risks
Neighborhood: Hidden Lakes
Nearby schools
GreatSchools rating
- 8/10Florence Elementary SchoolGrades: PK-4Distance: 0.8 mi
- 8/10Keller Middle SchoolGrades: 7-8Distance: 2.3 mi
- 8/10Keller High SchoolGrades: 9-12Distance: 1.7 mi
Schools provided by the listing agent
- Elementary: Florence
- Middle: Keller,Bear Creek
- High: Keller
- District: Keller ISD
Source: NTREIS. This data may not be complete. We recommend contacting the local school district to confirm school assignments for this home.
- $1,154,4004 bd3 ba4.5k sqft325 Parkview Ln, Keller, TX 76248Off Market
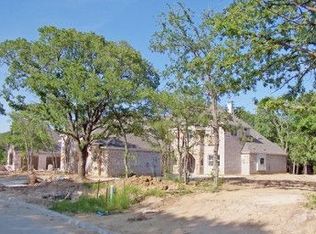
- $1,022,0004 bd3 ba4.4k sqft333 Parkview Ln, Keller, TX 76248Off Market

- $954,3004 bd5 ba4.2k sqft337 Parkview Dr, Keller, TX 76248Off Market
- $971,9005 bd5 ba4.1k sqft321 Parkview Ln, Keller, TX 76248Off Market

- $1,151,6004 bd4 ba4.4k sqft337 Parkview Ln, Keller, TX 76248Off Market
- $1-- bd-- ba-- sqft330 Parkview Ln, Keller, TX 76248Off Market
- $752,2004 bd4 ba2.9k sqft317 Parkview Ln, Keller, TX 76248Off Market
- $1,134,4005 bd4 ba4.4k sqft341 Parkview Ln, Keller, TX 76248Off Market
A local agent can set up tours, give advice and negotiate with sellers.
A local lender can help you make sure your offer is ready when you are.
Similar homes
- $855,0004 bd4 ba3.9k sqft700 Briar Ridge Dr, Keller, TX 76248For Sale
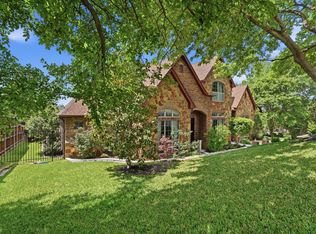 MLS ID #21317249, Chad Collins. NTREIS
 - $895,0004 bd3 ba3.5k sqft616 Unbridled Ln, Keller, TX 76248For Sale
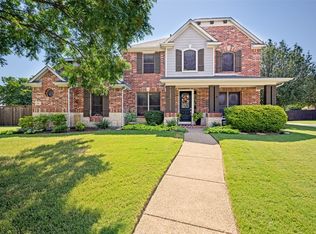 MLS ID #21338224, Brandon Carrington. NTREIS
 - $760,0004 bd3 ba3.5k sqft807 Stillwater Ct, Keller, TX 76248For Sale
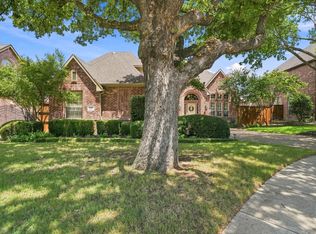 MLS ID #21322642, Chad Collins. NTREIS
 - $1,059,0004 bd5 ba5.1k sqft409 Silverado Trl, Keller, TX 76248For Sale
 MLS ID #21281076, Cari Neubauer. NTREIS
 - $865,0004 bd3 ba3.2k sqft1612 Wingate Ct, Keller, TX 76248For SaleMLS ID #21243342, TJ Hotchkin. NTREIS
- $1,095,0004 bd4 ba4.5k sqft1525 Wagonwheel Trl, Keller, TX 76248For SaleMLS ID #21317500, Jennifer Davies. NTREIS
- $1,150,0004 bd4 ba4.4k sqft613 Jacob Ct, Keller, TX 76248For SaleMLS ID #21255569, Julie Gray. NTREIS
- $1,175,0004 bd4 ba4.1k sqft1309 Shropshire Ct, Keller, TX 76248For SaleMLS ID #21320089, Julie Bologna. NTREIS
- $1,299,0005 bd4 ba4k sqft1016 Meandering Woods Dr, Keller, TX 76248For SaleMLS ID #21284041, Chad Collins. NTREIS
- $1,050,0004 bd4 ba3.3k sqft7013 Handel, Colleyville, TX 76034For SaleMLS ID #21292949, Sophie Diaz. NTREIS
- $762,9004 bd3 ba3.4k sqft509 Northwyck Ln, Keller, TX 76248For SaleMLS ID #21239447, Chase Harper. NTREIS
- $689,0004 bd3 ba3.4k sqft805 Highland Lakes Ct, Keller, TX 76248For SaleMLS ID #21259254, Christopher Carlson. NTREIS
- $850,0006 bd4 ba4.6k sqft2001 Sterling Trace Dr, Keller, TX 76248For SaleMLS ID #21311286, Starling Oliver. NTREIS
- $600,0005 bd4 ba3.4k sqft2005 Old York Dr, Keller, TX 76248For SaleMLS ID #21320562, Courtney Morris. NTREIS
- $835,0004 bd3 ba3.4k sqft7909 Citadel Ct, North Richland Hills, TX 76182For SaleMLS ID #21280352, Mandy Nichols. NTREIS
- $975,0005 bd4 ba3.8k sqft1123 Blue Lake Blvd, Arlington, TX 76005For SaleMLS ID #21341785, Rush Kittle. NTREIS
- $1,025,0004 bd3 ba3.6k sqft122 W Carruth Ln, Double Oak, TX 75077For SaleMLS ID #21332932, Holly Torri. NTREIS
- $995,0004 bd3 ba3.9k sqft5913 Lavon Dr, Flower Mound, TX 75028For SaleMLS ID #21261210, Stephanie Driver. NTREIS
- $895,0004 bd4 ba3.2k sqft3524 Ophel Way, Flower Mound, TX 75028For SaleMLS ID #21345124, Laura Rodriguez-Mendez. NTREIS
- $999,9994 bd3 ba2.7k sqft2705 Winthrop Hill Rd, Argyle, TX 76226For SaleMLS ID #21301803, August Mickenheim. NTREIS
