Luxury Lakeshore Living on Lake Classen in Orono Schools!
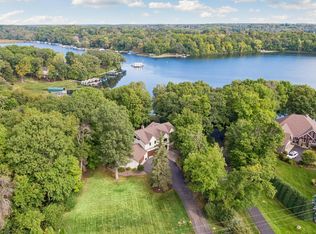
Exceptional opportunity to build your dream home on a private, heavily wooded 2.37-acre lot with 389 feet of lakeshore! Enjoy beautiful lake views, mature trees, and extraordinary privacy in the highly desirable Orono School District.
Build packages with Dingman Custom Homes start at under $2 million, including lot, well, septic, site preparation, and landscaping allowance.
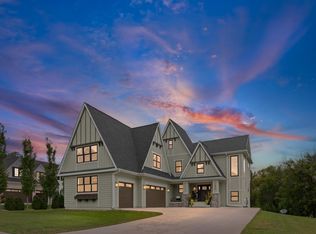
The featured two-story home offers approximately 3,333 finished square feet, five bedrooms, four bathrooms, and an oversized 1,100+ square-foot heated and insulated three-car garage. Highlights include an open-concept main level with spacious kitchen, center island, walk-in pantry, fireplace, and private office. The upper level features a generous primary suite and three additional bedrooms, while the finished lower level includes a large entertainment area and fifth bedroom.
Make it your own! Dingman Custom Homes offers extensive customization options, from floor plans and room configurations to cabinetry, flooring, fixtures, and finishes. Proposed plans and pricing reflect the current design, with modifications and upgrades available.
A rare opportunity to build a customized luxury home on an extraordinary lakeshore setting!
Visit our model home at 3490 William Way, Independence, for inspiration and design ideas.
Active
$1,989,000
32XX County Road 6, Long Lake, MN 55356
5beds
3,333sqft
Single Family
Built in 2027
2.37 Acres Lot
$-- Zestimate®
$597/sqft
$-- HOA
What's special
Center islandWalk-in pantryOpen-concept main levelPrivate officeFifth bedroomGenerous primary suiteExtraordinary privacy
- 1 day
- 661
- 29
Zillow last checked:
Listing updated:
Listed by:
Matthew C Johnson 612-801-7580,
Compass,
Andrew C Johnson 612-867-3739
Source: NorthstarMLS as distributed by MLS GRID,MLS#: 7172493
Facts & features
Interior
Bedrooms & bathrooms
- Bedrooms: 5
- Bathrooms: 4
- Full bathrooms: 3
- 1/2 bathrooms: 1
Bathroom
- Description: Basement,Double Sink,Bathroom Ensuite,Full Primary,Full Basement,Private Primary,Main Floor 1/2 Bath,Separate Tub & Shower,Upper Level Full Bath
Dining room
- Description: Kitchen/Dining Room,Living/Dining Room
Heating
- Forced Air
Cooling
- Central Air
Appliances
- Included: Dishwasher, Dryer, Exhaust Fan, Water Filtration System, Microwave, Refrigerator, Stainless Steel Appliance(s), Washer
- Laundry: Laundry Room, Upper Level
Features
- Basement: Daylight,Egress Window(s),Finished,Walk-Out Access
- Number of fireplaces: 1
- Fireplace features: Gas
Interior area
- Total structure area: 3,515
- Total interior livable area: 3,333 sqft
- Finished area above ground: 2,370
- Finished area below ground: 963
Property
Parking
- Total spaces: 3
- Parking features: Attached, Garage Door Opener, Heated Garage, Insulated Garage
- Attached garage spaces: 3
- Has uncovered spaces: Yes
- Details: Garage Dimensions (33'x33x)
Accessibility
- Accessibility features: None
Features
- Levels: Two
- Stories: 2
- Has view: Yes
- View description: Lake, Panoramic, South
- Has water view: Yes
- Water view: Lake
- Waterfront features: Lake Front, Waterfront Elevation(40+)
- Frontage length: Water Frontage: 389
Lot
- Size: 2.37 Acres
- Features: Tree Coverage - Heavy
Details
- Foundation area: 1145
- Parcel number: tbd
- Zoning description: Residential-Single Family
Construction
Type & style
- Home type: SingleFamily
- Property subtype: Single Family
Materials
- Concrete, Frame
Condition
- New construction: No
- Year built: 2027
Details
- Builder name: DINGMAN CUSTOM HOMES
Utilities & green energy
- Gas: Natural Gas
- Sewer: Private Sewer, Septic System Compliant - Yes
- Water: Private, Well
Community & HOA
HOA
- Has HOA: No
Location
- Region: Long Lake
Financial & listing details
- Price per square foot: $597/sqft
- Annual tax amount: $6,645
- Date on market: 11/14/2026
- Cumulative days on market: 2 days
Estimated market value
Not available
Estimated sales range
Not available
Not available
Price history
| Date | Event | Price |
|---|---|---|
| 11/14/2026 | Listed for sale | $1,989,000$597/sqft |
Source:  NorthstarMLS as distributed by MLS GRID #7172493 Report a problem | ||
Public tax history
Tax history is unavailable.
Monthly payment
Est. payment
Payment breakdown
Explore the cost of this home by adjusting the details. Changes won't be saved.Climate risks
Neighborhood: 55356

Similar homes
- $1,725,0005 bd3 ba4.4k sqft800 Brown Rd N, Long Lake, MN 55356For Sale

 MLS ID #7024951, Kristi D Weinstock, Coldwell Banker Realty. NorthstarMLS as distributed by MLS GRID
- $1,800,0005 bd5 ba4.1k sqft4080 Dahl Rd, Mound, MN 55364For Sale
 MLS ID #7126955, Shelly Kilibarda, Coldwell Banker Realty. NorthstarMLS as distributed by MLS GRID
- $2,000,0005 bd5 ba4.7k sqft1070 Old Long Lake Rd, Wayzata, MN 55391For Sale
 MLS ID #7128323, John Graham, Pemberton RE. NorthstarMLS as distributed by MLS GRID
- $1,750,0003 bd3 ba3.7k sqft440 N Arm Dr, Mound, MN 55364For Sale
 MLS ID #7134327, Jacqueline Day and Partners, Edina Realty, Inc.. NorthstarMLS as distributed by MLS GRID
- $2,000,0005 bd5 ba4.8k sqft5990 Painter Rd, Mound, MN 55364For SaleMLS ID #7134346, Julia Distel, RE/MAX Results. NorthstarMLS as distributed by MLS GRID
- $2,595,0004 bd2 ba2.5k sqft1620 Shadywood Rd, Wayzata, MN 55391For SaleMLS ID #7144506, Alisa R Piazza, Coldwell Banker Realty. NorthstarMLS as distributed by MLS GRID
- $1,925,0004 bd4 ba3k sqft233 Broadway Ave N, Wayzata, MN 55391For SaleMLS ID #7167319, BROWN & Co Residential, eXp Realty. NorthstarMLS as distributed by MLS GRID
- $1,789,0003 bd3 ba4.2k sqft2685 Shadywood Rd, Excelsior, MN 55331For SaleMLS ID #7115008, Jim Schwarz, Lakes Sotheby's International. NorthstarMLS as distributed by MLS GRID
- $1,095,0005 bd4 ba3k sqft2782 Tamarack Dr, Long Lake, MN 55356For SaleMLS ID #7075745, Tonia L Kurth, Coldwell Banker Realty - Southwest Regional. NorthstarMLS as distributed by MLS GRID
- $1,795,0003 bd3 ba4.9k sqft17803 Maple Hill Rd, Wayzata, MN 55391For SaleMLS ID #7092698, Ellen D DeHaven, Coldwell Banker Realty. NorthstarMLS as distributed by MLS GRID
- $1,695,0005 bd5 ba4.7k sqft19726 63rd Pl, Corcoran, MN 55340New ConstructionMLS ID #7171731, Lucas K Hanson, Edina Realty, Inc.. NorthstarMLS as distributed by MLS GRID
- $1,765,0005 bd4 ba4.5k sqft2526 Crosby Rd, Wayzata, MN 55391For SaleMLS ID #7137477, Molly Scholle, Coldwell Banker Realty. NorthstarMLS as distributed by MLS GRID
- $1,695,0003 bd3 ba1.9k sqft3580 Northshore Dr, Wayzata, MN 55391For SaleMLS ID #7159593, Scott Stabeck, Coldwell Banker Realty. NorthstarMLS as distributed by MLS GRID
- $1,799,0005 bd5 ba4.3k sqft633 Park St E, Wayzata, MN 55391For SaleMLS ID #7163815, Stickney Real Estate – David Stickney, Coldwell Banker Realty. NorthstarMLS as distributed by MLS GRID
- $1,825,0004 bd4 ba3.7k sqft238 Broadway Ave N, Wayzata, MN 55391For SaleMLS ID #7146615, Patrick Morgan, Coldwell Banker Realty. NorthstarMLS as distributed by MLS GRID
- $1,749,0005 bd5 ba4.7k sqft16845 46th Ave N, Plymouth, MN 55446For SaleMLS ID #7146163, Amanda Smock, LPT Realty, LLC. NorthstarMLS as distributed by MLS GRID
- $1,535,0005 bd4 ba3.9k sqft6314 Poplar Ln, Corcoran, MN 55340New ConstructionMLS ID #7171688, Lucas K Hanson, Edina Realty, Inc.. NorthstarMLS as distributed by MLS GRID
- $1,795,0005 bd4 ba4.1k sqft3512 William Way, Independence, MN 55359For SaleMLS ID #6804867, Matthew C Johnson, Compass. NorthstarMLS as distributed by MLS GRID
- $1,350,0004 bd3 ba2.8k sqft1000 Heritage Ln, Wayzata, MN 55391For SaleMLS ID #7028610, Dennis Libby, RE/MAX Advantage Plus. NorthstarMLS as distributed by MLS GRID
