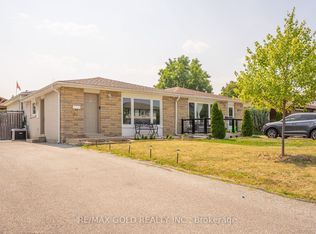
Fully Renovated Semi Detached 3 bedroom Plus One Bedroom in basement. No House Behind. Professionally Finished Basement with Separate Entrance; Main Floor Kitchen has Stainless Steele Appliances; Quartz Countertop And Backsplash; Main Floor With 2 Full Washrooms And Laundry. Main part of the house is rented. House has 2 laundry rooms and 2 kitchens. Basement has a bedroom and its own laundry and kitchen. 3 car parking.
For sale
C$759,900
33 Davenport Cres, Brampton, ON L6T 3L5
4beds
3baths
Single Family Residence
Built in ----
2,289 Square Feet Lot
$-- Zestimate®
C$--/sqft
C$-- HOA
What's special
Fully renovatedSemi detachedQuartz countertop and backsplash
- 2 days
- 15
- 0
Zillow last checked:
Listing updated:
Listed by:
RE/MAX PROFESSIONALS INC.
Source: TRREB,MLS®#: W14182436 Originating MLS®#: Toronto Regional Real Estate Board
Facts & features
Interior
Bedrooms & bathrooms
- Bedrooms: 4
- Bathrooms: 3
Primary bedroom
- Description: Primary Bedroom
- Level: Upper
- Area: 0 Square Meters
- Area source: Other
- Dimensions: 3.95 x 3.34
Bedroom
- Description: Bedroom
- Level: Basement
- Area: 0 Square Meters
- Area source: Other
- Dimensions: 3.85 x 3.28
Bedroom 2
- Description: Bedroom 2
- Level: Upper
- Area: 0 Square Meters
- Area source: Other
- Dimensions: 2.25 x 3.21
Bedroom 3
- Description: Bedroom 3
- Level: Upper
- Area: 0 Square Meters
- Area source: Other
- Dimensions: 4.46 x 3.32
Dining room
- Description: Dining Room
- Level: Main
- Area: 0 Square Meters
- Area source: Other
- Dimensions: 3.46 x 3.38
Kitchen
- Description: Kitchen
- Level: Basement
- Area: 0 Square Meters
- Area source: Other
- Dimensions: 3.2 x 3.41
Kitchen
- Description: Kitchen
- Level: Main
- Area: 0 Square Meters
- Area source: Other
- Dimensions: 3.57 x 3.33
Laundry
- Description: Laundry
- Level: Basement
- Area: 0 Square Meters
- Area source: Other
- Dimensions: 2.43 x 1.95
Laundry
- Description: Laundry
- Level: Main
- Area: 0 Square Meters
- Area source: Other
- Dimensions: 2 x 2
Living room
- Description: Living Room
- Level: Main
- Area: 0 Square Meters
- Area source: Other
- Dimensions: 4.77 x 3.58
Living room
- Description: Living Room
- Level: Basement
- Area: 0 Square Meters
- Area source: Other
- Dimensions: 3.22 x 2.35
Heating
- Forced Air, Gas
Cooling
- Central Air
Features
- None
- Basement: Finished,Separate Entrance
- Has fireplace: No
Interior area
- Living area range: 1100-1500 null
Property
Parking
- Total spaces: 5
- Parking features: Private
Features
- Pool features: None
Lot
- Size: 2,289 Square Feet
Details
- Parcel number: 142040104
Construction
Type & style
- Home type: SingleFamily
- Property subtype: Single Family Residence
- Attached to another structure: Yes
Materials
- Brick
- Foundation: Unknown
- Roof: Shingle
Utilities & green energy
- Sewer: Sewer
Community & HOA
Location
- Region: Brampton
Financial & listing details
- Annual tax amount: C$3,950
- Date on market: 11/15/2026
Price history
Price history is unavailable.
Public tax history
Tax history is unavailable.
Climate risks
Neighborhood: Southgate
Nearby schools
GreatSchools rating
No schools nearby
We couldn't find any schools near this home.
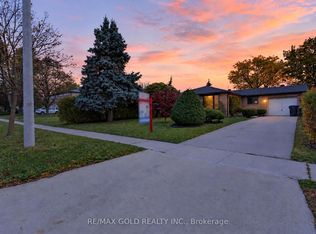
Similar homes
- C$704,0004 bd2 ba-- sqft45 Autumn Blvd, Brampton, ON L6T 2W1For Sale
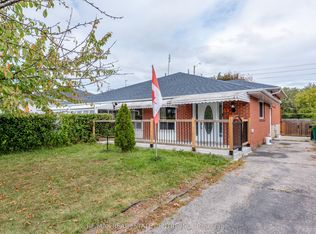 MLS ID #W14181240, RE/MAX REAL ESTATE CENTRE INC.. TRREB
- C$830,0004 bd3 ba-- sqft41 Deloraine Dr, Brampton, ON L6T 1T6For Sale
 MLS ID #W14133912, CENTURY 21 SKYLARK REAL ESTATE LTD.. TRREB
- C$799,9004 bd2 ba-- sqft44 Deloraine Dr, Brampton, ON L6T 1T7For Sale
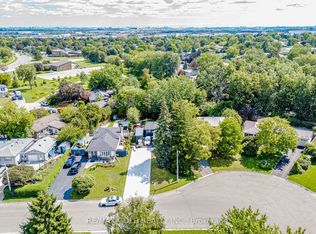 MLS ID #W13849602, RE/MAX GOLD REALTY INC.. TRREB
- C$889,0004 bd2 ba-- sqft51 Davenport Cres, Brampton, ON L6T 3L5For Sale
 MLS ID #W13062342, RE/MAX GOLD REALTY INC.. TRREB
