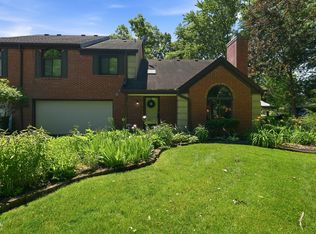
Welcome to this inviting and beautifully maintained 2-bedroom, 2 full bath condo in the highly sought-after Olde Dominion community. Designed for effortless, low-maintenance living, this easy-living home has been meticulously cared for. The main living space features a vaulted ceiling that showcases a striking floor-to-ceiling fireplace, creating a warm and welcoming focal point. The main level features warm laminate hardwood flooring, a spacious dining room, and a modestly updated kitchen with original oak cabinetry, stainless steel appliances, tile countertops, and a tile backsplash. Upstairs, two spacious bedrooms each feature laminate hardwood flooring and private ensuite bathrooms, creating comfortable, well-appointed retreats. The primary bathroom features a shower with a tile surround and an updated vanity with a Corian-style countertop. Step outside to your fully fenced, private patio-an ideal retreat for morning coffee, evening relaxation, or entertaining in your own secluded outdoor space. Ideally located with easy access to walking paths, shopping, and restaurants, and just minutes from Zionsville's charming Main Street, this home offers both convenience and community in a highly desirable setting.
Active
Price cut: $5K (7/29)
$254,000
33 Dominion Dr, Zionsville, IN 46077
2beds
1,433sqft
:
Get pre-qualified$1,954/mo
Residential, Condominium
Built in 1983
-- sqft lot
$-- Zestimate®
$177/sqft
$368/mo HOA
What's special
Striking floor-to-ceiling fireplaceTwo spacious bedroomsVaulted ceilingFully fenced private patioSpacious dining roomModestly updated kitchenStainless steel appliances
- 187 days |
- 1,190 |
- 44 |
Zillow last checked:
Listing updated:
Listed by:
Robbin Edwards 317-508-1806,
Encore Sotheby's International
Source: MIBOR as distributed by MLS GRID,MLS#: 22080915
Facts & features
Interior
Bedrooms & bathrooms
- Bedrooms: 2
- Bathrooms: 3
- Full bathrooms: 2
- 1/2 bathrooms: 1
- Main level bathrooms: 1
Primary bedroom
- Level: Upper
- Area: 182 Square Feet
- Dimensions: 14x13
Bedroom 2
- Level: Upper
- Area: 156 Square Feet
- Dimensions: 13x12
Dining room
- Level: Main
- Area: 225 Square Feet
- Dimensions: 15x15
Great room
- Level: Main
- Area: 225 Square Feet
- Dimensions: 15x15
Kitchen
- Features: Tile-Ceramic
- Level: Main
- Area: 130 Square Feet
- Dimensions: 13x10
Heating
- Forced Air, Natural Gas
Cooling
- Central Air
Appliances
- Included: Dishwasher, Dryer, Disposal, Gas Water Heater, Electric Oven, Range Hood, Refrigerator, Washer, Water Softener Owned
- Laundry: Laundry Closet
Features
- Breakfast Bar, Cathedral Ceiling(s), Entrance Foyer, High Speed Internet, Pantry
- Has basement: No
- Number of fireplaces: 1
- Fireplace features: Great Room, Wood Burning
- Common walls with other units/homes: End Unit
Interior area
- Total structure area: 1,433
- Total interior livable area: 1,433 sqft
Property
Parking
- Total spaces: 2
- Parking features: Attached, Concrete, Garage Door Opener
- Attached garage spaces: 2
- Details: Garage Parking Other(Finished Garage)
Features
- Levels: Two
- Stories: 2
- Entry location: Building Private Entry
- Patio & porch: Patio, Covered
Lot
- Size: 2,178 Square Feet
- Features: Street Lights, Mature Trees
Details
- Parcel number: 060403000015041006
- Horse amenities: None
Construction
Type & style
- Home type: Condo
- Architectural style: Traditional
- Property subtype: Residential, Condominium
- Attached to another structure: Yes
Materials
- Stone, Wood Siding
- Foundation: Slab
Condition
- New construction: No
- Year built: 1983
Utilities & green energy
- Water: Public
Community & HOA
Community
- Features: Clubhouse, Pool, Tennis Court(s)
- Subdivision: Olde Dominion
HOA
- Has HOA: Yes
- Amenities included: Clubhouse, Insurance, Maintenance Grounds, Management, Pool, Snow Removal, Tennis Court(s)
- Services included: Clubhouse, Insurance, Maintenance Grounds, Management, Snow Removal, Tennis Court(s)
- HOA fee: $368 monthly
- HOA phone: 317-915-0400
Location
- Region: Zionsville
Financial & listing details
- Price per square foot: $177/sqft
- Tax assessed value: $246,200
- Annual tax amount: $2,386
- Date on market: 1/27/2026
- Cumulative days on market: 190 days
Estimated market value
Not available
Estimated sales range
Not available
Not available
Price history
| Date | Event | Price |
|---|---|---|
| 7/29/2026 | Price change | $254,000-1.9%$177/sqft |
Source:  MIBOR as distributed by MLS GRID #22080915 Report a problem MIBOR as distributed by MLS GRID #22080915 Report a problem | ||
| 7/6/2026 | Price change | $259,000-3.7%$181/sqft |
Source: MIBOR as distributed by MLS GRID #22080915 Report a problem | ||
| 6/23/2026 | Price change | $269,000-4.3%$188/sqft |
Source: MIBOR as distributed by MLS GRID #22080915 Report a problem | ||
| 6/10/2026 | Price change | $281,000-2.8%$196/sqft |
Source: MIBOR as distributed by MLS GRID #22080915 Report a problem | ||
| 5/18/2026 | Price change | $289,000-1.7%$202/sqft |
Source: MIBOR as distributed by MLS GRID #22080915 Report a problem | ||
| 4/24/2026 | Price change | $294,000-3.4%$205/sqft |
Source: MIBOR as distributed by MLS GRID #22080915 Report a problem | ||
| 3/5/2026 | Price change | $304,500-2.6%$212/sqft |
Source: MIBOR as distributed by MLS GRID #22080915 Report a problem | ||
| 1/27/2026 | Listed for sale | $312,500+101.6%$218/sqft |
Source: MIBOR as distributed by MLS GRID #22080915 Report a problem | ||
| 3/13/2015 | Sold | $155,000-1.8%$108/sqft |
Source: MIBOR as distributed by MLS GRID #21330672 Report a problem | ||
| 1/30/2015 | Price change | $157,900-1.3%$110/sqft |
Source: Zionsville #21330672 Report a problem | ||
| 1/8/2015 | Listed for sale | $160,000+13.1%$112/sqft |
Source: Carpenter Realtors #21330672 Report a problem | ||
| 8/10/2004 | Sold | $141,500$99/sqft |
Source: MIBOR as distributed by MLS GRID #2427753 Report a problem | ||
Public tax history
| Year | Property taxes | Tax assessment |
|---|---|---|
| 2025 | $2,385 +2.1% | $246,200 +2.2% |
| 2024 | $2,335 +10.3% | $240,800 |
| 2023 | $2,118 +21.5% | $240,800 +9.5% |
| 2022 | $1,743 +12.9% | $219,900 +22.2% |
| 2021 | $1,544 +8.2% | $180,000 +9.4% |
| 2020 | $1,427 +5.9% | $164,500 +5.7% |
| 2019 | $1,347 +5% | $155,700 +5.3% |
| 2018 | $1,283 +9.7% | $147,800 +3.9% |
| 2017 | $1,169 -5.3% | $142,300 +5% |
| 2016 | $1,234 +16.3% | $135,500 +15.4% |
| 2014 | $1,061 +1.9% | $117,400 +3.3% |
| 2013 | $1,041 -17.6% | $113,700 -9.5% |
| 2012 | $1,264 +29.9% | $125,600 +9.6% |
| 2011 | $973 +8% | $114,600 -1.3% |
| 2010 | $900 -16.7% | $116,100 -13.3% |
| 2009 | $1,081 -30.9% | $133,900 +0.6% |
| 2007 | $1,565 -9.3% | $133,100 +2.9% |
| 2006 | $1,725 | $129,300 +30.5% |
| 2005 | -- | $99,100 |
Find assessor info on the county website
Monthly payment
Est. payment
Payment breakdown
Explore the cost of this home by adjusting the details. Changes won't be saved.Climate risks
Neighborhood: 46077
Nearby schools
GreatSchools rating
- 9/10Eagle Elementary SchoolGrades: PK-4Distance: 0.8 mi
- 8/10Zionsville West Middle SchoolGrades: PK-8Distance: 2.8 mi
- 10/10Zionsville Community High SchoolGrades: 9-12Distance: 0.9 mi
Schools provided by the listing agent
- Elementary: Eagle Elementary School
- Middle: Zionsville West Middle School
- High: Zionsville Community High School
Source: MIBOR as distributed by MLS GRID. This data may not be complete. We recommend contacting the local school district to confirm school assignments for this home.
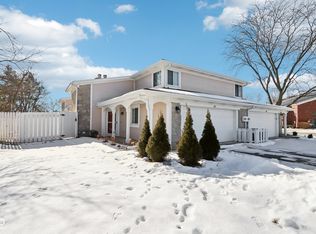
- $290,0002 bd3 ba1.4k sqft37 Dominion Dr, Zionsville, IN 46077Sold
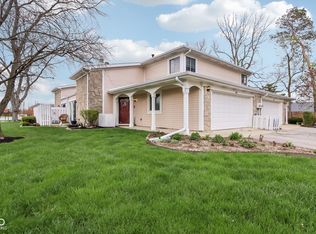
- $285,0002 bd3 ba1.4k sqft43 Dominion Dr, Zionsville, IN 46077Sold
- $250,8002 bd2 ba1.4k sqft47 Dominion Dr, Zionsville, IN 46077Off Market
- $265,0003 bd3 ba1.5k sqft40 Dominion Dr, Zionsville, IN 46077Off Market
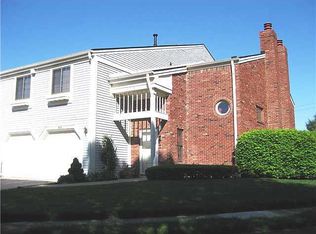
- $257,6003 bd2 ba1.5k sqft30 Dominion Dr, Zionsville, IN 46077Off Market
- $245,0003 bd3 ba1.6k sqft44 Dominion Dr, Zionsville, IN 46077Sold
- $254,1003 bd2 ba1.5k sqft34 Dominion Dr, Zionsville, IN 46077Off Market
- $260,0002 bd3 ba1.2k sqft75 Dominion Dr, Zionsville, IN 46077Sold
A local agent can set up tours, give advice and negotiate with sellers.
A local lender can help you make sure your offer is ready when you are.
Similar homes
- $299,0003 bd3 ba1.4k sqft6318 Pickwick Ct, Zionsville, IN 46077Active
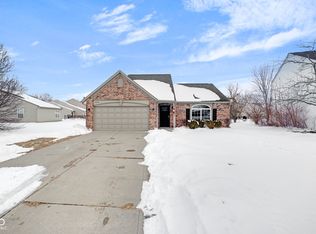 MLS ID #22111905, Kerolos Sarofem, HSI Commercial & Residential Group, Inc. MIBOR as distributed by MLS GRID
 - $229,9003 bd3 ba1.4k sqft9248 Golden Woods Dr, Indianapolis, IN 46268Active
 MLS ID #22109099, Tom Williams, United Real Estate Indpls. MIBOR as distributed by MLS GRID
 - $299,0003 bd3 ba1.7k sqft6677 Wimbledon Dr, Zionsville, IN 46077Active
 MLS ID #22109414, Ashley Wright, Highgarden Real Estate. MIBOR as distributed by MLS GRID
 - $324,7003 bd2 ba1.3k sqft6279 Briargate Dr, Zionsville, IN 46077Active
 MLS ID #22115384, Hilary Casstevens, Epique Inc. MIBOR as distributed by MLS GRID
 - $290,0003 bd3 ba1.5k sqft5141 Bird Branch Dr, Indianapolis, IN 46268ActiveMLS ID #22117320, Jenn Marlow, Trueblood Real Estate. MIBOR as distributed by MLS GRID
- $239,0003 bd3 ba1.5k sqft9509 Brightwell Dr, Indianapolis, IN 46260ActiveMLS ID #22093801, John O'Brien, F.C. Tucker Company. MIBOR as distributed by MLS GRID
- $230,0002 bd2 ba1k sqft962 Lenox Ln Unit 101, Carmel, IN 46032ActiveMLS ID #22113383, Tina Floyd-Snodgrass, Homeward Bound Realty LLC. MIBOR as distributed by MLS GRID
- $260,0003 bd3 ba1.6k sqft8348 Codesa Way, Indianapolis, IN 46278ActiveMLS ID #22109108, Adriana Santiago-Lora, F.C. Tucker Company. MIBOR as distributed by MLS GRID
- $255,0002 bd2 ba1.4k sqft3572 Laureate Ct N, Indianapolis, IN 46214ActiveMLS ID #22109645, Kelly Huff, F.C. Tucker Company. MIBOR as distributed by MLS GRID
- $220,0003 bd3 ba1.4k sqft2359 Colfax Ln, Indianapolis, IN 46260ActiveMLS ID #22111286, Mark Studebaker, Trueblood Real Estate. MIBOR as distributed by MLS GRID
- $230,0002 bd2 ba1.2k sqft4609 Stansbury Ct, Indianapolis, IN 46254ActiveMLS ID #22108426, Julienna Doyle, Forever Homes LLC. MIBOR as distributed by MLS GRID
- $259,9003 bd3 ba1.7k sqft524 Conner Creek Dr, Fishers, IN 46038ActiveMLS ID #22107877, Jeffrey Cummings, RE/MAX Complete. MIBOR as distributed by MLS GRID
- $289,9004 bd3 ba2.1k sqft5929 Ann Marie Way, Indianapolis, IN 46254ActiveMLS ID #22117334, Alyssa Thurman, CrestPoint Real Estate. MIBOR as distributed by MLS GRID
- $248,0002 bd2 ba1.4k sqft9278 Oak Run East Dr, Indianapolis, IN 46260ActiveMLS ID #22108155, Ben DeCamp, F.C. Tucker Company. MIBOR as distributed by MLS GRID
- $309,0003 bd3 ba1.6k sqft6709 Bluffridge Pkwy, Indianapolis, IN 46278ActiveMLS ID #22117444, Aleks Krnich, Trueblood Real Estate. MIBOR as distributed by MLS GRID
- $260,0003 bd2 ba1.3k sqft1508 Minturn Ln, Indianapolis, IN 46260ActiveMLS ID #22112911, DeAnna Murphy, eXp Realty, LLC. MIBOR as distributed by MLS GRID
- $279,0002 bd3 ba1.3k sqft7404 Harbour Isle, Indianapolis, IN 46240ActiveMLS ID #22109288, Sue Pfohl, F.C. Tucker Company. MIBOR as distributed by MLS GRID
- $239,9002 bd2 ba1.4k sqft4937 Windridge Dr #8, Indianapolis, IN 46226ActiveMLS ID #22100797, Eric Rasmussen, CENTURY 21 Scheetz. MIBOR as distributed by MLS GRID
- $249,9003 bd3 ba1.5k sqft9209 Sea Pine Ln, Indianapolis, IN 46250ActiveMLS ID #22109492, Lindsay Wolfe, Trueblood Real Estate. MIBOR as distributed by MLS GRID
- $269,9002 bd2 ba1.6k sqft2314 Calaveras Way, Indianapolis, IN 46240ActiveMLS ID #22096866, Kristen Woodworth, F.C. Tucker Company. MIBOR as distributed by MLS GRID
