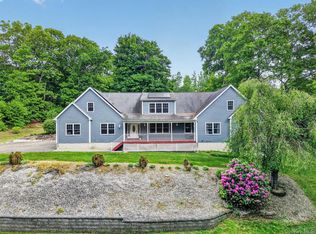
Set on a beautifully level 1.21-acre lot, this spacious raised ranch offers over 2,200 square feet of versatile living space with generously sized rooms, a finished walkout lower level, and an expansive backyard perfect for outdoor enjoyment. This home has been enhanced with solar panels, the home combines comfortable living space with features designed to help manage energy costs over time. The main level features a welcoming foyer that opens to a bright and airy living room highlighted by a large picture window that fills the space with natural light. The formal dining room provides an ideal setting for gatherings and flows seamlessly into the eat-in kitchen, where abundant cabinetry, ample counter space, and a casual dining area create a functional and inviting hub of the home. The very room primary bedroom along with a private full bath. Two additional bedrooms and a full hall bath complete the main level, providing flexibility for guests, hobbies, or home office needs. The finished lower level significantly expands the living space and includes an enormous family room with a sliding glass door walkout to the backyard, creating an easy connection between indoor and outdoor living. On this level you'll also find a den/office, laundry area, half bath, storage space, and access to the two-car garage add convenience and versatility. Outside, the impressive level yard offers plenty of room for recreation, gardening, outdoor entertaining, or simply enjoying the open space. A storage shed provides additional utility, while the large deck overlooks the expansive backyard. Conveniently located in the Town of Beekman, this property offers easy access to local parks, recreation areas, golf courses, shopping, restaurants, and everyday services. Outdoor enthusiasts will appreciate the proximity to the scenic Appalachian Trail, Tymor Park, and numerous hiking and nature destinations throughout the Hudson Valley. Commuters and travelers will also enjoy convenient access to major roadways, Metro-North train stations, and destinations throughout Dutchess County and beyond.
Pending
$519,900
33 Dunn Lane, Poughquag, NY 12570
3beds
2,212sqft
Single Family Residence, Residential
Built in 1991
1.21 Acres Lot
$-- Zestimate®
$235/sqft
$-- HOA
What's special
- 29 days |
- 127 |
- 3 |
Likely to sell faster than
Zillow last checked:
Listing updated:
Listed by:
BHHS Hudson Valley Properties 845-473-1650,
Debra Allan 845-705-5441
Source: OneKey® MLS as distributed by MLS GRID,MLS#: 1012841
Facts & features
Interior
Bedrooms & bathrooms
- Bedrooms: 3
- Bathrooms: 3
- Full bathrooms: 2
- 1/2 bathrooms: 1
Other
- Description: Foyer, LR, FDR, EIK, 3 Bedroom, 2 Baths
- Level: First
Other
- Description: Family room, bath, laundry, den, storage, 2 car garage
- Level: Lower
Heating
- Oil
Cooling
- None
Appliances
- Included: Dishwasher, Dryer, Electric Range, Microwave, Refrigerator, Washer
- Laundry: Laundry Room
Features
- First Floor Bedroom, First Floor Full Bath, Eat-in Kitchen, Entrance Foyer, Formal Dining, Primary Bathroom
- Flooring: Carpet, Ceramic Tile, Hardwood, Vinyl
- Basement: Finished,Walk-Out Access
- Attic: Pull Stairs
- Has fireplace: No
Interior area
- Total structure area: 2,212
- Total interior livable area: 2,212 sqft
Property
Parking
- Total spaces: 2
- Parking features: Garage, Garage Door Opener
- Garage spaces: 2
Features
- Levels: Bi-Level
- Patio & porch: Deck
Lot
- Size: 1.21 Acres
- Features: Back Yard, Level
Details
- Additional structures: Shed(s)
- Parcel number: 1322006858001308110000
- Special conditions: None
Construction
Type & style
- Home type: SingleFamily
- Architectural style: Raised Ranch
- Property subtype: Single Family Residence, Residential
Materials
- Frame
- Foundation: Block
Condition
- Year built: 1991
Utilities & green energy
- Sewer: Septic Tank
- Water: Well
- Utilities for property: Cable Available, Electricity Connected, Trash Collection Private, Underground Utilities, Water Connected
Community & HOA
HOA
- Has HOA: No
Location
- Region: Poughquag
Financial & listing details
- Price per square foot: $235/sqft
- Tax assessed value: $242,800
- Annual tax amount: $8,120
- Date on market: 6/15/2026
- Cumulative days on market: 43 days
- Listing agreement: Exclusive Right To Sell
- Listing terms: Cash,Conventional
- Electric utility on property: Yes
Estimated market value
Not available
Estimated sales range
Not available
Not available
Price history
| Date | Event | Price |
|---|---|---|
| 7/9/2026 | Pending sale | $519,900$235/sqft |
Source: BHHS broker feed #1012841 Report a problem | ||
| 7/9/2026 | Contingent | $519,900$235/sqft |
Source:  Berkshire Hathaway HomeServices New England Properties #1012841 Report a problem Berkshire Hathaway HomeServices New England Properties #1012841 Report a problem | ||
| 6/15/2026 | Listed for sale | $519,900+185.3%$235/sqft |
Source:  OneKey® MLS as distributed by MLS GRID #1012841 Report a problem OneKey® MLS as distributed by MLS GRID #1012841 Report a problem | ||
| 11/13/1991 | Sold | $182,240$82/sqft |
Source: Agent Provided Report a problem | ||
Public tax history
| Year | Property taxes | Tax assessment |
|---|---|---|
| 2025 | -- | $242,800 |
| 2024 | -- | $242,800 |
| 2023 | -- | $242,800 |
| 2022 | -- | $242,800 |
| 2021 | -- | $242,800 |
| 2020 | -- | $242,800 |
| 2019 | -- | $242,800 |
| 2018 | -- | $242,800 |
| 2017 | $6,607 | $242,800 |
| 2016 | -- | $242,800 |
| 2015 | -- | $242,800 |
| 2014 | -- | $242,800 -5% |
| 2012 | -- | $255,600 -5% |
| 2011 | -- | $269,100 -6% |
| 2010 | -- | $286,300 -10.9% |
| 2009 | -- | $321,300 -8% |
| 2008 | -- | $349,200 -0.2% |
| 2007 | -- | $350,000 +106.5% |
| 2006 | -- | $169,500 |
| 2005 | -- | $169,500 |
| 2004 | -- | $169,500 |
| 2003 | -- | $169,500 |
| 2002 | -- | $169,500 |
| 2001 | -- | $169,500 |
| 2000 | -- | $169,500 |
Find assessor info on the county website
Monthly payment
Climate risks
Neighborhood: 12570
Nearby schools
GreatSchools rating
- 6/10Beekman SchoolGrades: K-5Distance: 2 mi
- 4/10Union Vale Middle SchoolGrades: 6-8Distance: 4.5 mi
- 6/10Arlington High SchoolGrades: 9-12Distance: 7.8 mi
Schools provided by the listing agent
- Elementary: Beekman
- Middle: Union Vale Middle School
- High: Arlington High School
Source: OneKey® MLS as distributed by MLS GRID. This data may not be complete. We recommend contacting the local school district to confirm school assignments for this home.
- $531,7003 bd3 ba2.3k sqft29 Dunn Ln, Poughquag, NY 12570Off Market
- $662,4004 bd2 ba2.7k sqft39 Dunn Ln, Poughquag, NY 12570Off Market
- $649,8004 bd2 ba2.2k sqft40 Dunn Ln, Poughquag, NY 12570Off Market
- $506,3003 bd2 ba1.2k sqft25 Dunn Ln, Poughquag, NY 12570Off Market
- $610,5004 bd2 ba3.3k sqft43 Dunn Ln, Poughquag, NY 12570Off Market
- $617,1004 bd2 ba2.5k sqft102 Beyer Dr, Poughquag, NY 12570Off Market
- $627,0003 bd3 ba2.8k sqft96 Beyer Dr, Poughquag, NY 12570Off Market
- $334,0004 bd2 ba2.2k sqft43 Dunn Ln, Poughquag, NY 12570Off Market
A local agent can set up tours, give advice and negotiate with sellers.
Similar homes
- $499,0003 bd4 ba2.1k sqft22 Hickory Lane, Pawling, NY 12564For Sale

 MLS ID #1029865, Tela J. Cook, Listing by: McGrath Realty Inc. OneKey® MLS as distributed by MLS GRID
 - $649,0003 bd4 ba2.7k sqft3120 Route 55, Poughquag, NY 12570For Sale
 MLS ID #1002654, Erika Johnson, Listing by: Keller Williams Realty Partner. OneKey® MLS as distributed by MLS GRID
 - $595,0003 bd2 ba1.9k sqft23 Burdick Road, Patterson, NY 12563For Sale
 MLS ID #1035921, Daniel Feldman, Listing by: William Raveis-New York LLC. OneKey® MLS as distributed by MLS GRID
 - $539,0003 bd4 ba2.4k sqft24 Pellbridge Drive, Hopewell Junction, NY 12533For Sale
 MLS ID #959005, Dara Barr, Listing by: Keller Williams Upstate NYProp. OneKey® MLS as distributed by MLS GRID
 - $575,0004 bd3 ba2.7k sqft27 Patricia Drive, Pleasant Valley, NY 12569For SaleMLS ID #1034490, Justin M. LaFalce, Listing by: KW MidHudson. OneKey® MLS as distributed by MLS GRID
- $525,0003 bd2 ba1.9k sqft12 Talbot Drive, Pleasant Valley, NY 12569For SaleMLS ID #1033002, Vincent M. Martin, Listing by: Serhant LLC. OneKey® MLS as distributed by MLS GRID
- $550,0003 bd3 ba2k sqft18 Woodcreek Road, Brookfield, CT 06804For Sale
 MLS ID #24197373, Mallory Pfeifer, Compass Connecticut, LLC. Smart MLS
 - $540,0003 bd3 ba1.6k sqft8 Brookview Lane, New Milford, CT 06776For SaleMLS ID #24193287, Kimberly Thomson, Coldwell Banker Realty. Smart MLS
- $510,0004 bd2 ba1.7k sqft38 Forest Valley Road, Pleasant Valley, NY 12569For SaleMLS ID #1029452, Debra Tarpey, Listing by: RE/MAX Town & Country. OneKey® MLS as distributed by MLS GRID
- $585,0003 bd3 ba2.3k sqft41 W Old Farm Road, Hopewell Junction, NY 12533For SaleMLS ID #1008281, STEFANI TIMPANO, Listing by: McNiff Real Estate LTD. OneKey® MLS as distributed by MLS GRID
- $499,0004 bd2 ba2.2k sqft116 Fairview Avenue, Poughkeepsie, NY 12601For SaleMLS ID #1033255, Ann Costigan, Listing by: BHHS Hudson Valley Properties. OneKey® MLS as distributed by MLS GRID
- $630,0003 bd3 ba2.1k sqft7 Pellbridge Drive, Hopewell Junction, NY 12533For SaleMLS ID #1007808, Lisa Mannion, Listing by: Houlihan Lawrence Inc.. OneKey® MLS as distributed by MLS GRID
- $649,0004 bd3 ba2.1k sqft551 Hillside Lake Road, Wappingers Falls, NY 12590For SaleMLS ID #1031185, Erin E. Lee, Listing by: Keller Williams Realty Group. OneKey® MLS as distributed by MLS GRID
- $485,0003 bd1 ba1.2k sqft153 Kent Shore Drive, Carmel, NY 10512For SaleMLS ID #1023077, Pamela Carinci, Listing by: RE/MAX Classic Realty. OneKey® MLS as distributed by MLS GRID
- $524,9003 bd2 ba2.4k sqft19 Marion Avenue, Wappingers Falls, NY 12590For SaleMLS ID #985986, Lisa Sgobbo, Listing by: Century 21 Alliance Rlty Group. OneKey® MLS as distributed by MLS GRID
- $539,0004 bd2 ba1.5k sqft26 Bowdoin Lane, Wappingers Falls, NY 12590For SaleMLS ID #1033993, Danielle M. Oliva, Listing by: Serhant LLC. OneKey® MLS as distributed by MLS GRID
- $544,9003 bd3 ba1.8k sqft4 Tanglewood Lane, Poughkeepsie, NY 12603For SaleMLS ID #1024864, Bonnie Christman, Listing by: BHHS Hudson Valley Properties. OneKey® MLS as distributed by MLS GRID
- $575,0003 bd3 ba2.1k sqft226 Cart Road #C, Dover Plains, NY 12522For SaleMLS ID #1008883, Britney Maddock, Listing by: K. Fortuna Realty, Inc.. OneKey® MLS as distributed by MLS GRID
- $534,0004 bd2 ba2.1k sqft2 Merry Hill Road, Poughkeepsie, NY 12603For SaleMLS ID #1003528, Karla Rauch, Listing by: BHHS Hudson Valley Properties. OneKey® MLS as distributed by MLS GRID
- $619,0003 bd3 ba2.2k sqft45 Wiccopee Road, Putnam Valley, NY 10579For SaleMLS ID #1032469, Deborah J. Glatz, Listing by: Coldwell Banker Realty. OneKey® MLS as distributed by MLS GRID
