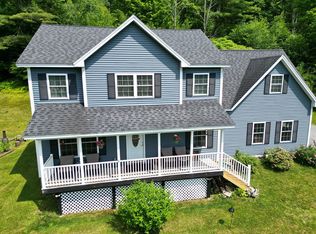
Tucked into 2.4 private acres of mature hardwood forest just minutes from the Hinesburg Village, 33 Hardwood Hill is a home designed from first principles, not around trends, but around comfort, longevity, and exceptional building performance. Expansive windows fill the interior with natural light while framing the surrounding hardwood forest. Clean architectural lines and warm white oak finishes create an atmosphere that feels both modern and timeless. The home offers 2,095 finished square feet with three bedrooms, two-and-a-half bathrooms, and a dramatic open-concept kitchen and living area. An attached two-car garage is connected by a covered breezeway, while an additional 660-square-foot vaulted space above the garage, with direct second-floor access, offers incredible potential for a studio, guest suite, office, or future expansion. The walkout lower level adds another 966 square feet within the conditioned envelope, featuring radiant floors and endless possibilities for recreation, fitness, or additional living space. In total, the home offers more than 3,700 square feet of potential conditioned living area. Every detail of the home was thoughtfully considered—from the quiet comfort of its interior spaces to the way the light moves through the house over the course of the day. Whether enjoying a winter evening beside the wood stove or a summer morning looking into the canopy of the forest, 33 Hardwood Hill was designed to foster a sense of peace, connection, and home.
Pending
Listed by: Derek Greene • Derek Greene
$885,000
33 Hardwood Hill, Hinesburg, VT 05461
3beds
2,095sqft
:
Get pre-qualified$5,893/mo
Single Family Residence
Built in 2026
2.43 Acres Lot
$-- Zestimate®
$422/sqft
$-- HOA
What's special
Wood stoveAttached two-car garageWarm white oak finishesRadiant floorsClean architectural linesCovered breezewayWalkout lower level
- 15 days |
- 4,759 |
- 223 |
Zillow last checked:
Listing updated:
Listed by:
Derek Greene,
Derek Greene 888-278-5840
Source: PrimeMLS,MLS#: 5100053
Facts & features
Interior
Bedrooms & bathrooms
- Bedrooms: 3
- Bathrooms: 3
- Full bathrooms: 2
- 1/2 bathrooms: 1
Heating
- Wood, Electric, Heat Pump, In Floor, Zoned, Radiant Floor, Wood Stove, Wall Units
Cooling
- Zoned, Other, Wall Unit(s)
Features
- Basement: Climate Controlled,Concrete,Concrete Floor,Daylight,Insulated,Slab,Interior Stairs,Unfinished,Walk-Out Access
Interior area
- Total structure area: 3,721
- Total interior livable area: 2,095 sqft
- Finished area above ground: 2,095
- Finished area below ground: 0
Property
Parking
- Total spaces: 2
- Parking features: Gravel, Auto Open, Storage Above, Driveway, Garage, Parking Spaces 2, Attached
- Garage spaces: 2
- Has uncovered spaces: Yes
Features
- Levels: Two
- Stories: 2
- Frontage length: Road frontage: 1000
Lot
- Size: 2.43 Acres
- Features: Wooded
Details
- Zoning description: Res
Construction
Type & style
- Home type: SingleFamily
- Architectural style: Contemporary
- Property subtype: Single Family Residence
Materials
- Cellulose Insulation, Other, Wood Frame
- Foundation: Concrete, Poured Concrete, Slab w/ Frost Wall
- Roof: Architectural Shingle
Condition
- New construction: Yes
- Year built: 2026
Utilities & green energy
- Electric: 200+ Amp Service, 220 Volts, Underground
- Sewer: 1000 Gallon, Leach Field, On-Site Septic Exists, Pumping Station
- Utilities for property: Cable Available, Fiber Optic Internt Avail
Community & HOA
Location
- Region: Hinesburg
Financial & listing details
- Price per square foot: $422/sqft
- Tax assessed value: $523,900
- Annual tax amount: $7,541
- Date on market: 7/15/2026
- Road surface type: Dirt
Estimated market value
Not available
Estimated sales range
Not available
Not available
Price history
| Date | Event | Price |
|---|---|---|
| 7/30/2026 | Pending sale | $885,000$422/sqft |
Source:  PrimeMLS #5100053 Report a problem PrimeMLS #5100053 Report a problem | ||
| 7/15/2026 | Listed for sale | $885,000$422/sqft |
Source: PrimeMLS #5100053 Report a problem | ||
Public tax history
Tax history is unavailable.
Monthly payment
Est. payment
Payment breakdown
Explore the cost of this home by adjusting the details. Changes won't be saved.Climate risks
Neighborhood: 05461
Nearby schools
GreatSchools rating
- 7/10Hinesburg Elementary SchoolGrades: PK-8Distance: 1.6 mi
- 10/10Champlain Valley Uhsd #15Grades: 9-12Distance: 2.1 mi
Schools provided by the listing agent
- Elementary: Hinesburg Community School
- Middle: Hinesburg Community School
- High: Champlain Valley UHSD #15
- District: Hinesburg School District
Source: PrimeMLS. This data may not be complete. We recommend contacting the local school district to confirm school assignments for this home.
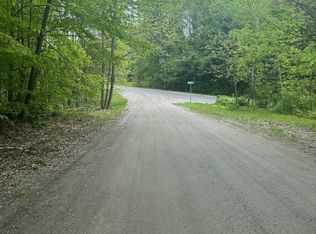
- $200,0001.91 Acres0 Observatory Rd #6, Hinesburg, VT 05461Lot/Land

- $200,0002.66 Acres0 Observatory Rd #7, Hinesburg, VT 05461Lot/Land
- $195,0002.73 Acres0 Observatory Rd #8, Hinesburg, VT 05461Sold
- $1,30063.1 AcresObservatory Rd, Hinesburg, VT 05461Off Market
- $180,0002.43 Acres0 Observatory Rd #4, Hinesburg, VT 05461Sold
- $617,300-- bd-- ba-- sqft107 Observatory Rd, Hinesburg, VT 05461Off Market
- $413,500-- bd-- ba-- sqft60 Blackberry Hill Rd, Hinesburg, VT 05461Off Market
- $410,000-- bd-- ba-- sqft979 North Rd, Hinesburg, VT 05461Off Market
A local agent can set up tours, give advice and negotiate with sellers.
Similar homes
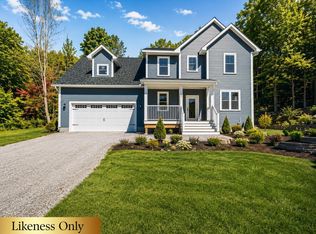
- $794,9003 bd3 ba2.1k sqft108 Thorn Bush Road #3, Hinesburg, VT 05461Active
 MLS ID #5075557, Blake M Gintof. PrimeMLS
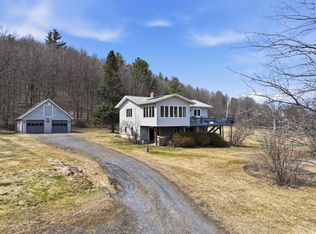
 - $750,0003 bd2 ba2.7k sqft224 Silver Street, Hinesburg, VT 05461Active
 MLS ID #5082705, Karen Bresnahan. PrimeMLS
 - $645,0004 bd3 ba2.1k sqft200 Farmall Drive, Hinesburg, VT 05461Active
 MLS ID #5102041, Ivy Naef McEntee. PrimeMLS
 - $799,0003 bd3 ba2.1k sqft6969 Main Rd, Huntington, VT 05462For Sale By Owner
- $899,0003 bd3 ba2.2k sqft32 Eastry Court, Charlotte, VT 05445ActiveMLS ID #5098372, Nicole Broderick. PrimeMLS
- $935,0004 bd3 ba3k sqft900 Ledgewood Drive, Williston, VT 05495ActiveMLS ID #5102016, Nick Riina. PrimeMLS
- $949,0003 bd3 ba2.2k sqft3160 Mt. Philo Road, Charlotte, VT 05445ActiveMLS ID #5096408, Margolin and von Trapp Team. PrimeMLS
- $679,0003 bd2 ba2k sqft5597 Greenbush Road, Charlotte, VT 05445ActiveMLS ID #5102557, Katrina E Roberts. PrimeMLS
- $599,9003 bd3 ba2.1k sqftTBD CVU Road Unit #2, Hinesburg, VT 05461ActiveMLS ID #5089011, Mike Loner. PrimeMLS
- $599,9003 bd3 ba2.1k sqftTBD CVU Road Unit #1, Hinesburg, VT 05461ActiveMLS ID #5089009, Mike Loner. PrimeMLS
- $935,9004 bd3 ba2.7k sqft55 Braeside Place, Ferrisburgh, VT 05473ActiveMLS ID #5085942, The Nancy Jenkins Team. PrimeMLS
- $682,5002 bd3 ba2.6k sqft1123 Snipe Ireland Road, Richmond, VT 05477ActiveMLS ID #5102411, The Hammond Team. PrimeMLS
- $775,0003 bd3 ba2.9k sqft654 Bristol Road, Monkton, VT 05443ActiveMLS ID #5092259, Kristen Rosfeld. PrimeMLS
- $925,0002 bd2 ba2k sqft71-73 Highlands Drive, Williston, VT 05495ActiveMLS ID #5080368, Ferrara Libby Team. PrimeMLS
- $672,3123 bd2 ba2.7k sqft3992 Main Road, Huntington, VT 05462ActiveMLS ID #5098427, Chris Mattos. PrimeMLS
- $535,0003 bd3 ba1.9k sqft98 White Tail Lane, Starksboro, VT 05487ActiveMLS ID #5101287, Jason Saphire. PrimeMLS
- $915,0004 bd3 ba2.8k sqft10 Brownell Way, South Burlington, VT 05403ActiveMLS ID #5100899, Susannah Kelley. PrimeMLS
- $629,9006 bd3 ba3k sqft339 Monkton Ridge, Monkton, VT 05469ActiveMLS ID #5102481, Paul Cannizzaro. PrimeMLS
- $819,9004 bd3 ba2.4k sqft278 Brennan Woods Drive, Williston, VT 05495ActiveMLS ID #5100316, Jason Lefebvre. PrimeMLS
- $450,0002 bd2 ba1.4k sqftMeadow Mist, Hinesburg, VT 05461ActiveMLS ID #5101598, Julie Danaher. PrimeMLS
