Rare New Construction Opportunity in Newington! Welcome to Laurel Circle, an exciting new home by Rossetti Development LLC, offering approximately 2,258 square feet of thoughtfully designed living space with 4 bedrooms, 2.5 baths and a two-car garage. The first floor features an open, modern layout designed for everyday living and entertaining. The spacious kitchen with a large center island flows directly into the family room, while a separate dining room provides additional space for gatherings. A mudroom, powder room and convenient garage access complete the main level. Upstairs, the private primary suite features a vaulted ceiling, dedicated wardrobe area and private bath with tile shower. Three additional bedrooms, a second full bath and second-floor laundry provide an exceptionally functional layout. Quality new construction with today's finishes, energy-efficient systems and the opportunity for an early buyer to participate in select finishes and personalize the home before completion. Public utilities. Convenient Newington location with easy access to shopping, restaurants, schools and major commuting routes. Why compete for an older home that may need updating when you can own brand-new construction designed for today's lifestyle? Offered at $699,000. Plans and specifications subject to builder modifications. Renderings are for illustrative purposes. Built by Rossetti Development LLC.
New construction
$699,900
33 Laurel Circle, Newington, CT 06111
4beds
2,258sqft
Single Family Residence
Built in 2027
0.39 Acres Lot
$-- Zestimate®
$310/sqft
$-- HOA
What's special
- 29 days
- 1,404
- 89
Zillow last checked:
Listing updated:
Listed by:
Nathan Baker (860)803-7193,
Vision Real Estate 860-673-1125
Source: Smart MLS,MLS#: 24207123
Facts & features
Interior
Bedrooms & bathrooms
- Bedrooms: 4
- Bathrooms: 3
- Full bathrooms: 2
- 1/2 bathrooms: 1
Primary bedroom
- Level: Upper
Bedroom
- Level: Upper
Bedroom
- Level: Upper
Bedroom
- Level: Upper
Dining room
- Level: Main
Kitchen
- Level: Main
Kitchen
- Level: Main
Heating
- Forced Air, Natural Gas
Cooling
- Central Air
Appliances
- Included: Allowance, Gas Water Heater, Tankless Water Heater
- Laundry: Upper Level
Features
- Basement: None
- Attic: Pull Down Stairs
- Has fireplace: No
Interior area
- Total structure area: 2,258
- Total interior livable area: 2,258 sqft
- Finished area above ground: 2,258
Property
Parking
- Total spaces: 2
- Parking features: Attached
- Attached garage spaces: 2
Lot
- Size: 0.39 Acres
- Features: Level, Cul-De-Sac
Details
- Parcel number: 661680
- Zoning: R-20
Construction
Type & style
- Home type: SingleFamily
- Architectural style: Colonial
- Property subtype: Single Family Residence
Materials
- Vinyl Siding
- Foundation: Concrete Perimeter
- Roof: Asphalt
Condition
- To Be Built
- New construction: Yes
- Year built: 2027
Details
- Warranty included: Yes
Utilities & green energy
- Sewer: Public Sewer
- Water: Public
Community & HOA
Community
- Features: Near Public Transport, Shopping/Mall
HOA
- Has HOA: No
Location
- Region: Newington
Financial & listing details
- Price per square foot: $310/sqft
- Tax assessed value: $4,060
- Annual tax amount: $119
- Date on market: 9/15/2026
Estimated market value
Not available
Estimated sales range
Not available
Not available
Price history
| Date | Event | Price |
|---|---|---|
| 9/28/2026 | Listed for sale | $699,900+1649.7%$310/sqft |
Source:  Smart MLS #24207123 Report a problem Smart MLS #24207123 Report a problem | ||
| 8/21/2026 | Sold | $40,000$18/sqft |
Source: Public Record Report a problem | ||
Public tax history
| Year | Property taxes | Tax assessment |
|---|---|---|
| 2025 | $164 +0.6% | $4,100 |
| 2024 | $163 +3.8% | $4,100 |
| 2023 | $157 -0.6% | $4,100 |
| 2022 | $158 -0.6% | $4,100 |
| 2021 | $159 -1.2% | $4,100 |
| 2020 | $161 -0.6% | $4,100 |
| 2019 | $162 +2.5% | $4,100 |
| 2018 | $158 +5.3% | $4,100 |
| 2017 | $150 +2% | $4,100 |
| 2016 | $147 | $4,100 |
Find assessor info on the county website
Monthly payment
Est. payment
Payment breakdown
Explore the cost of this home by adjusting the details. Changes won't be saved.Climate risks
Neighborhood: 06111
Nearby schools
Schools provided by the listing agent
- High: Newington
Source: Smart MLS. This data may not be complete. We recommend contacting the local school district to confirm school assignments for this home.
Similar homes
- $710,0003 bd2 ba1.5k sqft274 Cedarwood Lane, Newington, CT 06111New Construction
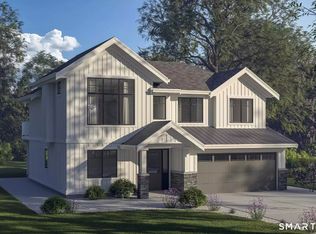
 MLS ID #24208891, Carla Juvencio, RE/MAX Precision Realty. Smart MLS
 - $799,0004 bd3 ba2.4k sqft70 Apple Hill, Wethersfield, CT 06109For Sale
 MLS ID #24208121, Roseanne R. Scacca, Dan Combs Real Estate. Smart MLS
 - $749,9004 bd3 ba2.5k sqft1 Angelas Way, Burlington, CT 06013For Sale
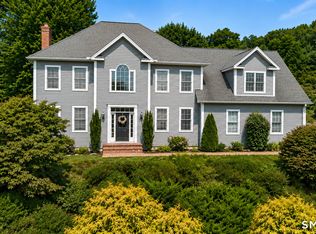 MLS ID #24214419, Steven A. Lucca, LPT Realty - IConn Team. Smart MLS
 - $699,9004 bd3 ba2.5k sqft398 Chamberlain Highway, Berlin, CT 06037New Construction
 MLS ID #24184035, Harry Finer, William Raveis Real Estate. Smart MLS
 - $725,0003 bd2 ba1.7k sqft255 Mountain Road, West Hartford, CT 06107For SaleMLS ID #24208233, Jan K. Pecherski, Coldwell Banker Realty. Smart MLS
- $629,9004 bd3 ba2.9k sqft1 James Place, Plainville, CT 06062For SaleMLS ID #24206739, Doreen Corriveau, KW Legacy Partners. Smart MLS
- $659,0004 bd3 ba2.6k sqft187 West Avon Road, Avon, CT 06001For SaleMLS ID #24210180, Kokila Padmanabhan, NUM #1 Realty Inc. Smart MLS
- $679,9004 bd3 ba2.5k sqft20 Center Street, Windsor, CT 06095For SaleMLS ID #24203687, Donna J. Huff, CENTURY 21 AllPoints Realty. Smart MLS
- $535,0003 bd3 ba2.4k sqft530 Bloomfield Avenue, Bloomfield, CT 06002For SaleMLS ID #24213686, Odalys Bekanich, Coldwell Banker Realty. Smart MLS
- $679,9003 bd3 ba2k sqftBeckley Farms, Berlin, CT 06037For SaleMLS ID #24210010, Mark G. Kehrhahn, Century 21 AllPoints Realty. Smart MLS
- $629,0004 bd3 ba2.2k sqft21 Laurel Avenue, Plymouth, CT 06786New ConstructionMLS ID #24212712, Christina Cantone, Precision Realty LLC. Smart MLS
- $649,9003 bd3 ba2.2k sqft385 Sir Walter Drive, Cheshire, CT 06410For SaleMLS ID #24211153, Daniela L. Volo, Calcagni Real Estate. Smart MLS
- $749,9004 bd3 ba2.7k sqft34 Foxglove Circle, Haddam, CT 06441For SaleMLS ID #24193127, Shelly Cumpstone, Coldwell Banker Realty. Smart MLS
- $649,9004 bd3 ba2.2k sqft11 Old Stage Coach Road, Haddam, CT 06441For SaleMLS ID #24191826, Steven T. Koleno, Beycome of Connecticut. Smart MLS
- $749,9004 bd3 ba2.2k sqft85 Freeman Road, Middletown, CT 06457New ConstructionMLS ID #24204169, Kim Robarge, Coldwell Banker Realty. Smart MLS
- $719,9004 bd3 ba2.4k sqft34 Rock Ridge Road, Manchester, CT 06040New ConstructionMLS ID #24186779, Amy P. Rio, Better Homes and Gardens Real Estate Executive Real Estate. Smart MLS
- $649,9003 bd2 ba3k sqft757 Jerome Avenue, Bristol, CT 06010For SaleMLS ID #24206628, Jennifer Stich, Tier 1 Real Estate. Smart MLS
- $549,0003 bd3 ba3k sqftWoodlands Of Newington, Newington, CT 06111For SaleMLS ID #24195543, Caryn Swensen, Dream House Realty. Smart MLS
- $429,9003 bd3 ba2k sqft86 Beth Ann Circle, Meriden, CT 06450For SaleMLS ID #24214378, Reza Abbassi, New Door Realty. Smart MLS
- $650,0004 bd2 ba2k sqft57 Middle Haddam Road, East Hampton, CT 06424For SaleMLS ID #24176099, Laura Krzewski, Bolanos & Associates LLC. Smart MLS
