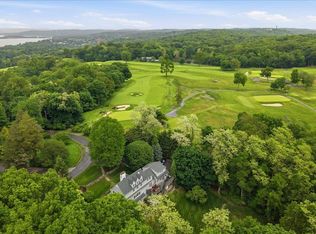
Located in sought after Riverview Manor, this generous 4-BR clapboard Colonial on its peaceful, park-like property - a mere stone’s throw from the beloved Aqueduct Trail - sits just 2 blocks from the delight that is downtown Dobbs Ferry! Its beautifully landscaped .50 acres and the adjacent vibrant village amenities makes the location truly enchanting. The home is designed so its large level lawns, mature flowering perennial shrubs, and tiered planting areas with stone retaining walls can all be enjoyed from inside as well as out. An expansive living room with built-in bookshelves and wood-burning fireplace affords views of the expansive side yard and fiery summer sunsets. Through French doors, the room extends into a heated sunroom, where wall-to-wall windows showcase gorgeous yearlong greenery. Its bluestone floor and exterior door allow for easy access to fun indoor-outdoor entertainment. Glorious backyard vistas are also framed in a formal dining room via a prominent picture bay window. The hardwood floors found throughout the home also extend into a spacious eat-in kitchen with granite counters, stainless appliances, and plenty of storage. Another wonderful window bay provides further landscape enjoyment while working at the sink. Access a covered stone breezeway to a detached 2-car garage with ample attic storage above or a private stone dining patio for gracious garden meals. As a bonus, a large family room off the main entrance offers options for home office or guest bedroom, with the home’s 3rd full bath nearby. Upstairs, find a luxurious primary suite where year-round views of the Hudson River by day and radiant sunsets by night are always a treat. It includes an ensuite bath and an adjoining study/office, sparkling under a skylight, with tranquil views onto the backyard. Three additional generously proportioned bedrooms and bath complete this level, all with deep closets and pleasant views. An unfinished walk-out basement contains laundry, storage space, and possibility. Leave your cars in the garage to hike the Aqueduct, enjoy the fields at Memorial and Waterfront Parks, or use the track at the Masters School, each an easy stroll away. With close proximity to award-winning public schools and a 40-minute train to GCT, this heavenly haven promises to provide the perfect Rivertown retreat.
Pending
$2,195,000
33 Oliphant Avenue, Dobbs Ferry, NY 10522
4beds
2,855sqft
Single Family Residence, Residential
Built in 1947
0.5 Acres Lot
$-- Zestimate®
$769/sqft
$-- HOA
What's special
- 82 days
- 178
- 4
Zillow last checked:
Listing updated:
Listed by:
Coldwell Banker Realty 914-693-5476,
William Ford Sussman 914-420-6161
Source: OneKey® MLS as distributed by MLS GRID,MLS#: 1003134
Facts & features
Interior
Bedrooms & bathrooms
- Bedrooms: 4
- Bathrooms: 3
- Full bathrooms: 3
Other
- Description: Generous entry hall w/ open staircase. Spacious living room featuring hardwood floors, mantled wood-burning fireplace, built-in shelves, three exposures w/ sweeping & garden views. French doors to year-round sunroom w/ bluestone floor, walls of windows overlooking garden greenery, and door to yard. Formal dining room w/ large picture bay window & backyard views. Renovated eat-in kitchen w/hardwood floors, recessed lighting, stainless steel appliances, granite countertops, second bay window overlooking landscaped grounds & door to breezeway. Covered stone breezeway w/steps to private stone patio & garage. Large 2-car fieldstone garage w/attic storage. Family room/5th bedroom/office. Full bathroom.
- Level: First
Other
- Description: Primary bedroom w/ensuite bath, year-round riverviews, adjoining skylight office/study room w/ample closets and garden views. Skylit bedroom overlooking backyard. Bedroom. Hall bathroom. Bedroom.
- Level: Second
Basement
- Description: Walk-out basement w/laundry & storage.
Heating
- Hot Water, Natural Gas
Cooling
- Wall/Window Unit(s)
Appliances
- Included: Convection Oven, Dishwasher, Disposal, Dryer, Electric Oven, Microwave, Range, Refrigerator, Stainless Steel Appliance(s), Washer
- Laundry: In Basement
Features
- First Floor Bedroom, First Floor Full Bath, Built-in Features, Chandelier, Crown Molding, Eat-in Kitchen, Entrance Foyer, Formal Dining, Original Details, Primary Bathroom, Recessed Lighting
- Flooring: Carpet, Hardwood, Other
- Basement: Partial
- Attic: Scuttle
- Number of fireplaces: 1
- Fireplace features: Living Room, Wood Burning
Interior area
- Total structure area: 2,855
- Total interior livable area: 2,855 sqft
Property
Parking
- Total spaces: 2
- Parking features: Detached, Driveway, Garage
- Garage spaces: 2
- Has uncovered spaces: Yes
Features
- Levels: Two
- Patio & porch: Patio
- Fencing: Perimeter
- Has view: Yes
- View description: River
- Has water view: Yes
- Water view: River
Lot
- Size: 0.5 Acres
Details
- Parcel number: 2603003120001100000042
- Special conditions: None
Construction
Type & style
- Home type: SingleFamily
- Architectural style: Colonial
- Property subtype: Single Family Residence, Residential
Materials
- Clapboard, Frame
- Foundation: Block
Condition
- Year built: 1947
Utilities & green energy
- Sewer: Public Sewer
- Water: Public
- Utilities for property: Trash Collection Public
Community & HOA
Community
- Security: Security System
HOA
- Has HOA: No
Location
- Region: Dobbs Ferry
Financial & listing details
- Price per square foot: $769/sqft
- Tax assessed value: $1,391,500
- Annual tax amount: $38,178
- Date on market: 6/17/2026
- Cumulative days on market: 75 days
- Listing agreement: Exclusive Agency
- Inclusions: Convection Oven, Dishwasher, Disposal, Dryer, Electric Oven, Refrigerator, Washer, Microwave
- Exclusions: Kitchen Chandelier, Dining Room Chandelier, 1st Floor Bedroom/Den Chandelier, Grill, Birdhouse/Stand
Estimated market value
Not available
Estimated sales range
Not available
Not available
Price history
| Date | Event | Price |
|---|---|---|
| 7/21/2026 | Pending sale | $2,195,000$769/sqft |
Source:  OneKey® MLS as distributed by MLS GRID #1003134 Report a problem OneKey® MLS as distributed by MLS GRID #1003134 Report a problem | ||
| 6/17/2026 | Listed for sale | $2,195,000$769/sqft |
Source: OneKey® MLS as distributed by MLS GRID #1003134 Report a problem | ||
Public tax history
| Year | Property taxes | Tax assessment |
|---|---|---|
| 2025 | -- | $1,341,300 +7% |
| 2024 | -- | $1,253,600 +12.7% |
| 2023 | -- | $1,112,400 +4.5% |
| 2022 | -- | $1,064,000 +10% |
| 2021 | -- | $967,300 -9.1% |
| 2020 | -- | $1,064,700 |
| 2019 | -- | $1,064,700 +2.9% |
| 2018 | -- | $1,034,800 |
| 2017 | -- | $1,034,800 +4% |
| 2016 | -- | $995,000 +3612.7% |
| 2015 | -- | $26,800 |
| 2014 | -- | $26,800 |
| 2013 | -- | $26,800 |
| 2012 | -- | $26,800 |
| 2011 | -- | $26,800 |
| 2010 | -- | $26,800 |
| 2008 | -- | $26,800 |
| 2007 | -- | $26,800 |
| 2006 | -- | $26,800 |
| 2005 | -- | $26,800 |
| 2004 | -- | $26,800 |
| 2003 | -- | $26,800 |
| 2002 | -- | $26,800 |
| 2001 | -- | $26,800 |
| 2000 | -- | $26,800 |
| 1999 | -- | $26,800 |
Find assessor info on the county website
Monthly payment
Climate risks
Neighborhood: 10522
Nearby schools
Schools provided by the listing agent
- Elementary: Springhurst Elementary School
- Middle: Dobbs Ferry Middle School
- High: Dobbs Ferry High School
Source: OneKey® MLS as distributed by MLS GRID. This data may not be complete. We recommend contacting the local school district to confirm school assignments for this home.
- $1,519,2004 bd3 ba2.5k sqft25 Oliphant Ave, Dobbs Ferry, NY 10522Off Market
- $1,240,1003 bd2 ba1.7k sqft10 Rayson Ln, Dobbs Ferry, NY 10522Off Market
- $1,295,9002 bd2 ba1.8k sqft38 Oliphant Ave APT 1, Dobbs Ferry, NY 10522Off Market
- $481,2001 bd1 ba760 sqft38 Oliphant Ave APT 5, Dobbs Ferry, NY 10522Off Market
Similar homes
- $1,995,0003 bd5 ba3.1k sqft107 Tower Hill Road, Briarcliff Manor, NY 10510For Sale
 MLS ID #993248, Susan S. Code, Listing by: Houlihan Lawrence Inc.. OneKey® MLS as distributed by MLS GRID
 - $1,295,0004 bd4 ba2.5k sqft7 Overlook Road, Dobbs Ferry, NY 10522For Sale
 MLS ID #1017400, William Ford Sussman, Listing by: Coldwell Banker Realty. OneKey® MLS as distributed by MLS GRID
 - $1,199,0004 bd3 ba2.6k sqft80 Hickory Hill Drive, Dobbs Ferry, NY 10522For Sale
 MLS ID #1021341, Tulay Erdem, Listing by: Christie's Int. Real Estate. OneKey® MLS as distributed by MLS GRID
 - $1,350,0004 bd4 ba2.3k sqft71 Northfield Avenue, Dobbs Ferry, NY 10522For Sale
 MLS ID #1039136, Shpresa Camaj, Listing by: Real Broker NY LLC. OneKey® MLS as distributed by MLS GRID
 - $1,475,0004 bd3 ba2.8k sqft62 Broadfield Road, New Rochelle, NY 10804For SaleMLS ID #1044738, Elizabeth C. Ritchie, Listing by: Julia B Fee Sothebys Int. Rlty. OneKey® MLS as distributed by MLS GRID
- $2,158,0004 bd4 ba4.1k sqft16 Eagle Court, White Plains, NY 10605For SaleMLS ID #1026246, John J. Buoninfante, Listing by: Real Broker NY LLC. OneKey® MLS as distributed by MLS GRID
- $2,350,0005 bd5 ba3.6k sqft22 Northway, Bronxville, NY 10708For SaleMLS ID #1040151, Bryan P. Dale, Listing by: eXp Realty. OneKey® MLS as distributed by MLS GRID
- $1,599,9994 bd4 ba3.8k sqft1 Wellington Avenue, New Rochelle, NY 10804For SaleMLS ID #1045842, Randy Lin, Listing by: Keller Williams Realty Greater. OneKey® MLS as distributed by MLS GRID
- $1,850,0004 bd3 ba3k sqft179 River Road, Briarcliff Manor, NY 10510For SaleMLS ID #970496, Elizabeth Relyea, Listing by: Houlihan Lawrence Inc.. OneKey® MLS as distributed by MLS GRID
- $1,899,0005 bd4 ba2.8k sqft185 Old Wilmot Road, Scarsdale, NY 10583For SaleMLS ID #1005972, Maria Belmonte, Listing by: Houlihan Lawrence Inc.. OneKey® MLS as distributed by MLS GRID
- $1,500,0004 bd5 ba4.2k sqft23 Barnaby Lane, Hartsdale, NY 10530For SaleMLS ID #1029995, Margaret A. Farran, Listing by: Houlihan Lawrence Inc.. OneKey® MLS as distributed by MLS GRID
- $1,950,0006 bd4 ba2.9k sqft41 S Parker Drive, Monsey, NY 10952For SaleMLS ID #1038420, Lonna H Ralbag, Listing by: Rodeo Realty Inc. OneKey® MLS as distributed by MLS GRID
- $2,795,0004 bd3 ba3k sqft3 Lea Place, Rye, NY 10580For SaleMLS ID #1043675, Maria Skamangas, Listing by: William Raveis-New York LLC. OneKey® MLS as distributed by MLS GRID
- $2,398,0004 bd4 ba2.8k sqft1 Shore Park Road, Great Neck, NY 11023For SaleMLS ID #1039094, Sarit Elias CBR, Listing by: Daniel Gale Sothebys Intl Rlty. OneKey® MLS as distributed by MLS GRID
- $1,995,0003 bd3 ba2.2k sqft24 Hardscrabble Rd, Greenwich, CT 06831For Sale
 MLS ID #124954, Liz Johnson, BHHS New England Properties. Greenwich MLS, Inc.
 - $1,699,0005 bd3 ba3.6k sqft40 Hanson Lane, New Rochelle, NY 10804For SaleMLS ID #1001374, Robbin A. Capossela, Listing by: Claire D. Leone Associates Ltd. OneKey® MLS as distributed by MLS GRID
- $2,295,0005 bd4 ba2.8k sqft32 Stellar Place, Pelham, NY 10803For SaleMLS ID #992887, Maurice Owen-Michaane, Listing by: Capital Realty NY LLC. OneKey® MLS as distributed by MLS GRID
- $2,395,0004 bd5 ba3.9k sqft514 Esplanade, Pelham, NY 10803For SaleMLS ID #1019519, John J. Buoninfante, Listing by: Real Broker NY LLC. OneKey® MLS as distributed by MLS GRID
- $2,250,0004 bd4 ba2.9k sqft27 Ridge Drive E, Great Neck, NY 11021For SaleMLS ID #999153, Diana B. Sheena, Listing by: S Sharf Realty Inc. OneKey® MLS as distributed by MLS GRID
- $1,399,9003 bd3 ba3.8k sqft1800 Saw Mill River Road, White Plains, NY 10607For SaleMLS ID #1032021, Amy Huang, Listing by: Keller Williams Realty Group. OneKey® MLS as distributed by MLS GRID
