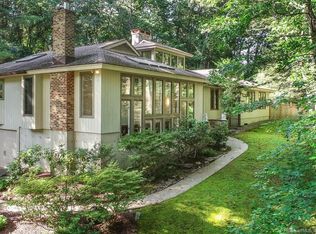
Anything but ordinary, this one-owner contemporary is a 3,825sf architectural original, its cascading cedar rooflines & sculptural angles set against 1.93 curated acres on a quiet cul-de-sac. Inside, soaring knotty-pine ceilings, rich hardwoods & dramatic walls of glass create a remarkable dialogue between style, light & landscape. A fireside living room rises to an apex window, & the adjacent dining room, w/ wet bar, opens to a vaulted screened porch, one of several privileged perches for savoring autumn's splendor. In the sunlit kitchen, granite counters, a generous pantry, Sub-Zero fridge & 6-burner Viking range elevate everyday cooking. Sliders there lead to a cedar front deck, & a cozy den & laundry room complete the main level. The breathtaking great room addition pairs 12-foot ceilings, a fireplace & cherry built-ins w/ towering window views of the stone-walled gardens & bluestone patio. Upstairs, an airy study opens to an expansive sun deck & even adds a playful surprise loft hideaway. The primary suite enjoys a dedicated balcony, ample dressing closet & skylit bath w/ soaking tub. 2 additional bedrooms & a handsome office, w/ fireplace, complete the upper level. Exceptional craftsmanship throughout complements the premium amenities, such as 3 full baths, hydro-air heating, standby generator, circular drive & 2-car garage. Utterly individual in design & uncompromising in its appointments, this one of one home reflects an enduring commitment to quality at every turn
Accepting backups
$895,000
33 Rock Hill Road, Woodbridge, CT 06525
3beds
3,825sqft
Single Family Residence
Built in 1978
1.93 Acres Lot
$861,700 Zestimate®
$234/sqft
$-- HOA
What's special
Soaring knotty-pine ceilingsPlayful surprise loft hideawayBluestone patioSculptural anglesDramatic walls of glassCascading cedar rooflinesRich hardwoods
- 6 days
- 1,478
- 116
Likely to sell faster than
Zillow last checked:
Listing updated:
Listed by:
Judy Cooper (203)605-5128,
Coldwell Banker Realty 203-389-0015,
Nate Frost 203-389-0015,
Coldwell Banker Realty
Source: Smart MLS,MLS#: 24214064
Facts & features
Interior
Bedrooms & bathrooms
- Bedrooms: 3
- Bathrooms: 3
- Full bathrooms: 3
Rooms
- Room types: Laundry
Primary bedroom
- Features: Vaulted Ceiling(s), Balcony/Deck, Ceiling Fan(s), Dressing Room, Full Bath, Wall/Wall Carpet
- Level: Upper
- Area: 221 Square Feet
- Dimensions: 13 x 17
Bedroom
- Features: High Ceilings, Vaulted Ceiling(s), Wall/Wall Carpet
- Level: Upper
- Area: 240 Square Feet
- Dimensions: 12 x 20
Bedroom
- Features: High Ceilings, Vaulted Ceiling(s), Wall/Wall Carpet
- Level: Upper
- Area: 156 Square Feet
- Dimensions: 12 x 13
Primary bathroom
- Features: Skylight, Stall Shower, Whirlpool Tub, Tile Floor
- Level: Upper
- Area: 300 Square Feet
- Dimensions: 12 x 25
Bathroom
- Features: Tile Floor
- Level: Upper
- Area: 195 Square Feet
- Dimensions: 15 x 13
Bathroom
- Features: Tile Floor
- Level: Main
- Area: 50 Square Feet
- Dimensions: 5 x 10
Den
- Features: Bookcases, Built-in Features, Wall/Wall Carpet
- Level: Main
- Area: 247 Square Feet
- Dimensions: 13 x 19
Dining room
- Features: Sliders, Hardwood Floor
- Level: Main
- Area: 285 Square Feet
- Dimensions: 15 x 19
Great room
- Features: 2 Story Window(s), High Ceilings, Built-in Features, Fireplace, Hardwood Floor
- Level: Upper
- Area: 532 Square Feet
- Dimensions: 19 x 28
Kitchen
- Features: High Ceilings, Vaulted Ceiling(s), Granite Counters, Pantry, Sliders, Tile Floor
- Level: Main
- Area: 324 Square Feet
- Dimensions: 18 x 18
Living room
- Features: 2 Story Window(s), High Ceilings, Vaulted Ceiling(s), Fireplace, Sunken, Hardwood Floor
- Level: Main
- Area: 285 Square Feet
- Dimensions: 15 x 19
Office
- Features: Vaulted Ceiling(s), Bookcases, Built-in Features, Fireplace, Interior Balcony, Wall/Wall Carpet
- Level: Upper
- Area: 285 Square Feet
- Dimensions: 15 x 19
Study
- Features: Vaulted Ceiling(s), Built-in Features, Sliders, Wall/Wall Carpet
- Level: Upper
- Area: 238 Square Feet
- Dimensions: 14 x 17
Heating
- Hydro Air, Zoned, Oil
Cooling
- Central Air, Zoned
Appliances
- Included: Gas Range, Oven, Microwave, Range Hood, Refrigerator, Subzero, Dishwasher, Disposal, Washer, Dryer, Water Heater
- Laundry: Main Level, Mud Room
Features
- Sound System
- Doors: Storm Door(s)
- Windows: Thermopane Windows
- Basement: Partial,Unfinished
- Attic: Access Via Hatch
- Number of fireplaces: 3
Interior area
- Total structure area: 3,825
- Total interior livable area: 3,825 sqft
- Finished area above ground: 3,825
- Finished area below ground: 0
Property
Parking
- Total spaces: 2
- Parking features: Attached, Garage Door Opener
- Attached garage spaces: 2
Features
- Patio & porch: Screened, Patio, Porch, Deck
- Exterior features: Lighting, Balcony, Garden, Stone Wall, Underground Sprinkler
- Fencing: Partial
Lot
- Size: 1.93 Acres
- Features: Few Trees, Sloped, Cul-De-Sac, Landscaped
Details
- Additional structures: Shed(s)
- Parcel number: 2313737
- Zoning: A
- Other equipment: Generator
Construction
Type & style
- Home type: SingleFamily
- Architectural style: Contemporary
- Property subtype: Single Family Residence
Materials
- Vertical Siding, Cedar
- Foundation: Concrete Perimeter
- Roof: Wood,Metal
Condition
- New construction: No
- Year built: 1978
Utilities & green energy
- Sewer: Septic Tank
- Water: Well
- Utilities for property: Cable Available
Green energy
- Energy efficient items: Thermostat, Doors, Windows
Community & HOA
Community
- Features: Golf, Library, Park, Playground, Tennis Court(s)
- Security: Security System
HOA
- Has HOA: No
Location
- Region: Woodbridge
Financial & listing details
- Price per square foot: $234/sqft
- Tax assessed value: $561,120
- Annual tax amount: $19,072
- Date on market: 10/15/2026
Estimated market value
$861,700
$819,000 - $905,000
$4,352/mo
Price history
| Date | Event | Price |
|---|---|---|
| 10/15/2026 | Listed for sale | $895,000$234/sqft |
Source:  Smart MLS #24214064 Report a problem | ||
Public tax history
| Year | Property taxes | Tax assessment |
|---|---|---|
| 2025 | $18,304 +3.7% | $561,120 +47.7% |
| 2024 | $17,645 +3% | $380,030 |
| 2023 | $17,132 +3% | $380,030 |
| 2022 | $16,634 +2.7% | $380,030 |
| 2021 | $16,204 +2.7% | $380,030 |
| 2020 | $15,783 +0.4% | $380,030 -2.7% |
| 2019 | $15,714 +1% | $390,600 |
| 2018 | $15,558 +1% | $390,600 |
| 2017 | $15,405 +2.3% | $390,600 |
| 2016 | $15,054 +2.3% | $390,600 |
| 2015 | $14,710 +8.9% | $390,600 +1.1% |
| 2014 | $13,505 +2.4% | $386,190 |
| 2013 | $13,185 +0.8% | $386,190 -0.4% |
| 2012 | $13,076 +2% | $387,660 |
| 2011 | $12,824 -0.1% | $387,660 |
| 2010 | $12,835 +3.7% | $387,660 -2.7% |
| 2009 | $12,381 +0.8% | $398,230 |
| 2008 | $12,277 +2.9% | $398,230 |
| 2007 | $11,931 +4.3% | $398,230 |
| 2006 | $11,441 +1.9% | $398,230 +0.1% |
| 2005 | $11,224 +0.6% | $397,740 +23.2% |
| 2003 | $11,158 +49.3% | $322,770 +22.7% |
| 1996 | $7,476 | $263,060 |
Find assessor info on the county website
Monthly payment
Est. payment
Payment breakdown
Explore the cost of this home by adjusting the details. Changes won't be saved.Climate risks
Neighborhood: 06525
Nearby schools
Schools provided by the listing agent
- Elementary: Beecher Road
- High: Amity Regional
Source: Smart MLS. This data may not be complete. We recommend contacting the local school district to confirm school assignments for this home.
Similar homes
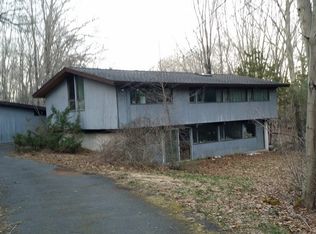
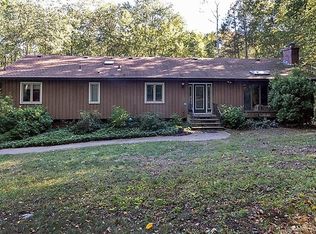
- $699,9753 bd3 ba2.9k sqft22 Maple Vale Drive, Woodbridge, CT 06525For Sale

 MLS ID #24215338, Patricia A. Cardozo, Coldwell Banker Realty. Smart MLS
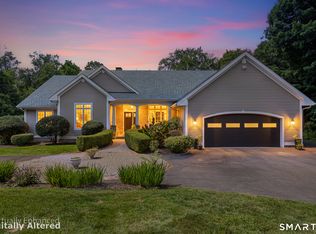
- $899,0004 bd4 ba3.7k sqft160 Peck Hill Road, Woodbridge, CT 06525For Sale
 MLS ID #24202553, Anissa L. Paolillo, Redfin Corporation. Smart MLS
- $979,0005 bd4 ba5.3k sqft27 Old Quarry Road, Woodbridge, CT 06525For Sale
 MLS ID #24201588, Brandy N. Hall, Higgins Group Real Estate. Smart MLS
- $819,9005 bd5 ba4.9k sqft16 Burma Road, Woodbridge, CT 06525For Sale
 MLS ID #24207440, Frank J. D'Ostilio, Houlihan Lawrence WD. Smart MLS
- $987,0505 bd5 ba5.1k sqft125 Peck Hill Road, Woodbridge, CT 06525For SaleMLS ID #24175786, Dalia Coleman, Coldwell Banker Realty. Smart MLS
- $1,289,9003 bd4 ba3.7k sqft10 Fox Hill Road, Woodbridge, CT 06525For SaleMLS ID #24211444, Frank J. D'Ostilio, Houlihan Lawrence WD. Smart MLS
- $735,0003 bd3 ba2.8k sqft446 Amity Road, Woodbridge, CT 06525For SaleMLS ID #24177143, Judy Cooper, Coldwell Banker Realty. Smart MLS
- $1,030,0005 bd5 ba5.4k sqft11 Highview Drive, Woodbridge, CT 06525For SaleMLS ID #24190146, Li-Er Fradella, Coldwell Banker Realty. Smart MLS
- $679,0003 bd2 ba2.2k sqft114 Luke Hill Road, Bethany, CT 06524For SaleMLS ID #24214340, Irma Nesson, Calcagni Real Estate. Smart MLS
- $749,9004 bd4 ba4.7k sqft95 Beecher Road, Woodbridge, CT 06525For SaleMLS ID #24177759, Stacey L. McPherson, KW Legacy Partners. Smart MLS
- $1,150,0004 bd6 ba4.1k sqft14 Grouse Lane, Woodbridge, CT 06525For SaleMLS ID #24175398, Anne-Marie Pagli, William Raveis Real Estate. Smart MLS
- $599,0005 bd3 ba2.8k sqft14 Watrous Lane, Woodbridge, CT 06525For SaleMLS ID #24200234, Ross Cotjanle, Houlihan Lawrence WD. Smart MLS
- $549,0003 bd3 ba2.5k sqft32 Hallsey Lane, Woodbridge, CT 06525For SaleMLS ID #24187646, Christy A. Lindsay, Coldwell Banker Realty. Smart MLS
- $1,225,0005 bd5 ba5k sqft30 Grouse Lane, Woodbridge, CT 06525For SaleMLS ID #24204758, Judy Cooper, Coldwell Banker Realty. Smart MLS
- $549,0003 bd2 ba2.2k sqft7 Clearview Drive, Woodbridge, CT 06525For SaleMLS ID #24211142, Matt Nuzie, RE/MAX Right Choice. Smart MLS
- $629,9003 bd2 ba2.9k sqft14 Rice Road, Woodbridge, CT 06525For SaleMLS ID #24191904, Regina M. Sauer, Houlihan Lawrence WD. Smart MLS
- $975,0004 bd6 ba4.3k sqft24 Judd Hill Road, Bethany, CT 06524For SaleMLS ID #24207327, David Brewster, Berkshire Hathaway NE Prop.. Smart MLS
- $1,295,0004 bd5 ba4.6k sqft461 Amity Road, Woodbridge, CT 06525For SaleMLS ID #24155022, Jorge A. Zea, Blue Lighthouse Realty, Inc. Smart MLS
- $950,0004 bd4 ba3.2k sqft298 Wooding Hill Road, Bethany, CT 06524New ConstructionMLS ID #24215260, Akenmisire Musa, The Agency. Smart MLS
- $799,9003 bd3 ba2.7k sqft94 Tomlinson Road, Seymour, CT 06483For SaleMLS ID #24208465, Mary Amenda, William Pitt Sotheby's Int'l. Smart MLS
