All brick rancher in Sheffield Manor at the end of a cul de sac! You'll find hardwood flooring throughout this well maintained home that features 3 bedrooms, 1.5 baths, a finished basement, a sun porch and a shed in the fully fenced back yard. Located off of Harmony Road close to Christiana Hospital, Christiana Mall and major commuter routes such as Kirkwood Highway, I95 and Route 1. Make this one yours!
For sale
$349,900
33 Sheffield Manor Dr, Newark, DE 19711
3beds
1,850sqft
:
Get pre-qualified$2,211/mo
Single Family Residence
Built in 1966
7,405 Square Feet Lot
$355,200 Zestimate®
$189/sqft
$2/mo HOA
What's special
Finished basementAll brick rancherHardwood flooring throughoutSun porch
- 14 hours |
- 162 |
- 15 |
Zillow last checked:
Listing updated:
Listed by:
Maria Ruckle 302-299-3810,
Empower Real Estate, LLC 3027382300,
Co-Listing Agent: Todd M Ruckle 302-893-1601,
Empower Real Estate, LLC
Source: Bright MLS,MLS#: DENC2106806
Facts & features
Interior
Bedrooms & bathrooms
- Bedrooms: 3
- Bathrooms: 2
- Full bathrooms: 1
- 1/2 bathrooms: 1
- Main level bathrooms: 1
- Main level bedrooms: 3
Rooms
- Room types: Living Room, Dining Room, Primary Bedroom, Bedroom 2, Bedroom 3, Kitchen, Family Room, Laundry, Bathroom 1, Half Bath
Primary bedroom
- Level: Main
- Area: 156 Square Feet
- Dimensions: 12 X 13
Bedroom 2
- Level: Main
- Area: 121 Square Feet
- Dimensions: 11 X 11
Bedroom 3
- Level: Main
- Area: 132 Square Feet
- Dimensions: 12 X 11
Bathroom 1
- Level: Main
Dining room
- Level: Main
- Area: 120 Square Feet
- Dimensions: 10 X 12
Family room
- Level: Lower
- Area: 350 Square Feet
- Dimensions: 25 X 14
Half bath
- Level: Lower
Kitchen
- Features: Kitchen - Gas Cooking, Pantry
- Level: Main
- Area: 156 Square Feet
- Dimensions: 12 X 13
Laundry
- Level: Lower
- Area: 143 Square Feet
- Dimensions: 13 X 11
Living room
- Level: Main
- Area: 210 Square Feet
- Dimensions: 14 X 15
Screened porch
- Level: Main
- Area: 350 Square Feet
- Dimensions: 25 X 14
Heating
- Forced Air, Programmable Thermostat, Natural Gas
Cooling
- Central Air, Ceiling Fan(s), Electric
Appliances
- Included: Dishwasher, Dryer, Extra Refrigerator/Freezer, Oven/Range - Electric, Refrigerator, Washer, Water Heater, Gas Water Heater
- Laundry: In Basement, Dryer In Unit, Has Laundry, Washer In Unit, Laundry Chute, Laundry Room
Features
- Attic, Bathroom - Walk-In Shower, Ceiling Fan(s), Entry Level Bedroom, Floor Plan - Traditional, Formal/Separate Dining Room, Eat-in Kitchen, Kitchen - Table Space, Pantry, Dry Wall
- Flooring: Wood, Vinyl
- Doors: Six Panel, Storm Door(s)
- Windows: Replacement, Screens
- Basement: Full,Finished
- Has fireplace: No
Interior area
- Total structure area: 1,850
- Total interior livable area: 1,850 sqft
- Finished area above ground: 1,235
- Finished area below ground: 615
Property
Parking
- Total spaces: 3
- Parking features: Asphalt, Driveway
- Uncovered spaces: 3
Accessibility
- Accessibility features: Stair Lift, Other Bath Mod
Features
- Levels: One
- Stories: 1
- Patio & porch: Porch, Screened Porch
- Exterior features: Sidewalks, Street Lights
- Pool features: None
- Fencing: Privacy,Back Yard,Wood
- Has view: Yes
- View description: Garden
Lot
- Size: 7,405 Square Feet
- Dimensions: 60.00 x 134.50
- Features: Cul-De-Sac, Level, Front Yard, Rear Yard, SideYard(s), Suburban
Details
- Additional structures: Above Grade, Below Grade
- Parcel number: 09010.30028
- Zoning: NC6.5
- Special conditions: Standard
Construction
Type & style
- Home type: SingleFamily
- Architectural style: Ranch/Rambler
- Property subtype: Single Family Residence
Materials
- Brick, Block
- Foundation: Block
- Roof: Pitched,Shingle,Architectural Shingle
Condition
- New construction: No
- Year built: 1966
Utilities & green energy
- Electric: Circuit Breakers, 200+ Amp Service, 220 Volts
- Sewer: Public Sewer
- Water: Public
- Utilities for property: Cable Available
Community & HOA
Community
- Subdivision: Sheffield Manor
HOA
- Has HOA: Yes
- HOA fee: $25 annually
Location
- Region: Newark
Financial & listing details
- Price per square foot: $189/sqft
- Tax assessed value: $169,100
- Annual tax amount: $1,699
- Date on market: 7/24/2026
- Listing agreement: Exclusive Right To Sell
- Ownership: Fee Simple
Estimated market value
$355,200
$327,000 - $384,000
$2,418/mo
Price history
| Date | Event | Price |
|---|---|---|
| 7/24/2026 | Listed for sale | $349,900+52.1%$189/sqft |
Source:  Bright MLS #DENC2106806 Report a problem Bright MLS #DENC2106806 Report a problem | ||
| 3/14/2007 | Sold | $230,000$124/sqft |
Source: Public Record Report a problem | ||
Public tax history
| Year | Property taxes | Tax assessment |
|---|---|---|
| 2025 | -- | $342,100 +530% |
| 2024 | $1,548 +3.4% | $54,300 |
| 2023 | $1,497 +1.2% | $54,300 |
| 2022 | $1,479 -3.4% | $54,300 |
| 2021 | $1,530 +3.9% | $54,300 |
| 2020 | $1,473 +20.2% | $54,300 |
| 2019 | $1,226 +7.2% | $54,300 |
| 2017 | $1,144 +10% | $54,300 |
| 2016 | $1,040 | $54,300 |
| 2015 | $1,040 +18% | $54,300 |
| 2014 | $881 | $54,300 |
| 2013 | -- | $54,300 |
| 2012 | -- | $54,300 |
| 2011 | -- | $54,300 |
| 2010 | -- | $54,300 |
| 2009 | -- | $54,300 |
| 2008 | -- | $54,300 |
| 2007 | -- | $54,300 |
| 2006 | -- | $54,300 |
| 2005 | -- | $54,300 |
| 2004 | -- | $54,300 |
| 2003 | -- | $54,300 |
| 2002 | -- | $54,300 |
| 2001 | -- | $54,300 |
Find assessor info on the county website
Monthly payment
Est. payment
Payment breakdown
Explore the cost of this home by adjusting the details. Changes won't be saved.Climate risks
Neighborhood: 19711
Nearby schools
GreatSchools rating
- 10/10Wilson (Etta J.) Elementary SchoolGrades: K-5Distance: 1.5 mi
- 3/10Shue-Medill Middle SchoolGrades: 6-8Distance: 0.7 mi
- 3/10Newark High SchoolGrades: 9-12Distance: 2.8 mi
Schools provided by the listing agent
- District: Christina
Source: Bright MLS. This data may not be complete. We recommend contacting the local school district to confirm school assignments for this home.

- $353,2003 bd2 ba2k sqft31 Sheffield Manor Dr, Newark, DE 19711Off Market
- $303,0003 bd1 ba1.5k sqft32 Springlake Dr, Newark, DE 19711Off Market
- $322,0003 bd1 ba2k sqft29 Sheffield Manor Dr, Newark, DE 19711Off Market
- $328,7003 bd2 ba1.5k sqft34 Springlake Dr, Newark, DE 19711Off Market
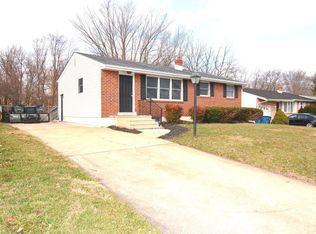
- $337,1003 bd1 ba1.5k sqft30 Springlake Dr, Newark, DE 19711Off Market
- $305,3003 bd1 ba1.5k sqft28 Springlake Dr, Newark, DE 19711Off Market
- $328,2003 bd2 ba2k sqft36 Springlake Dr, Newark, DE 19711Off Market
- $317,5003 bd1 ba1.8k sqft27 Sheffield Manor Dr, Newark, DE 19711Off Market
A local agent can set up tours, give advice and negotiate with sellers.
A local lender can help you make sure your offer is ready when you are.
Similar homes
- $349,9003 bd2 ba1.5k sqft302 Brewster Dr, Newark, DE 19711For Sale

 MLS ID #DENC2105710, Tongela Ginyard, EXP Realty, LLC. Bright MLS
 - $334,9004 bd2 ba1.4k sqft13 Deer Run Dr, Newark, DE 19702For Sale
 MLS ID #DENC2106672, Jon Edler, Empower Real Estate, LLC. Bright MLS
 - $340,0004 bd2 ba1.3k sqft714 S Harmony Rd, Newark, DE 19713For Sale
 MLS ID #DENC2105248, Joseph P Hurley III, Pantano Real Estate Inc. Bright MLS
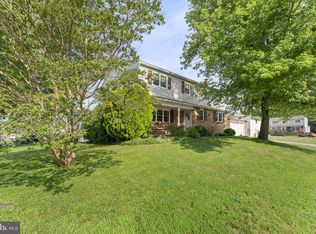
 - $489,9004 bd3 ba2.1k sqft2 Martin Dr, Newark, DE 19713For Sale
 MLS ID #DENC2106900, Jim Rice, Real of Pennsylvania. Bright MLS
 - $379,9004 bd3 ba1.3k sqft403 Rosewood Dr, Newark, DE 19713For SaleMLS ID #DENC2104470, Michael Ngome, Empower Real Estate, LLC. Bright MLS
- $--3 bd2 ba1.6k sqft943 Frenchtown Rd, Elkton, MD 21921AuctionAuction.com 2
- $340,0003 bd2 ba1.7k sqft711 Appletree Ct, Claymont, DE 19703For SaleMLS ID #DENC2107412, Frankie Atkinson, BHHS Fox & Roach-Christiana. Bright MLS
- $375,0003 bd2 ba2k sqft417 Laurel Ave, Wilmington, DE 19809For SaleMLS ID #DENC2107320, Jim Arcidiacono, Empower Real Estate, LLC. Bright MLS
- $325,0003 bd2 ba1.9k sqft515 North St, Elkton, MD 21921For SaleMLS ID #MDCC2022414, Kristin Lewis, Integrity Real Estate. Bright MLS
- $405,0004 bd2 ba1.9k sqft137 Woodshade Dr, Newark, DE 19702For SaleMLS ID #DENC2106224, William Sladek, Redfin Corporation. Bright MLS
- $349,9003 bd2 ba1.4k sqft56 Yale Ave, New Castle, DE 19720For SaleMLS ID #DENC2107002, Chris Nolte, Coldwell Banker Realty. Bright MLS
- $379,9003 bd1 ba1.9k sqft136 Kingston Dr, Bear, DE 19701For SaleMLS ID #DENC2106732, Eric Brinker, Coldwell Banker Realty. Bright MLS
- $370,0003 bd2 ba1.3k sqftNone Available, Wilmington, DE 19803For SaleMLS ID #DENC2107690, Alicia Scalessa, Patterson-Schwartz-Hockessin. Bright MLS
- $375,0003 bd2 ba1.4k sqft3810 Katherine Ave, Wilmington, DE 19808For SaleMLS ID #DENC2105386, Teresa Foster, VRA Realty. Bright MLS
- $399,9993 bd3 ba2.2k sqft2405 Limestone Rd, Wilmington, DE 19808For SaleMLS ID #DENC2103756, Cheryl Lomax, Realty Mark Associates. Bright MLS
- $498,0005 bd3 ba1.9k sqftNone Available, Newark, DE 19711For SaleMLS ID #DENC2105822, Angie Hionis-Bell, Patterson-Schwartz-Newark. Bright MLS
- $--3 bd1 ba1.2k sqft9 Cresson Ave, New Castle, DE 19720AuctionXome
- $520,0004 bd3 ba1.9k sqft43 The Horseshoe, Newark, DE 19711For SaleMLS ID #DENC2098246, Kim Best, Long & Foster Real Estate, Inc.. Bright MLS
- $399,0003 bd2 ba2.1k sqft1230 New St, Wilmington, DE 19808For SaleMLS ID #DENC2100280, Tracie Siciliano, RE/MAX Edge. Bright MLS
- $309,0003 bd2 ba1.2k sqft133 Karlyn Dr, New Castle, DE 19720For SaleMLS ID #DENC2105842, Rick Brown, Crown Homes Real Estate. Bright MLS
